Skip main navigation
Off market
  • $1,159,900

    13181 Piedmont Vista Dr, Haymarket, VA 20169

    4beds
    4,673sqft
    SingleFamily
    Built in 2003
    0.6 Acres Lot
    $1,159,900 Zestimate®
    $248/sqft
    $5,226 Estimated rent

    Home value

    $1,159,900

    $1.10M - $1.22M

    $5,226/mo

    Zestimate® history
    Loading
    Loading...

    Owner options

    List your home for rent

    $5,226/mo

    Rent Zestimate®

    Find your next renter with Zillow Rental Manager. Plus, with online applications, you can quickly screen prospective tenants – for free.

    Learn more

    $5,226/mo

    Rent Zestimate®

    Refinance and save

    $7,257/mo

    Est. payment

    Refinancing to a lower rate could help reduce your monthly payments and save thousands over the life of the loan.

    See today's rates

    $7,257/mo

    Est. payment

    Explore your selling options

    Work with a Zillow partner agent

    Leverage their expertise and Zillow's premium Showcase listings to get your home seen by more buyers.

    Get started

    List with your own agent

    Get your home in front of millions of buyers by listing it on Zillow.

    Learn how to do it

    Sell it yourself

    Take full control of how buyers see your home on Zillow by listing For Sale by Owner (FSBO).

    List your home

    What's special

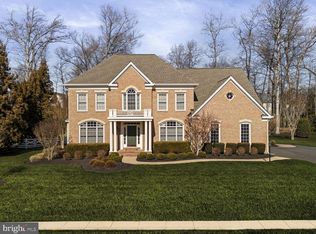
    Welcome to this Rare Custom-Built Fairfield Classic Homes Monticello Model. This expansive 2-level home has over 6,000 square feet of living and storage space. Situated on a professionally landscaped .60-acre lot in the golf course community of Piedmont. As you enter the grand open 2-story foyer, admire the architectural embellishment, there is a gallery area in the entrance with 13Ft high tray ceiling. Crown Molding throughout. You have a lovely formal dining room on your right with w/crown molding & chair rails, pass through your cabinet bar area into your center island kitchen with granite countertops, custom-built cherry cabinets, a circular eat-in area, and a coffee station. The connected family room with a gas fireplace overlooks the backyard. A Sun/Florida room with 2 skylights and a wall of windows is great for entertaining, relaxing, or creating your workspace. The elegant Primary Bedroom has a tray ceiling with a lighted fan, lots of windows to view the backyard the primary bath has a shower, and a soaking tub. Bedroom 2/Office with its own private outdoor space and adjoining full bath which leads to bedroom 3. The front bedroom has a private ensuite full bath. As you proceed to the lower-level elegant neutral tile awaits you, also a spacious recreation and media room. Another room to use as a guest room or den with another full bath. There is ample storage space with shelving. Walk-up stairs lead to your side/back yard. The 3-car extended height side load garage with more storage. Do not miss the opportunity to move to this wonderful amenity-filled neighborhood with excellent schools, close to shopping, restaurants, and major roads. Check out the aerial slideshow, view the floorplan and updated list. Contact listing agent for private tours or have your Realtor schedule online. By appointment only. Offers reviewed when received.

    This property is not currently displayed as for sale or rent on Zillow. This may be different from what's on other websites or public sources.

    Facts & features

    Interior

    Bedrooms & bathrooms
    • Bedrooms: 4
    • Bathrooms: 5
    • Full bathrooms: 4
    • 1/2 bathrooms: 1
    Heating
    • Forced air
    Cooling
    • Central
    Features
    • Basement: Finished
    • Has fireplace: Yes
    Interior area
    • Total interior livable area: 4,673 sqft

    Property

    Parking
    • Parking features: Garage - Attached
    Features
    • Exterior features: Other, Brick
    Lot
    • Size: 0.6 Acres
    Details
    • Parcel number: 7398465850

    Construction

    Type & style
    • Home type: SingleFamily
    Condition
    • Year built: 2003

    Community & HOA

    HOA
    • Has HOA: Yes
    • HOA fee: $172 monthly
    Location
    • Region: Haymarket

    Financial & listing details

    • Price per square foot: $248/sqft
    • Tax assessed value: $1,108,600
    • Annual tax amount: $10,870

    Price history

    DateEventPrice
    7/7/2023Listing removed--
    Source: Bright MLS #VAPW521182 Report a problem
    7/7/2021Sold$880,000+10.1%$188/sqft
    Source: Public Record Report a problem
    6/7/2021Pending sale$799,000$171/sqft
    Source: Bright MLS #VAPW521182 Report a problem
    6/4/2021Listed for sale$799,000+59.4%$171/sqft
    Source: Bright MLS #VAPW521182 Report a problem
    4/3/2003Sold$501,140+332%$107/sqft
    Source: Public Record Report a problem
    5/23/2002Sold$116,000$25/sqft
    Source: Public Record Report a problem

    Public tax history

    YearProperty taxesTax assessment
    2025$10,870 +8.4%$1,108,600 +9.9%
    2024$10,032 +5%$1,008,700 +9.9%
    2023$9,552 +0.9%$918,000 +8.7%
    2022$9,464 +11.1%$844,200 +20.2%
    2021$8,518 +5.2%$702,200 +6.1%
    2020$8,098 +114.2%$661,600 +5.7%
    2019$3,780 -48.2%$626,100 +3.7%
    2018$7,291 -1.8%$603,800 -1.8%
    2017$7,421 -1.2%$615,000 -0.7%
    2016$7,509 +3.8%$619,200 -0.7%
    2015$7,231 $623,300 +6.9%
    2014$7,231 $583,300 +0.9%
    2013-- $577,900 +2%
    2012-- $566,500 +8.7%
    2010-- $521,200 +3%
    2009-- $506,000 -20.6%
    2008-- $637,600 -7.4%
    2007-- $688,300 -11.9%
    2006-- $781,200 +18.9%
    2005-- $657,000 +19.5%
    2004-- $550,000 +33.1%
    2003-- $413,200
    Find assessor info on the county website

    Neighborhood: 20169

    Nearby schools

    GreatSchools rating
    Get a cash offer in 3 minutes
    Find out how much your home could sell for in as little as 3 minutes with a no-obligation cash offer.
    Estimated market value
    $1,159,900
    Get a cash offer in 3 minutes
    Find out how much your home could sell for in as little as 3 minutes with a no-obligation cash offer.
    Estimated market value
    $1,159,900