Skip main navigation
Off market
  • $683,700

    13178 Sandstone Cir, Broomfield, CO 80021

    2beds
    2,460sqft
    Detached Single Family
    Built in 2019
    5,227 Square Feet Lot
    $683,700 Zestimate®
    $278/sqft
    $3,094 Estimated rent

    Home value

    $683,700

    $650,000 - $718,000

    $3,094/mo

    Zestimate® history
    Loading
    Loading...

    Owner options

    List your home for rent

    $3,094/mo

    Rent Zestimate®

    Find your next renter with Zillow Rental Manager. Plus, with online applications, you can quickly screen prospective tenants – for free.

    Learn more

    $3,094/mo

    Rent Zestimate®

    Refinance and save

    $4,136/mo

    Est. payment

    Refinancing to a lower rate could help reduce your monthly payments and save thousands over the life of the loan.

    See today's rates

    $4,136/mo

    Est. payment

    Explore your selling options

    Work with a Zillow partner agent

    Leverage their expertise and Zillow's premium Showcase listings to get your home seen by more buyers.

    Get started

    List with your own agent

    Get your home in front of millions of buyers by listing it on Zillow.

    Learn how to do it

    Sell it yourself

    Take full control of how buyers see your home on Zillow by listing For Sale by Owner (FSBO).

    List your home

    What's special

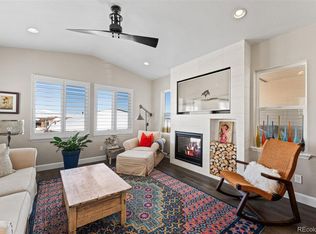
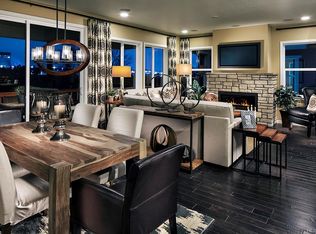
    Welcome to Skyestone! Active Adult 55+ community with many Amenities for True Colorado Living! Pristine Flagstone Floorplan Built only 3 years ago 2 Main Floor Bedrooms Plus Main Floor Office/Study. From the minute you walk in the door you feel at Home! Upon entry you immediately notice the Gorgeous Engineered Hardwood Floors. This home is Light and Bright with 9' Ceilings and Tray Ceiling in Primary Bedroom. The bedrooms are split so 2nd Bedroom is in Front of the Home with a Private Hall Bath. The Main Floor Study is off the hallway and has plenty of Room for a Home Office or can be used as a Craft or Bonus Room. The house opens up to the Great Room, Dining Area and Kitchen. Gourmet Kitchen with White Corian Countertops, Stainless Appliances & Cooks Delight a Gas Stove! Primary Bedroom and Spacious Bathroom with Walk In Shower and Large Walk In Closet. Coming in from the Garage there is a a Bench Seat and the Main Floor Laundry Area. There is a Covered Back Deck for those Late Summer BBQ's, outfitted with stubbed in gas pipe to hook your Grill up (no need for propane tanks). Partial Unfinished Basement to make exactly like you wish!! This Home is Immaculate! Come take a look. And check out Neighborhood Amenities such as Pickleball Courts, Outdoor Pool and the LODGE which serves as the Main Community Recreation Center. For more information on the community visit Skyestone.org

    This property is off market, which means it's not currently listed for sale or rent on Zillow. This may be different from what's available on other websites or public sources.
    Facts & features

    Interior

    Bedrooms & bathrooms
    • Bedrooms: 2
    • Bathrooms: 2
    • Full bathrooms: 1
    • 3/4 bathrooms: 1
    Heating
    • Forced air, Gas
    Cooling
    • Central
    Appliances
    • Included: Dishwasher, Microwave, Range / Oven
    • Laundry: W/D Hookups in Unit
    Features
    • Kitchen Island, Walk-In Closet(s), Double Pane Windows, Open Floorplan, Master Suite, Eating Space / Kitchen
    • Flooring: Tile, Carpet, Laminate
    • Basement: Unfinished
    • Has fireplace: No
    Interior area
    • Total interior livable area: 2,460 sqft

    Property

    Parking
    • Total spaces: 2
    • Parking features: Garage - Attached
    Features
    • Exterior features: Brick
    Lot
    • Size: 5,227 sqft
    • Features: Cul-de-Sac, Adjacent to Park
    Details
    • Parcel number: 171708319049
    • Zoning: RES

    Construction

    Type & style
    • Home type: SingleFamily
    • Architectural style: Patio
    • Property subtype: Detached Single Family
    Materials
    • brick
    • Roof: Composition
    Condition
    • New construction: No
    • Year built: 2019

    Utilities & green energy

    • Sewer: Public Sewer
    • Water: Public
    • Utilities for property: Cable Available

    Community & neighborhood

    Location
    • Region: Broomfield

    HOA & financial

    HOA
    • Has HOA: Yes
    • HOA fee: $135 monthly
    • Amenities included: Clubhouse, Community Pool, Fitness Facility, Common Area Grounds Maintenance, Trash Removal
    • Services included: Trash Removal, Clubhouse, Community Pool, Common Area Grounds Maintenance, Fitness Facility

    Other

    Other facts
    • Sewer: Public Sewer
    • WaterSource: Public
    • Flooring: Carpet, Tile, Laminate
    • Heating: Forced Air, Gas
    • Zoning: RES
    • Appliances: Dishwasher, Self Cleaning Oven, Smoke Alarm, Sump Pump, Stove/Range/Oven, Microwave Oven
    • Utilities: Cable Available
    • PropertySubType: Detached Single Family
    • LotFeatures: Cul-de-Sac, Adjacent to Park
    • InteriorFeatures: Kitchen Island, Walk-In Closet(s), Double Pane Windows, Open Floorplan, Master Suite, Eating Space / Kitchen
    • AssociationFeeIncludes: Trash Removal, Clubhouse, Community Pool, Common Area Grounds Maintenance, Fitness Facility
    • ExteriorFeatures: Sprinkler System, Covered Patio
    • OpenParkingSpaces: 0
    • AssociationAmenities: Clubhouse, Community Pool, Fitness Facility, Common Area Grounds Maintenance, Trash Removal
    • ArchitecturalStyle: Patio
    • Roof: Composition Shingles
    • StructureType: Ranch/1 Story
    • LaundryFeatures: W/D Hookups in Unit
    • AboveGradeFinishedAreaSource: 1584
    • Cooling: Air Conditioning-Central
    • MlsStatus: Under Contract

    Price history

    DateEventPrice
    6/1/2023Sold$699,000-0.1%$284/sqft
    Source: Public Record Report a problem
    1/8/2023Price change$699,500-1.5%$284/sqft
    Source: RE/MAX International #6834349 Report a problem
    9/29/2022Listed for sale$710,000+39.5%$289/sqft
    Source: RE/MAX International #6834349 Report a problem
    1/3/2020Sold$509,000-2.1%$207/sqft
    Source: Public Record Report a problem
    11/23/2019Pending sale$519,990$211/sqft
    Source: HOTSPOT REAL ESTATE INC. #3725942 Report a problem
    10/25/2019Price change$519,9900%$211/sqft
    Source: Taylor Morrison Report a problem
    10/3/2019Price change$519,991+0%$211/sqft
    Source: Taylor Morrison Report a problem
    9/30/2019Price change$519,990-1%$211/sqft
    Source: Taylor Morrison Report a problem
    7/24/2019Price change$524,991-0.2%$213/sqft
    Source: Taylor Morrison Report a problem
    7/17/2019Price change$525,991+2%$214/sqft
    Source: Taylor Morrison Report a problem
    6/27/2019Listed for sale$515,661$210/sqft
    Source: HOTSPOT REAL ESTATE INC. #3725942 Report a problem

    Public tax history

    YearProperty taxesTax assessment
    2025$4,706 0%$42,530 -1.4%
    2024$4,706 +17%$43,150 -3.6%
    2023$4,021 -2.5%$44,760 +33.6%
    2022$4,124 -8.8%$33,500
    2021$4,524 +206.7%$33,500 +7.9%
    2020$1,475 +3.7%$31,060 +203%
    2019$1,422 $10,250 +5.7%
    2018$1,422 $9,700

    Find assessor info on the county website

    Neighborhood: Great Western Park

    Nearby schools

    GreatSchools rating
    Schools provided by the listing agent
    • Elementary: Lukas
    • Middle: Wayne Carle
    • High: Standley Lake
    • District: Jefferson County R-1

    Source: The MLS. This data may not be complete. We recommend contacting the local school district to confirm school assignments for this home.

    Get a cash offer in 3 minutes
    Find out how much your home could sell for in as little as 3 minutes with a no-obligation cash offer.
    Estimated market value
    $683,700
    Get a cash offer in 3 minutes
    Find out how much your home could sell for in as little as 3 minutes with a no-obligation cash offer.
    Estimated market value
    $683,700