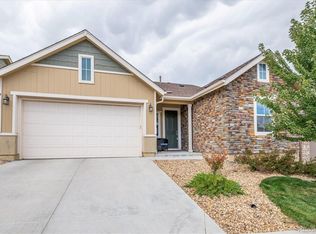
Welcome home to your sanctuary in vibrant SKYESTONE, the premier 55+ community. Just steps after entering the home, you will notice stunning views of the Flatirons and Longs Peak, and more of the same from the living room, owner’s suite and dining room. Feel instantly at home in the brightly lit, open layout! The interior of the home is thoughtfully designed with high-end finishes, including plantation shutters throughout. The kitchen features stainless steel appliances, gorgeous white cabinets, and granite countertops. The living room is spacious and inviting, perfect for hosting gatherings or relaxing after a long day in front of the fireplace surrounded by Bianca dolomite marble. Take the chill off of fall evenings in front of the indoor/outdoor fireplace on the covered deck. Both bedrooms are generously sized with a walk-in closet in the owner’s suite. The primary bathroom has a double vanity with a row of drawers for extra storage, and a linen closet. Upgraded ceiling fans are in both bedrooms and the living room. The two-car garage includes a 4’ extension for added storage space. Enter from the garage into a mud area with a drop zone. Directly across is a laundry room which provides extra storage. The large basement is stubbed out for plumbing, includes 2 sump pumps and is ready for you to expand your living space or use as extra storage. This home is on a large corner lot and across from the beautiful Aspen tree park. Just steps up the hill you’ll find the 900-acre Westminster Dog Park where you can enjoy walking on miles of trails with stunning views of the mountains. Skyestone is both a dynamic and serene community with more than 50 clubs, and frequent community activities such as concerts and presentations on a variety of interesting topics. Don't miss out on the opportunity to make this beautiful property your own and to enjoy the thriving lifestyle and community of Skyestone!
Sold for $745,000
$745,000
13188 Sandstone Circle, Broomfield, CO 80021
2beds
3,298sqft
Single Family Residence
Built in 2019
6,268 Square Feet Lot
$759,400 Zestimate®
$226/sqft
$3,481 Estimated rent
Home value
$759,400
$721,000 - $797,000
$3,481/mo
Zestimate® history
Owner options
List your home for rent
$3,481/mo
Rent Zestimate®
Find your next renter with Zillow Rental Manager. Plus, with online applications, you can quickly screen prospective tenants – for free.
$3,481/mo
Rent Zestimate®
Refinance and save
$4,500/mo
Est. payment
Refinancing to a lower rate could help reduce your monthly payments and save thousands over the life of the loan.
$4,500/mo
Est. payment
Explore your selling options
Work with a Zillow partner agent
Leverage their expertise and Zillow's premium Showcase listings to get your home seen by more buyers.
Get startedList with your own agent
Get your home in front of millions of buyers by listing it on Zillow.
Learn how to do itSell it yourself
Take full control of how buyers see your home on Zillow by listing For Sale by Owner (FSBO).
List your homeWhat's special
Zillow last checked:
Listing updated:
Listed by:
Al Gollas 720-252-8001 algollas@hotmail.com,
Gollas and Company Inc
Bought with:
Melanie Lee, 40042240
LIV Sotheby's International Realty
Source: REcolorado as distributed by MLS GRID,MLS#: 2930087
Facts & features
Interior
Bedrooms & bathrooms
- Bedrooms: 2
- Bathrooms: 2
- Full bathrooms: 2
- Main level bathrooms: 2
- Main level bedrooms: 2
Primary bedroom
- Description: Carpet
- Level: Main
- Area: 182 Square Feet
- Dimensions: 13 x 14
Bedroom
- Description: Carpet
- Level: Main
- Area: 132 Square Feet
- Dimensions: 11 x 12
Primary bathroom
- Description: Porcelain Title
- Level: Main
- Area: 182 Square Feet
- Dimensions: 13 x 14
Bathroom
- Level: Main
- Area: 132 Square Feet
- Dimensions: 11 x 12
Den
- Description: Carpet
- Level: Main
- Area: 132 Square Feet
- Dimensions: 11 x 12
Dining room
- Description: Revolutionary Wood
- Level: Main
- Area: 126 Square Feet
- Dimensions: 9 x 14
Great room
- Description: Revolutionary Wood
- Level: Main
- Area: 210 Square Feet
- Dimensions: 14 x 15
Kitchen
- Description: Revolutionary Wood
- Level: Main
- Area: 110 Square Feet
- Dimensions: 10 x 11
Heating
- Electric, Forced Air, Natural Gas
Cooling
- Central Air
Appliances
- Included: Dishwasher, Disposal, Microwave, Range Hood, Self Cleaning Oven, Warming Drawer
- Laundry: In Unit, Laundry Closet
Features
- Ceiling Fan(s), Granite Counters, Kitchen Island, Open Floorplan, Primary Suite, Smoke Free, Walk-In Closet(s)
- Flooring: Carpet, Tile
- Windows: Double Pane Windows, Window Coverings
- Basement: Bath/Stubbed,Full,Interior Entry,Sump Pump,Unfinished
- Number of fireplaces: 1
- Fireplace features: Gas, Gas Log, Living Room, Outside
Interior area
- Total structure area: 3,298
- Total interior livable area: 3,298 sqft
- Finished area above ground: 1,750
- Finished area below ground: 0
Property
Parking
- Total spaces: 2
- Parking features: Concrete, Dry Walled
- Attached garage spaces: 2
Features
- Levels: One
- Stories: 1
- Entry location: Ground
- Patio & porch: Covered, Deck, Front Porch, Patio
- Exterior features: Balcony, Gas Valve, Private Yard, Rain Gutters, Smart Irrigation
- Fencing: None
- Has view: Yes
- View description: Mountain(s)
Lot
- Size: 6,268 Square Feet
- Features: Corner Lot, Irrigated, Sprinklers In Front, Sprinklers In Rear
Details
- Parcel number: R8873774
- Zoning: PUD
- Special conditions: Standard
Construction
Type & style
- Home type: SingleFamily
- Property subtype: Single Family Residence
Materials
- Frame, Stone, Wood Siding
- Foundation: Concrete Perimeter, Slab
- Roof: Composition
Condition
- Updated/Remodeled
- Year built: 2019
Details
- Builder model: Boulder Model
- Builder name: Taylor Morrison
Utilities & green energy
- Electric: 110V, 220 Volts
- Sewer: Public Sewer
- Water: Public
- Utilities for property: Cable Available, Electricity Connected, Internet Access (Wired), Natural Gas Available, Natural Gas Connected, Phone Available
Community & HOA
Community
- Security: Smoke Detector(s)
- Senior community: Yes
- Subdivision: Skyestone
HOA
- Has HOA: Yes
- Amenities included: Clubhouse, Fitness Center, Pool
- Services included: Maintenance Grounds, Trash
- HOA fee: $183 monthly
- HOA name: PMP Management
- HOA phone: 888-882-0588
Location
- Region: Broomfield
Financial & listing details
- Price per square foot: $226/sqft
- Tax assessed value: $716,930
- Annual tax amount: $5,121
- Date on market: 3/21/2024
- Listing terms: 1031 Exchange,Cash,Conventional,FHA,VA Loan
- Exclusions: Seller`s Personal Property, Exclusion - Dining Room Light Fixture
- Ownership: Individual
- Electric utility on property: Yes
- Road surface type: Paved
Price history
| Date | Event | Price |
|---|---|---|
| 5/15/2024 | Sold | $745,000-1.7%$226/sqft |
Source:  REcolorado as distributed by MLS GRID #2930087 Report a problem REcolorado as distributed by MLS GRID #2930087 Report a problem | ||
| 4/18/2024 | Pending sale | $758,000$230/sqft |
Source: REcolorado as distributed by MLS GRID #2930087 Report a problem | ||
| 4/5/2024 | Price change | $758,000-1.9%$230/sqft |
Source: REcolorado as distributed by MLS GRID #2930087 Report a problem | ||
| 3/21/2024 | Listed for sale | $773,000+44.2%$234/sqft |
Source: REcolorado as distributed by MLS GRID #2930087 Report a problem | ||
| 10/25/2019 | Sold | $536,000-0.9%$163/sqft |
Source: Public Record Report a problem | ||
| 9/18/2019 | Pending sale | $541,000$164/sqft |
Source: HOTSPOT REAL ESTATE INC. #8448974 Report a problem | ||
| 8/28/2019 | Price change | $541,000-0.1%$164/sqft |
Source: Taylor Morrison Report a problem | ||
| 8/20/2019 | Price change | $541,810-4.3%$164/sqft |
Source: Taylor Morrison Report a problem | ||
| 8/15/2019 | Price change | $566,140+1.8%$172/sqft |
Source: Taylor Morrison Report a problem | ||
| 8/14/2019 | Listed for sale | $556,140$169/sqft |
Source: HOTSPOT REAL ESTATE INC. #8448974 Report a problem | ||
Public tax history
| Year | Property taxes | Tax assessment |
|---|---|---|
| 2025 | $5,121 0% | $48,030 +3% |
| 2024 | $5,121 +13.4% | $46,630 -6.7% |
| 2023 | $4,516 -2.5% | $49,990 +32.9% |
| 2022 | $4,631 -8.7% | $37,620 |
| 2021 | $5,073 +35.2% | $37,620 +8% |
| 2020 | $3,753 +163.9% | $34,830 +34.3% |
| 2019 | $1,422 | $25,930 +167.3% |
| 2018 | $1,422 | $9,700 |
Find assessor info on the county website
Neighborhood: Great Western Park
Nearby homes
- $22,370-- bd-- ba-- sqft13098 Sandstone Cir, Broomfield, CO 80021Off Market
- $681,1002 bd2 ba2.4k sqft13178 Sandstone Cir, Broomfield, CO 80021Off Market
- $100-- bd-- ba-- sqft13052 Sandstone Cir, Broomfield, CO 80021Off Market
- $22,370-- bd-- ba-- sqft10756 N Montane Dr, Broomfield, CO 80021Off Market
- $22,370-- bd-- ba-- sqft10756 N Montane Dr, Broomfield, CO 80021Off Market
- $763,4002 bd2 ba2k sqft10756 N Montane Dr, Broomfield, CO 80021Off Market
- $22,370-- bd-- ba-- sqft10746 N Montane Dr, Broomfield, CO 80021Off Market
- $22,370-- bd-- ba-- sqft10746 N Montane Dr, Broomfield, CO 80021Off Market
Nearby schools
GreatSchools rating
- 5/10Lukas Elementary SchoolGrades: K-5Distance: 2.6 mi
- 6/10Wayne Carle Middle SchoolGrades: 6-8Distance: 2 mi
- 7/10Standley Lake High SchoolGrades: 9-12Distance: 2.4 mi
Schools provided by the listing agent
- Elementary: Lukas
- Middle: Wayne Carle
- High: Standley Lake
- District: Jefferson County R-1
Source: REcolorado as distributed by MLS GRID. This data may not be complete. We recommend contacting the local school district to confirm school assignments for this home.
Get a cash offer in 3 minutes
Find out how much your home could sell for in as little as 3 minutes with a no-obligation cash offer.
Estimated market value
$759,400
Get a cash offer in 3 minutes
Find out how much your home could sell for in as little as 3 minutes with a no-obligation cash offer.
Estimated market value
$759,400
- Colorado
- Broomfield County
- Broomfield
- 80021
- Great Western Park
- 13188 Sandstone Circle
Nearby cities
Nearby neighborhoods
Nearby zip codes
Other Broomfield Topics
