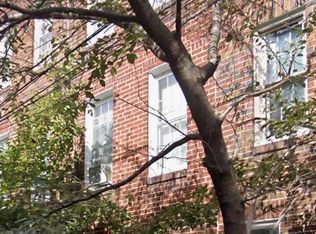
Welcome to 1318 Bainbridge St, a beautiful corner lot property! Spacious and updated **4-bedroom, 2.5-bath end-unit townhome** with abundant natural light, a beautiful bay window, and a large south-facing backyard. The home features new flooring, fresh paint, quartz countertops, refreshed kitchen cabinetry, brand-new stainless steel appliances, central heating and air conditioning, smart keyless entry, and an in-unit washer and dryer. The **second floor** includes **2 spacious bedrooms and 1 full bathroom
while the **third floor** offers **2 additional spacious bedrooms and another full bathroom**. Conveniently located minutes from Center City with easy access to restaurants, grocery stores, parks, public transportation, Penn, CHOP, Jefferson, and the Avenue of the Arts. Call now for a showing!
Townhouse for rent
Accepts Zillow applications
$3,400/moFees may apply
1318 Bainbridge St, Philadelphia, PA 19147
4beds
1,800sqft
Price may not include required fees and charges. Learn more|
Townhouse
Available now
Cats, dogs OK
Air conditioner, central air, electric
In unit laundry
Open parking parking
Electric, forced air
What's special
Quartz countertopsFresh paintLarge south-facing backyardSmart keyless entryAbundant natural lightIn-unit washer and dryerCorner lot property
- 16 days |
- -- |
- -- |
Zillow last checked:
Listing updated:
Travel times
Facts & features
Interior
Bedrooms & bathrooms
- Bedrooms: 4
- Bathrooms: 3
- Full bathrooms: 3
Heating
- Electric, Forced Air
Cooling
- Air Conditioner, Central Air, Electric
Appliances
- Included: Dishwasher, Dryer, Electric Water Heater, Garbage Disposal, Range, Washer
- Laundry: In Unit, Upper Level
Features
- Butlers Pantry, Ceiling Fan(s), Ceiling Fan(s), Pantry
Interior area
- Total interior livable area: 1,800 sqft
Property
Parking
- Parking features: On Street, Open
- Has uncovered spaces: Yes
- Details: Contact manager
Features
- Exterior features: Corner Lot/Unit
- Pool features: Contact manager
Lot
- Features: Corner Lot
Details
- Parcel number: 023203925
Construction
Type & style
- Home type: Townhouse
- Architectural style: Straight Thru
- Property subtype: Townhouse
Materials
- Roof: Flat
Condition
- Year built: 2006
Building
Management
- Pets allowed: Yes
Community & HOA
Community
- Features: Sidewalks, Street Lights
Location
- Region: Philadelphia
Financial & listing details
- Lease term: Contact For Details
Nearby apartments for rent
Price history
| Date | Event | Price |
|---|---|---|
| 9/13/2026 | Price change | $3,400-5.6%$2/sqft |
Source: Bright MLS #PAPH2666288 Report a problem | ||
| 9/2/2026 | Listed for rent | $3,600-2.7%$2/sqft |
Source: Bright MLS #PAPH2666288 Report a problem | ||
| 8/17/2026 | Listing removed | $3,700$2/sqft |
Source: Zillow Rentals Report a problem | ||
| 7/29/2026 | Price change | $3,700-5.1%$2/sqft |
Source: Zillow Rentals Report a problem | ||
| 7/21/2026 | Listed for rent | $3,900$2/sqft |
Source: Zillow Rentals Report a problem | ||
| 8/4/2014 | Sold | $345,000-1.4%$192/sqft |
Source: Public Record Report a problem | ||
| 6/24/2014 | Listed for sale | $349,900+34.6%$194/sqft |
Source: RE/MAX 2000 #6412837 Report a problem | ||
| 10/17/2006 | Sold | $260,000$144/sqft |
Source: Public Record Report a problem | ||
Neighborhood: Hawthorne
Nearby schools
GreatSchools rating
- 8/10Fanny Jackson Coppin SchoolGrades: PK-8Distance: 0.5 mi
- 2/10Furness Horace High SchoolGrades: 9-12Distance: 1.5 mi