Skip main navigation
Sold for $1,655,000
  • $1,655,000

    1318 Caladesi Ct, Dunedin, FL 34698

    4beds
    2,900sqft
    Townhouse
    Built in 2006
    1,982 Square Feet Lot
    $1,593,600 Zestimate®
    $571/sqft
    $5,525 Estimated rent

    Home value

    $1,593,600

    $1.48M - $1.72M

    $5,525/mo

    Zestimate® history
    Loading
    Loading...

    Owner options

    List your home for rent

    $5,525/mo

    Rent Zestimate®

    Find your next renter with Zillow Rental Manager. Plus, with online applications, you can quickly screen prospective tenants – for free.

    Learn more

    $5,525/mo

    Rent Zestimate®

    Refinance and save

    $12,146/mo

    Est. payment

    Refinancing to a lower rate could help reduce your monthly payments and save thousands over the life of the loan.

    See today's rates

    $12,146/mo

    Est. payment

    Explore your selling options

    Work with a Zillow partner agent

    Leverage their expertise and Zillow's premium Showcase listings to get your home seen by more buyers.

    Get started

    List with your own agent

    Get your home in front of millions of buyers by listing it on Zillow.

    Learn how to do it

    Sell it yourself

    Take full control of how buyers see your home on Zillow by listing For Sale by Owner (FSBO).

    List your home

    What's special

    Historical fenway hotelPrivate balconyNew air conditionerNew lightingHoneymoon islandNew bathroomsPrivate beach
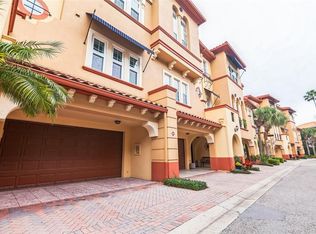
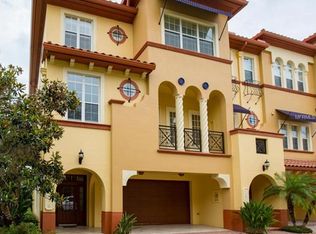
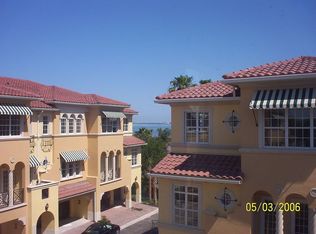
    THE VIEW…….Come savor the salty breeze and ENDLESS WATER VIEWS OF ST JOSEPH SOUND, where you will take in sunset photos painted in warm hues casting reflections on the water, stunning! Experience the epitome of WATERFRONT LUXURY in this exquisite 4 bedroom sanctuary located in THE VILLAS OF SEAGATE, A GATED COMMUNITY nestled DIRECTLY along the waters, offering a serene lifestyle of sophistication. The properties generous NEW HURRICANE IMPACT WINDOWS dressed in shutters and the private balconies bring waterfront to your doorstep. Indulge yourself in the high-end finishes of this FULLY RENOVATED HOME, with a chef’s kitchen featuring Wolf appliances, inclusive of natural gas cooktop, beautiful stone countertops and an open concept design that seamlessly flows into the dining and living space and beyond to the private balcony, an ideal design for entertaining friends and family AND on those cozy fall evenings, one will enjoy the beautiful fireplace in the living room. Just beyond the kitchen is a bedroom/den with full bath, ideal for home office or guest suite. The Primary bedroom located on the upper level is truly a waterfront retreat with a private balcony, one will awake to the sound of gentle waves and the scent of saltwater welcoming a new day and experience a spa like feeling each day in the fully reimagined bath with walk in shower, soaking tub, private water closet and a customized closet designed for the most demanding. The other 2 remaining bedrooms are strategically placed offering comfort and privacy along with another full bath and the convenience of the upstairs laundry room. ALL FLOORS ARE ACCESSIBLE VIA PRIVATE ELEVATOR. This home shows like no other, the meticulous maintenance and design will WOW you, every detail in this extensive make over shows quality, exquisite taste and a well thought out neutral design that welcomes the soul! The list of improvements include all new bathrooms, new tile work, upgraded appliances, new hurricane impact tilting windows, beautiful oak wood eng flooring-no carpet, new exterior awning, New Air conditioner, new lighting, plumbing fixtures, new interior 8ft doors, garage storage customization and so much more, list is available. This spectacular home is all about location, location, within community you will enjoy PRIVATE BEACH with pool and spa, beyond the gates you are a short walk to MAIN STREET Dunedin, where many seek to enjoy the coastal environment village town with shops, notable dining and many activities awaiting to enjoy. The sought after 45 mile PINELLAS TRAIL which runs through downtown Dunedin (access across the street of the home) for the walking, biking enthusiast, or one might take in a season of spring training with the Blue Jays, a visit to the historical Fenway Hotel with rooftop dining overlooking the gleaming waters and Clearwater Beach in the background or unwind at the famous pristine beaches of Caladesi or Honeymoon Island, a LIFESTYLE LIKE NO OTHER, WELCOME HOME!

    Zillow last checked:

    Listing updated:

    Listing Provided by:

    Darlene Davenport 813-309-3100,

    COMPASS FLORIDA, LLC 305-851-2820

    Bought with:

    Sonja Craparo, 3454486

    COLDWELL BANKER REALTY

    Source: Stellar MLS,MLS#: T3485109MLS LogoOriginating MLS: Tampa

    Facts & features

    Interior

    Bedrooms & bathrooms
    • Bedrooms: 4
    • Bathrooms: 3
    • Full bathrooms: 3
    Primary bedroom
    • Features: Walk-In Closet(s)
    • Level: Third
    • Dimensions: 22x13
    Bathroom 2
    • Level: Second
    • Dimensions: 15x11
    Bathroom 3
    • Level: Third
    • Dimensions: 14x11
    Bathroom 4
    • Level: Third
    • Dimensions: 11x11
    Dining room
    • Level: Second
    • Dimensions: 14x9
    Kitchen
    • Level: Second
    • Dimensions: 13x12
    Living room
    • Level: Second
    • Dimensions: 14x9
    Heating
    • Central
    Cooling
    • Central Air
    Appliances
    • Included: Oven, Convection Oven, Cooktop, Dishwasher, Disposal, Dryer, Electric Water Heater, Microwave, Range Hood, Refrigerator, Washer, Water Softener
    • Laundry: Inside, Laundry Room
    Features
    • Built-in Features, Ceiling Fan(s), Eating Space In Kitchen, High Ceilings, Living Room/Dining Room Combo, PrimaryBedroom Upstairs, Open Floorplan, Split Bedroom, Stone Counters, Walk-In Closet(s)
    • Flooring: Engineered Hardwood, Tile
    • Windows: Storm Window(s), Shades, Shutters
    • Has fireplace: Yes
    • Fireplace features: Ventless
    Interior area
    • Total structure area: 2,900
    • Total interior livable area: 2,900 sqft

    Property

    Parking
    • Total spaces: 3
    • Parking features: Driveway, Oversized, Tandem, Underground
    • Attached garage spaces: 3
    • Has uncovered spaces: Yes
    Features
    • Levels: Three Or More
    • Stories: 3
    • Patio & porch: Front Porch, Other
    • Exterior features: Awning(s), Balcony, Irrigation System, Rain Gutters, Sidewalk
    • Has view: Yes
    • View description: Water, Gulf/Ocean - Full
    • Has water view: Yes
    • Water view: Water,Gulf/Ocean - Full
    • Waterfront features: Gulf/Ocean Access
    Lot
    • Size: 1,982 sqft
    • Features: FloodZone, City Lot, Sidewalk
    Details
    • Parcel number: 272815941860000170
    • Special conditions: None

    Construction

    Type & style
    • Home type: Townhouse
    • Property subtype: Townhouse
    • Attached to another structure: Yes
    Materials
    • Block, Stucco
    • Foundation: Slab
    • Roof: Tile
    Condition
    • Completed
    • New construction: No
    • Year built: 2006

    Utilities & green energy

    • Sewer: Public Sewer
    • Water: Public
    • Utilities for property: Cable Available, Electricity Available, Natural Gas Available, Street Lights, Underground Utilities, Water Available

    Community & neighborhood

    Community
    • Community features: Community Mailbox, Deed Restrictions, Gated Community - No Guard, Golf Carts OK, Special Community Restrictions
    Location
    • Region: Dunedin
    • Subdivision: VILLAS OF SEAGATE AT ST JOSEPH SOUND

    HOA & financial

    HOA
    • Has HOA: Yes
    • HOA fee: $774 monthly
    • Services included: Common Area Taxes, Community Pool, Reserve Fund, Fidelity Bond, Maintenance Structure, Maintenance Grounds, Manager, Private Road, Sewer, Trash, Water
    • Association name: Sentry Management
    • Association phone: 727-799-8982
    Other fees
    • Pet fee: $0 monthly
    Other financial information
    • Total actual rent: 0

    Other

    Other facts
    • Listing terms: Cash,Conventional
    • Ownership: Fee Simple
    • Road surface type: Paved, Asphalt

    Price history

    DateEventPrice
    2/9/2024Sold$1,655,000-1.2%$571/sqft
    Source: Stellar MLS #T3485109 Report a problem
    1/11/2024Pending sale$1,675,000$578/sqft
    Source: Stellar MLS #T3485109 Report a problem
    12/9/2023Price change$1,675,000-4.2%$578/sqft
    Source: Stellar MLS #T3485109 Report a problem
    11/10/2023Listed for sale$1,749,000+102.8%$603/sqft
    Source: Stellar MLS #T3485109 Report a problem
    12/15/2015Sold$862,500-4.2%$297/sqft
    Source: Stellar MLS #U7739676 Report a problem
    10/6/2015Price change$899,900-4.3%$310/sqft
    Source: Smith & Associates #U7739676 Report a problem
    7/17/2015Price change$939,900-1.1%$324/sqft
    Source: Smith & Associates #U7739676 Report a problem
    6/28/2015Price change$949,900-2.6%$328/sqft
    Source: Smith & Associates #U7739676 Report a problem
    6/17/2015Listed for sale$975,000+7.3%$336/sqft
    Source: Smith & Associates #U7739676 Report a problem
    5/11/2006Sold$908,400$313/sqft
    Source: Public Record Report a problem

    Public tax history

    YearProperty taxesTax assessment
    2024$21,490 +65.7%$1,249,570 +59.8%
    2023$12,973 +2.5%$781,745 +3%
    2022$12,657 -1.6%$758,976 +3%
    2021$12,866 +0%$736,870 +1.4%
    2020$12,860 +1.5%$726,696 +2.3%
    2019$12,669 $710,358 +1.9%
    2018$12,669 +1.2%$697,113 +2.1%
    2017$12,525 -3.8%$682,775 -2.7%
    2016$13,019 +9.8%$701,560 +15.6%
    2015$11,860 +9.3%$606,642 +4.5%
    2014$10,850 +13.3%$580,768 +21.7%
    2013$9,576 +47.8%$477,045 +29.6%
    2012$6,479 $368,231 -3.1%
    2011-- $379,913 -22.8%
    2010-- $492,399 -14.1%
    2009-- $573,074 -19.1%
    2008$13,601 $708,700
    2007-- $708,700

    Find assessor info on the county website

    Neighborhood: 34698

    Nearby schools

    GreatSchools rating
    Schools provided by the listing agent
    • Elementary: San Jose Elementary-PN
    • Middle: Dunedin Highland Middle-PN
    • High: Dunedin High-PN

    Source: Stellar MLS. This data may not be complete. We recommend contacting the local school district to confirm school assignments for this home.

    Get a cash offer in 3 minutes
    Find out how much your home could sell for in as little as 3 minutes with a no-obligation cash offer.
    Estimated market value
    $1,593,600
    Get a cash offer in 3 minutes
    Find out how much your home could sell for in as little as 3 minutes with a no-obligation cash offer.
    Estimated market value
    $1,593,600