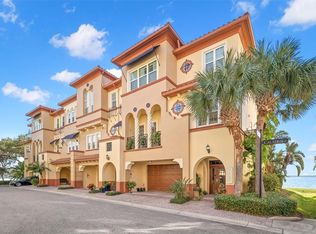
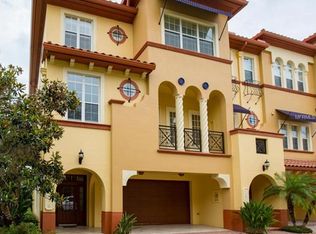
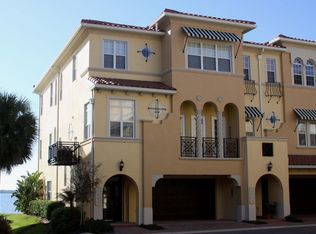
RARE OPPORTUNITY to own a luxury 3-story townhome located in the heart of Dunedin in the gated community of Villas of Seagate at St. Joseph Sound! Just minutes from the award-winning beaches of Caladesi and Honeymoon Island, your future home offers breathtaking panoramic water views. Home is complete with 4 Bedrooms, 3 full Bathrooms, a private elevator servicing all 3 floors, 3 balconies/patios, and a 3-car tandem garage with additional storage. High coffered ceilings throughout allow natural light to flourish and offer the feel of a detached home, without the maintenance! You’ll love the architecturally pleasing details including curved archways, columns, and luxury vinyl plank flooring. Entertain in the Chef’s kitchen, with quartz countertops, stainless-steel appliances with gas range, new refrigerator (2022), GE Profile oven and microwave/oven combo, a walk-in pantry with custom shelving, and an abundance of seating around the center island and breakfast bar! The renovated Primary Suite features a private spa-like bathroom with custom cabinets, heated towel rack, new fixtures, sinks, mirrors, tile, and a soaking tub (2020). The Seagate community feels like a Tuscan Village, and offers a pool, jacuzzi, and private beach! Recent updates include: new sliding glass doors, rear windows replaced with tilting hurricane-impact windows, new water heater, new washer/dryer, new gas cooktop, and professionally added closet organizers to every closet (2019); rear awning added to the 2nd floor balcony, solar shades added to the dining area and family rooms. Both air conditioners and air handlers were replaced (2020). Guest bath was renovated with a walk-in shower, new cabinets, fixtures, lights, and tile (2021). Whole-house water softener and filtration system were added as well as a solar shade on the first-floor patio (2021). In 2023, custom hurricane fabrics were purchased to cover the 2nd-floor sliding glass doors and circular window in the primary shower. This dream property is close to golf courses, hospitals, restaurants, shopping, Pinellas Trail, and airports! Take in glorious sunsets, active dolphins, and passing boats from the privacy of your luxury waterfront home! Seagate is the epitome of Florida living! Call now for your private tour, and start living your dream!
Sold for $1,525,000
Zillow last checked:
Listing updated:
Bought with:
Michelle Mandia, 3310333
COMPASS FLORIDA LLC
Source: Stellar MLS,MLS#: O6160578 Originating MLS: Orlando Regional
Originating MLS: Orlando Regional
Price history
| Date | Event | Price |
|---|---|---|
| 2/15/2024 | Sold | $1,525,000-4.7%$526/sqft |
Source:  Stellar MLS #O6160578 Report a problem Stellar MLS #O6160578 Report a problem | ||
| 1/11/2024 | Pending sale | $1,599,500$552/sqft |
Source: Stellar MLS #O6160578 Report a problem | ||
| 12/12/2023 | Listed for sale | $1,599,500+71.1%$552/sqft |
Source: Stellar MLS #O6160578 Report a problem | ||
| 2/19/2019 | Sold | $935,000-1.6%$322/sqft |
Source: Agent Provided Report a problem | ||
| 1/19/2019 | Listed for sale | $949,900$328/sqft |
Source: RE/MAX REALTEC GROUP INC #U8014639 Report a problem | ||
| 1/19/2019 | Pending sale | $949,900$328/sqft |
Source: RE/MAX REALTEC GROUP #U8014639 Report a problem | ||
| 12/27/2018 | Price change | $949,900-2.6%$328/sqft |
Source: RE/MAX REALTEC GROUP INC #U8014639 Report a problem | ||
| 8/17/2018 | Listed for sale | $975,000+71.1%$336/sqft |
Source: RE/MAX REALTEC GROUP INC #U8014639 Report a problem | ||
| 6/7/2010 | Sold | $570,000+1.5%$197/sqft |
Source: Public Record Report a problem | ||
| 3/20/2010 | Listed for sale | $561,750$194/sqft |
Source: Coldwell Banker Residential #7455052 Report a problem | ||

Get a cash offer in 3 minutes
Find out how much your home could sell for in as little as 3 minutes with a no-obligation cash offer.
Estimated market value
$1,500,600
