Charming End-Unit Townhome and Original Owners!!! Tucked away in a private community, 1318 Chetworth Court is a spacious end-unit townhome that offers 3 bedrooms, 3.5 bathrooms, and three beautifully finished levels. The inviting living room features a cozy fireplace and elegant French doors leading to a private yard and patio—a perfect retreat for relaxing or entertaining. *The eat-in kitchen is a delight, boasting a bright bay window, brand-new, never-used stainless steel appliances, under-cabinet lighting, and a pantry for extra storage. The dining room is ready to host future gatherings, making this home ideal for those who love to entertain. *Upstairs, you’ll find three generously sized bedrooms and two full baths, including a primary suite with a newly renovated ensuite bathroom. Fresh paint and new carpet on the upper and lower levels provide a crisp, move-in-ready feel. *The finished lower level offers an expansive family/rec room space and a full bath—perfect for a guest retreat, home office, or additional living space. Reserved parking for one car (#19) adds everyday convenience. *Location is everything, and this home delivers! Situated in Old Town, you’ll be moments away from the GW Parkway, Metro, shopping, local parks, restaurants, and vibrant community markets. *The sellers, who are the original owners, have cherished their years in Alexandria, drawn to its historic charm and strong sense of community. As they put it, "Alexandria is a real city—not just a collection of shopping plazas, but a place with deep history and character. We feel so fortunate to have lived here all these years." *Now, this thoughtfully maintained home is ready for its next chapter. Come see why Old Town, and 1318 Chetworth Court is the perfect place to call home!
Sold for $900,000
$900,000
1318 Chetworth Ct, Alexandria, VA 22314
3beds
2,008sqft
Townhouse
Built in 1978
1,309 Square Feet Lot
$910,200 Zestimate®
$448/sqft
$4,631 Estimated rent
Home value
$910,200
$846,000 - $974,000
$4,631/mo
Zestimate® history
Owner options
List your home for rent
$4,631/mo
Rent Zestimate®
Find your next renter with Zillow Rental Manager. Plus, with online applications, you can quickly screen prospective tenants – for free.
$4,631/mo
Rent Zestimate®
Refinance and save
$6,932/mo
Est. payment
Refinancing to a lower rate could help reduce your monthly payments and save thousands over the life of the loan.
$6,932/mo
Est. payment
Explore your selling options
Work with a Zillow partner agent
Leverage their expertise and Zillow's premium Showcase listings to get your home seen by more buyers.
Get startedList with your own agent
Get your home in front of millions of buyers by listing it on Zillow.
Learn how to do itSell it yourself
Take full control of how buyers see your home on Zillow by listing For Sale by Owner (FSBO).
List your homeWhat's special
Cozy fireplacePrivate yard and patioGenerously sized bedroomsEat-in kitchenPantry for extra storageElegant french doorsBright bay window
Zillow last checked:
Listing updated:
Listed by:
Sue Goodhart 703-362-3221,
Compass
Bought with:
Giovanna Piskulich, 0225101151
Compass
Source: Bright MLS,MLS#: VAAX2042614
Facts & features
Interior
Bedrooms & bathrooms
- Bedrooms: 3
- Bathrooms: 4
- Full bathrooms: 3
- 1/2 bathrooms: 1
- Main level bathrooms: 1
Rooms
- Room types: Living Room, Dining Room, Primary Bedroom, Bedroom 2, Bedroom 3, Kitchen, Family Room, Foyer, Laundry, Storage Room, Primary Bathroom, Full Bath, Half Bath
Primary bedroom
- Level: Upper
Bedroom 2
- Level: Upper
Bedroom 3
- Level: Upper
Primary bathroom
- Level: Upper
Dining room
- Level: Main
Family room
- Level: Lower
Foyer
- Level: Main
Other
- Level: Upper
Other
- Level: Lower
Half bath
- Level: Main
Kitchen
- Level: Main
Laundry
- Level: Lower
Living room
- Features: Fireplace - Wood Burning
- Level: Main
Storage room
- Level: Lower
Heating
- Forced Air, Electric
Cooling
- Central Air, Electric
Appliances
- Included: Microwave, Dishwasher, Disposal, Dryer, Oven/Range - Electric, Stainless Steel Appliance(s), Washer, Refrigerator, Electric Water Heater
- Laundry: In Basement, Laundry Room
Features
- Bathroom - Walk-In Shower, Bathroom - Tub Shower, Dining Area, Floor Plan - Traditional, Formal/Separate Dining Room, Eat-in Kitchen, Pantry, Primary Bath(s), Upgraded Countertops, Dry Wall
- Flooring: Carpet, Hardwood, Wood
- Doors: French Doors
- Windows: Bay/Bow
- Basement: Partial,Finished
- Number of fireplaces: 1
- Fireplace features: Wood Burning
Interior area
- Total structure area: 2,008
- Total interior livable area: 2,008 sqft
- Finished area above ground: 1,408
- Finished area below ground: 600
Property
Parking
- Total spaces: 1
- Parking features: Assigned, Off Street
- Details: Assigned Parking, Assigned Space #: 19
Accessibility
- Accessibility features: None
Features
- Levels: Three
- Stories: 3
- Patio & porch: Patio
- Exterior features: Lighting, Sidewalks, Street Lights
- Pool features: None
- Fencing: Wood
- Has view: Yes
- View description: City
Lot
- Size: 1,309 Square Feet
Details
- Additional structures: Above Grade, Below Grade
- Parcel number: 50203790
- Zoning: RB
- Special conditions: Standard
Construction
Type & style
- Home type: Townhouse
- Architectural style: Colonial
- Property subtype: Townhouse
Materials
- Brick
- Foundation: Permanent
Condition
- New construction: No
- Year built: 1978
Utilities & green energy
- Sewer: Public Sewer
- Water: Public
Community & HOA
Community
- Subdivision: Bashford Lane Cluster
HOA
- Has HOA: Yes
- Services included: Water, Sewer, Common Area Maintenance, Other
- HOA fee: $1,370 semi-annually
Location
- Region: Alexandria
Financial & listing details
- Price per square foot: $448/sqft
- Tax assessed value: $763,628
- Annual tax amount: $8,667
- Date on market: 3/13/2025
- Listing agreement: Exclusive Right To Sell
- Ownership: Fee Simple
Price history
| Date | Event | Price |
|---|---|---|
| 4/17/2025 | Sold | $900,000+2.9%$448/sqft |
Source:  Bright MLS #VAAX2042614 Report a problem Bright MLS #VAAX2042614 Report a problem | ||
| 3/18/2025 | Contingent | $875,000$436/sqft |
Source: Bright MLS #VAAX2042614 Report a problem | ||
| 3/13/2025 | Listed for sale | $875,000$436/sqft |
Source: Bright MLS #VAAX2042614 Report a problem | ||
Public tax history
| Year | Property taxes | Tax assessment |
|---|---|---|
| 2026 | $9,307 +7.4% | $819,991 +7.4% |
| 2025 | $8,667 | $763,628 |
| 2024 | $8,667 +2.3% | $763,628 |
| 2023 | $8,476 +3.1% | $763,628 +3.1% |
| 2022 | $8,224 -4.7% | $740,895 +2.1% |
| 2021 | $8,632 | $725,870 +8.7% |
| 2020 | -- | $668,007 +3.3% |
| 2019 | -- | $646,398 +4.8% |
| 2018 | $5,730 -9.9% | $616,778 +1.1% |
| 2017 | $6,360 | $609,813 |
| 2016 | $6,360 | $609,813 |
| 2015 | $6,360 +4.9% | $609,813 +4.9% |
| 2014 | $6,063 +11.9% | $581,279 +4.9% |
| 2013 | $5,418 +2.5% | $554,004 +2.5% |
| 2012 | $5,286 +3.8% | $540,488 +3.8% |
| 2011 | $5,094 +0.8% | $520,832 +0.8% |
| 2010 | $5,054 +10.8% | $516,800 +2.3% |
| 2009 | $4,563 +6.3% | $505,307 -0.5% |
| 2008 | $4,292 +4.9% | $507,978 +3% |
| 2007 | $4,094 -0.2% | $493,234 -2% |
| 2006 | $4,102 -8.9% | $503,300 +19.6% |
| 2005 | $4,504 +15.3% | $420,900 +15.3% |
| 2004 | $3,908 +18.1% | $365,200 +18.1% |
| 2003 | $3,310 +19.2% | $309,300 +19.2% |
| 2002 | $2,777 +19.3% | $259,500 +19.3% |
| 2001 | $2,327 | $217,500 |
Find assessor info on the county website
Neighborhood: Northeast
Nearby homes
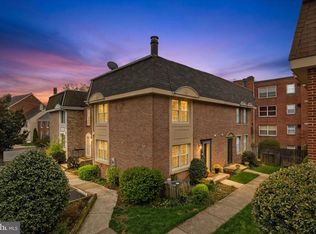
- $900,9003 bd4 ba2k sqft1329 Chetworth Ct, Alexandria, VA 22314Off Market
- $715,0002 bd3 ba1.4k sqft1306 Chetworth Ct, Alexandria, VA 22314Sold
- $852,1003 bd4 ba2k sqft1331 Chetworth Ct, Alexandria, VA 22314Off Market

- $834,600-- bd3 ba1.3k sqft1327 Chetworth Ct, Alexandria, VA 22314Off Market
- $915,5003 bd4 ba2k sqft1325 Chetworth Ct, Alexandria, VA 22314Off Market
- $820,9003 bd3 ba1.4k sqft1333 Chetworth Ct, Alexandria, VA 22314Off Market
- $846,5002 bd3 ba1.1k sqft1323 Chetworth Ct, Alexandria, VA 22314Off Market
- $757,600-- bd2 ba1.3k sqft1321 Chetworth Ct, Alexandria, VA 22314Off Market
Nearby schools
GreatSchools rating
- 2/10Jefferson-Houston PreK-8 SchoolGrades: PK-8Distance: 0.9 mi
- 2/10Alexandria City High SchoolGrades: 9-12Distance: 2.2 mi
Schools provided by the listing agent
- Elementary: Jefferson-houston
- Middle: Jefferson-houston
- High: Alexandria City
- District: Alexandria City Public Schools
Source: Bright MLS. This data may not be complete. We recommend contacting the local school district to confirm school assignments for this home.
Get a cash offer in 3 minutes
Find out how much your home could sell for in as little as 3 minutes with a no-obligation cash offer.
Estimated market value
$910,200
Get a cash offer in 3 minutes
Find out how much your home could sell for in as little as 3 minutes with a no-obligation cash offer.
Estimated market value
$910,200
- Virginia
- Alexandria City
- Alexandria
- 22314
- Northeast
- 1318 Chetworth Ct
Nearby cities
Nearby neighborhoods
Nearby zip codes
Other Alexandria Topics
