Ask About Our Limited-Time Below-Market Rates & Exclusive Incentives!
Welcome to Stella View by Lennar — Durham's newest community, nestled among mature woodlands and conveniently located just minutes from Highway 70.
Step into the Mayflower, a thoughtfully crafted two-story home that perfectly blends classic elegance with contemporary design. Ideal for both everyday living and effortless entertaining, this home features an open-concept layout that brings people together.
The heart of the home is a gourmet kitchen complete with 42'' cabinets, quartz countertops, a stylish tile backsplash, and sleek stainless-steel appliances. The spacious Great Room and casual dining area flow seamlessly from the kitchen, while a formal dining room and screened porch with patio offer flexible indoor-outdoor living.
A private study and a guest suite with a full bath are conveniently located on the main floor—perfect for visitors or a quiet workspace. Upstairs, you'll find a versatile loft, two additional bedrooms, and a luxurious owner's suite featuring a spa-like bathroom and generous walk-in closet.
Discover the Mayflower—where thoughtful design and refined details create a place you'll love to call home.
This home is currently under construction. Photos and virtual tours are for illustrative purposes only. Final finishes and features may vary.
Enjoy low-maintenance living with durable vinyl siding and a peaceful setting in one of Durham's most exciting new communities. Take advantage of premium community amenities, including a sparkling pool with cabana, a dog park, tot lot, play lawn, and an all-weather trail—ideal for active and relaxed lifestyles alike.
Sold for $485,000
$485,000
1318 Cosmic Dr, Durham, NC 27703
4beds
2,472sqft
Single Family Residence
Built in 2025
8,363 Square Feet Lot
$473,300 Zestimate®
$196/sqft
$2,593 Estimated rent
Home value
$473,300
$440,000 - $506,000
$2,593/mo
Zestimate® history
Owner options
List your home for rent
$2,593/mo
Rent Zestimate®
Find your next renter with Zillow Rental Manager. Plus, with online applications, you can quickly screen prospective tenants – for free.
$2,593/mo
Rent Zestimate®
Refinance and save
$3,279/mo
Est. payment
Refinancing to a lower rate could help reduce your monthly payments and save thousands over the life of the loan.
$3,279/mo
Est. payment
Explore your selling options
Work with a Zillow partner agent
Leverage their expertise and Zillow's premium Showcase listings to get your home seen by more buyers.
Get startedList with your own agent
Get your home in front of millions of buyers by listing it on Zillow.
Learn how to do itSell it yourself
Take full control of how buyers see your home on Zillow by listing For Sale by Owner (FSBO).
List your homeWhat's special
Play lawnVersatile loftGourmet kitchenTot lotMature woodlandsStylish tile backsplashSparkling pool with cabana
Zillow last checked:
Listing updated:
Listed by:
John Christy 919-633-1933,
Lennar Carolinas LLC,
Tucker Beck 919-448-1502,
Lennar Carolinas LLC
Bought with:
Srikanth Cherukuri, 312778
Tristar Real Estate
Source: Doorify MLS,MLS#: 10112077
Facts & features
Interior
Bedrooms & bathrooms
- Bedrooms: 4
- Bathrooms: 3
- Full bathrooms: 3
- Main level bathrooms: 1
Primary bedroom
- Level: Second
- Area: 241.78 Square Feet
- Dimensions: 15.7 x 15.4
Bedroom 2
- Level: Second
- Area: 123.2 Square Feet
- Dimensions: 11 x 11.2
Bedroom 3
- Level: Second
- Area: 118.72 Square Feet
- Dimensions: 11.2 x 10.6
Bedroom 4
- Level: Main
- Area: 143.96 Square Feet
- Dimensions: 11.8 x 12.2
Dining room
- Level: Main
- Area: 112 Square Feet
- Dimensions: 11.2 x 10
Great room
- Level: Main
- Area: 242.69 Square Feet
- Dimensions: 14.11 x 17.2
Loft
- Level: Second
- Area: 266.9 Square Feet
- Dimensions: 17 x 15.7
Office
- Level: Main
- Area: 112 Square Feet
- Dimensions: 11.2 x 10
Heating
- Forced Air, Natural Gas
Cooling
- Central Air, Electric, ENERGY STAR Qualified Equipment, Zoned
Appliances
- Included: Built-In Electric Oven, Disposal, Dishwasher, Gas Cooktop, Microwave, Plumbed For Ice Maker, Stainless Steel Appliance(s), Tankless Water Heater, Vented Exhaust Fan, Wall Oven
- Laundry: Laundry Room, Sink, Upper Level
Features
- Crown Molding, Double Vanity, Granite Counters, High Speed Internet, Kitchen Island, Open Floorplan, Pantry, Smart Thermostat, Walk-In Closet(s), Walk-In Shower, Smooth Ceilings
- Flooring: Carpet, Ceramic Tile, Luxury Vinyl
- Windows: Insulated Windows, Low-Emissivity Windows, Screens, Tinted Windows
- Common walls with other units/homes: No Common Walls
Interior area
- Total structure area: 2,472
- Total interior livable area: 2,472 sqft
- Finished area above ground: 2,472
- Finished area below ground: 0
Property
Parking
- Total spaces: 4
- Parking features: Attached, Concrete, Garage Faces Front, Garage, Garage Door Opener
- Garage spaces: 2
- Uncovered spaces: 2
Features
- Levels: Two
- Stories: 2
- Patio & porch: Patio, Screened
- Exterior features: Rain Gutters, Smart Lock(s)
- Pool features: Cabana, Community
- Fencing: Other,Vinyl
Lot
- Size: 8,363 Square Feet
- Features: Back Yard, Cleared
- Residential vegetation: Cleared
Details
- Parcel number: 0850539507
- Special conditions: Standard
Construction
Type & style
- Home type: SingleFamily
- Architectural style: Transitional
- Property subtype: Single Family Residence
Materials
- Stone Veneer, Vinyl Siding
- Foundation: Slab
- Roof: Architectural Shingle
Condition
- New Construction,Under Construction
- New construction: Yes
- Year built: 2025
- Major remodel year: 2025
Details
- Builder model: Mayflower
- Builder name: Lennar
Utilities & green energy
- Sewer: Public Sewer
- Water: Public
- Utilities for property: Cable Available, Electricity Connected, Natural Gas Connected, Sewer Connected, Underground Utilities, Water Connected
Green energy
- Energy efficient items: Appliances, Construction, Insulation, Lighting, Thermostat, Windows
Community & HOA
Community
- Features: Curbs, Pool, Street Lights, Sidewalks
- Security: Carbon Monoxide Detector(s), Smoke Detector(s)
- Subdivision: Stella View
HOA
- Has HOA: Yes
- Amenities included: Cabana, Dog Park, Pool, Pond Year Round, Trail(s)
- Services included: Internet, Maintenance Grounds, Storm Water Maintenance
- HOA fee: $109 monthly
- HOA name: Charleston Management
- HOA phone: 919-847-3003
Location
- Region: Durham
Financial & listing details
- Price per square foot: $196/sqft
- Tax assessed value: $104,125
- Annual tax amount: $1
- Date on market: 7/26/2025
- Listing agreement: Exclusive Right To Sell
- Listing terms: Cash,Conventional,FHA,VA Loan
- Road surface type: Asphalt, Paved
Price history
| Date | Event | Price |
|---|---|---|
| 9/28/2025 | Sold | $485,000-1.6%$196/sqft |
Source:  Doorify MLS #10112077 Report a problem Doorify MLS #10112077 Report a problem | ||
| 8/16/2025 | Pending sale | $493,030$199/sqft |
Source: Doorify MLS #10112077 Report a problem | ||
| 7/8/2025 | Listed for sale | $493,030$199/sqft |
Source:  Lennar Homes Report a problem Lennar Homes Report a problem | ||
Public tax history
| Year | Property taxes | Tax assessment |
|---|---|---|
| 2025 | $1,032 | $104,125 |
Find assessor info on the county website
Neighborhood: 27703
Nearby homes
- $439,0005 bd3 ba2.6k sqft1305 Cosmic Dr, Durham, NC 27703Sold
- $559,6004 bd3 ba2.4k sqft1031 Constellation Cir, Durham, NC 27703Off Market
- $2,4754 bd3 ba2.4k sqft1308 Cosmic Dr, Durham, NC 27703For Rent
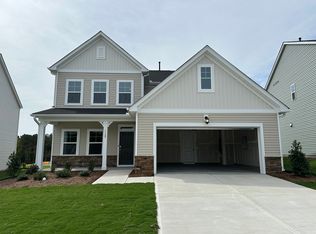
- $470,0004 bd3 ba2.4k sqft1308 Cosmic Dr, Durham, NC 27703Sold
- $571,0005 bd3 ba2.6k sqft1019 Constellation Cir, Durham, NC 27703Off Market
- $514,9905 bd3 ba2.6k sqft909 Constellation Cir, Durham, NC 27703New Construction
- $529,9905 bd3 ba2.6k sqft1010 Constellation Cir, Durham, NC 27703Sold
- $568,3005 bd3 ba2.6k sqft1035 Constellation Cir, Durham, NC 27703Off Market
Nearby schools
GreatSchools rating
- 5/10Spring Valley Elementary SchoolGrades: PK-5Distance: 0.2 mi
- 5/10Neal MiddleGrades: 6-8Distance: 2.1 mi
- 2/10Southern School of Energy and SustainabilityGrades: 9-12Distance: 3 mi
Schools provided by the listing agent
- Elementary: Durham - Spring Valley Elementary School
- Middle: Durham - Neal Middle
- High: Durham - Southern School of Energy and Sustainability
Source: Doorify MLS. This data may not be complete. We recommend contacting the local school district to confirm school assignments for this home.
Get a cash offer in 3 minutes
Find out how much your home could sell for in as little as 3 minutes with a no-obligation cash offer.
Estimated market value
$473,300
Get a cash offer in 3 minutes
Find out how much your home could sell for in as little as 3 minutes with a no-obligation cash offer.
Estimated market value
$473,300
- North Carolina
- Durham County
- Durham
- 27703
- 1318 Cosmic Dr
