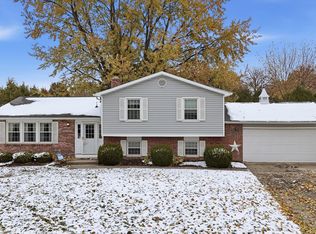
BEST OF ALL WORLDS... IN TOWN & NO Homeowners Assoc for this TREE-LINED lot & 4 Bdrm, 2.5 Bath home w/BASEMENT, SUNROOM & 2 CAR GAR tucked at the end of a quiet C-D-S. Pride of Ownership shows in this Well Built & Well Maintained Custom Home w/UPDATED KITCHEN & BATHROOMS, Newer Windows & Newer Gas Furnace & AC plus Newer Flooring & Paint! Fantastic Master Suite has dressing area, private bath & WI Closet! UPDATED KITCHEN features Custom Cabinets, Solid Surface counters, NEWER SS appliances & leads to Breakfast nook, Fam Rm & Sunroom w/floor to clg windows! ALL APPLIANCES INCLUDED, even the Washer & Dryer! White woodwork makes the house light, bright & beautiful! LARGE ROOMS & PLENTY OF STORAGE! The UNFIN BSMT is great space for YOUR FUTURE PLANS! AWESOME BKYD & MATURE TREES add character & functionality to this property in Popular Location & Nghd Near Schools, Shopping & B & O Trail for recreation!
Sold
$339,900
1318 Dogwood Ct, Brownsburg, IN 46112
4beds
2,520sqft
Residential, Single Family Residence
Built in 1979
9,583 Square Feet Lot
$351,400 Zestimate®
$135/sqft
$2,476 Estimated rent
Home value
$351,400
$334,000 - $369,000
$2,476/mo
Zestimate® history
Owner options
List your home for rent
$2,476/mo
Rent Zestimate®
Find your next renter with Zillow Rental Manager. Plus, with online applications, you can quickly screen prospective tenants – for free.
$2,476/mo
Rent Zestimate®
Refinance and save
$2,100/mo
Est. payment
Refinancing to a lower rate could help reduce your monthly payments and save thousands over the life of the loan.
$2,100/mo
Est. payment
Explore your selling options
Work with a Zillow partner agent
Leverage their expertise and Zillow's premium Showcase listings to get your home seen by more buyers.
Get startedList with your own agent
Get your home in front of millions of buyers by listing it on Zillow.
Learn how to do itSell it yourself
Take full control of how buyers see your home on Zillow by listing For Sale by Owner (FSBO).
List your homeWhat's special
Plenty of storageUpdated kitchenNewer flooringLarge roomsCustom cabinetsBreakfast nookWhite woodwork
Zillow last checked:
Listing updated:
Listed by:
Jamie Hall 317-691-2002,
Carpenter, REALTORS®,
Lea Grove,
Carpenter, REALTORS®
Bought with:
Jamie Hall
Carpenter, REALTORS®
Source: MIBOR as distributed by MLS GRID,MLS#: 21952650
Facts & features
Interior
Bedrooms & bathrooms
- Bedrooms: 4
- Bathrooms: 3
- Full bathrooms: 2
- 1/2 bathrooms: 1
- Main level bathrooms: 1
Primary bedroom
- Level: Upper
- Area: 216 Square Feet
- Dimensions: 18X12
Bedroom 2
- Level: Upper
- Area: 169 Square Feet
- Dimensions: 13X13
Bedroom 3
- Level: Upper
- Area: 121 Square Feet
- Dimensions: 11X11
Bedroom 4
- Level: Upper
- Area: 96 Square Feet
- Dimensions: 12X08
Other
- Features: Other
- Level: Basement
- Area: 184 Square Feet
- Dimensions: 23x08
Bonus room
- Features: Other
- Level: Basement
- Area: 345 Square Feet
- Dimensions: 23x15
Dining room
- Level: Main
- Area: 132 Square Feet
- Dimensions: 12X11
Family room
- Level: Main
- Area: 220 Square Feet
- Dimensions: 20X11
Kitchen
- Features: Luxury Vinyl Plank
- Level: Main
- Area: 165 Square Feet
- Dimensions: 15X11
Living room
- Level: Main
- Area: 154 Square Feet
- Dimensions: 14X11
Sun room
- Features: Luxury Vinyl Plank
- Level: Main
- Area: 140 Square Feet
- Dimensions: 14X10
Heating
- Forced Air
Cooling
- Has cooling: Yes
Appliances
- Included: Dishwasher, Disposal, Gas Water Heater, Electric Oven, Refrigerator
- Laundry: In Basement
Features
- Attic Access, Walk-In Closet(s), Eat-in Kitchen, Entrance Foyer
- Windows: Wood Work Painted, Windows Vinyl
- Has basement: Yes
- Attic: Access Only
Interior area
- Total structure area: 2,520
- Total interior livable area: 2,520 sqft
- Finished area below ground: 78
Property
Parking
- Total spaces: 2
- Parking features: Attached
- Attached garage spaces: 2
Features
- Levels: Two
- Stories: 2
- Patio & porch: Covered
- Fencing: Fence Full Rear
Lot
- Size: 9,583 Square Feet
- Features: Cul-De-Sac, Sidewalks, Street Lights, Mature Trees
Details
- Additional structures: Barn Mini
- Parcel number: 320714480003000016
- Horse amenities: None
Construction
Type & style
- Home type: SingleFamily
- Architectural style: Traditional
- Property subtype: Residential, Single Family Residence
Materials
- Brick, Vinyl Siding
- Foundation: Block
Condition
- New construction: No
- Year built: 1979
Utilities & green energy
- Water: Municipal/City
Community & HOA
Community
- Subdivision: Brownswood Estates
HOA
- Has HOA: No
Location
- Region: Brownsburg
Financial & listing details
- Price per square foot: $135/sqft
- Tax assessed value: $275,400
- Annual tax amount: $2,380
- Date on market: 11/12/2023
- Cumulative days on market: 8 days
Price history
| Date | Event | Price |
|---|---|---|
| 12/21/2023 | Sold | $339,900$135/sqft |
Source:  MIBOR as distributed by MLS GRID #21952650 Report a problem MIBOR as distributed by MLS GRID #21952650 Report a problem | ||
| 11/29/2023 | Pending sale | $339,900$135/sqft |
Source: MIBOR as distributed by MLS GRID #21952650 Report a problem | ||
| 11/12/2023 | Listed for sale | $339,900$135/sqft |
Source: MIBOR as distributed by MLS GRID #21952650 Report a problem | ||
Public tax history
| Year | Property taxes | Tax assessment |
|---|---|---|
| 2025 | $2,668 +9.1% | $275,400 +3.2% |
| 2024 | $2,446 +2.8% | $266,800 +10% |
| 2023 | $2,380 +14.2% | $242,500 +2.8% |
| 2022 | $2,085 +11.1% | $235,900 +14.2% |
| 2021 | $1,876 +9.6% | $206,500 +11.3% |
| 2020 | $1,711 +2.9% | $185,600 +9.8% |
| 2019 | $1,662 +5.1% | $169,000 +3% |
| 2018 | $1,582 +3.8% | $164,100 +5.2% |
| 2017 | $1,524 +4% | $156,000 +3.9% |
| 2016 | $1,465 +2.2% | $150,200 +4.7% |
| 2014 | $1,434 +2.1% | $143,400 +2.1% |
| 2013 | $1,404 +3.9% | $140,400 +3.9% |
| 2011 | $1,351 -0.8% | $135,100 -0.8% |
| 2010 | $1,362 | $136,200 |
| 2009 | $1,362 -7.6% | $136,200 +10% |
| 2007 | $1,474 -34.2% | $123,820 -8.2% |
| 2006 | $2,242 | $134,900 +13.4% |
| 2005 | -- | $119,000 |
Find assessor info on the county website
Neighborhood: 46112
Nearby homes
- $299,5004 bd2 ba1.7k sqft1319 Dogwood Ct, Brownsburg, IN 46112Sold
- $308,1003 bd2 ba1.9k sqft1322 Dogwood Ct, Brownsburg, IN 46112Off Market
- $280,400-- bd2 ba1.5k sqft1224 Brownswood Dr, Brownsburg, IN 46112Off Market
- $311,6003 bd2 ba1.7k sqft35 Oakwood Ct, Brownsburg, IN 46112Off Market
- $308,6004 bd3 ba1.6k sqft1323 Dogwood Ct, Brownsburg, IN 46112Off Market
- $285,0003 bd2 ba1.7k sqft1300 Brownswood Dr, Brownsburg, IN 46112Sold
- $325,9004 bd2 ba2k sqft1222 Brownswood Dr, Brownsburg, IN 46112Off Market
- $296,6003 bd3 ba1.8k sqft1326 Dogwood Ct, Brownsburg, IN 46112Off Market
Nearby schools
GreatSchools rating
- 8/10White Lick Elementary SchoolGrades: K-5Distance: 0.2 mi
- 8/10Brownsburg West Middle SchoolGrades: 6-8Distance: 0.3 mi
- 10/10Brownsburg High SchoolGrades: 9-12Distance: 0.5 mi
Get a cash offer in 3 minutes
Find out how much your home could sell for in as little as 3 minutes with a no-obligation cash offer.
Estimated market value
$351,400
Get a cash offer in 3 minutes
Find out how much your home could sell for in as little as 3 minutes with a no-obligation cash offer.
Estimated market value
$351,400
- Indiana
- Hendricks County
- Brownsburg
- 46112
- 1318 Dogwood Ct
Nearby cities
Nearby zip codes
Other Brownsburg Topics
