Welcome to this lovingly maintained tri-level in Brownswood Estates-a home that has been cherished by the original owners since it was built in 1977. Tucked away at the top of a quiet cul-de-sac, this property radiates warmth, care, and character throughout. Step inside to find a bright and spacious living room with large windows that fill the space with natural light. The updated flooring flows throughout the main levels, complementing the home's timeless charm. The kitchen features white cabinetry, plenty of counter space, a gas range, and a cheerful eat-in breakfast nook. There's also a fantastic pantry for extra storage. Just off the kitchen, the dining room opens to a large deck overlooking the tree-lined backyard that is perfect for relaxing or entertaining. Upstairs, you'll find three comfortable bedrooms and a full bath complete with double sinks and ample storage. Downstairs, the cozy family room centers around a beautiful brick, wood-burning fireplace-the perfect spot to unwind on cool evenings. A fourth bedroom or office space, a second full bath, and a spacious laundry/utility area provide plenty of flexibility for your needs. Additional updates include a sump pump in the crawlspace, newer flooring throughout, and well-maintained mechanical systems. The exterior features classic brick and siding, mature trees, and a two-car garage. This home has been lovingly cared for by one family for nearly five decades and it shows. Now, it's ready for new owners to make it their own and begin a new chapter filled with warmth, comfort, and lasting memories. Welcome home.
Sold
$299,500
1319 Dogwood Ct, Brownsburg, IN 46112
4beds
1,710sqft
Residential, Single Family Residence
Built in 1977
9,583 Square Feet Lot
$302,500 Zestimate®
$175/sqft
$2,125 Estimated rent
Home value
$302,500
$275,000 - $330,000
$2,125/mo
Zestimate® history
Owner options
List your home for rent
$2,125/mo
Rent Zestimate®
Find your next renter with Zillow Rental Manager. Plus, with online applications, you can quickly screen prospective tenants – for free.
$2,125/mo
Rent Zestimate®
Refinance and save
$1,850/mo
Est. payment
Refinancing to a lower rate could help reduce your monthly payments and save thousands over the life of the loan.
$1,850/mo
Est. payment
Explore your selling options
Work with a Zillow partner agent
Leverage their expertise and Zillow's premium Showcase listings to get your home seen by more buyers.
Get startedList with your own agent
Get your home in front of millions of buyers by listing it on Zillow.
Learn how to do itSell it yourself
Take full control of how buyers see your home on Zillow by listing For Sale by Owner (FSBO).
List your homeWhat's special
Two-car garageThree comfortable bedroomsCheerful eat-in breakfast nookNatural lightMature treesKitchen features white cabinetryGas range
Zillow last checked:
Listing updated:
Listed by:
Lisa Treadwell 317-246-9966,
Seniors Real Estate Experts
Bought with:
Marcia Souers
eXp Realty, LLC
Source: MIBOR as distributed by MLS GRID,MLS#: 22072867
Facts & features
Interior
Bedrooms & bathrooms
- Bedrooms: 4
- Bathrooms: 2
- Full bathrooms: 2
- Main level bathrooms: 1
- Main level bedrooms: 1
Primary bedroom
- Level: Upper
- Area: 156 Square Feet
- Dimensions: 12x13
Bedroom 2
- Level: Upper
- Area: 100 Square Feet
- Dimensions: 10x10
Bedroom 3
- Level: Upper
- Area: 117 Square Feet
- Dimensions: 9x13
Dining room
- Level: Main
- Area: 130 Square Feet
- Dimensions: 10x13
Family room
- Level: Main
- Area: 252 Square Feet
- Dimensions: 12x21
Kitchen
- Level: Main
- Area: 132 Square Feet
- Dimensions: 11x12
Laundry
- Features: Marble
- Level: Main
- Area: 108 Square Feet
- Dimensions: 9x12
Living room
- Level: Main
- Area: 308 Square Feet
- Dimensions: 14x22
Heating
- Natural Gas
Cooling
- Central Air
Appliances
- Included: Dishwasher, Disposal, MicroHood, Gas Oven, Refrigerator, Water Heater
- Laundry: In Basement
Features
- Attic Pull Down Stairs, Hardwood Floors, Eat-in Kitchen, Pantry
- Flooring: Hardwood
- Has basement: No
- Attic: Pull Down Stairs
- Number of fireplaces: 1
- Fireplace features: Masonry, Wood Burning
Interior area
- Total structure area: 1,710
- Total interior livable area: 1,710 sqft
Property
Parking
- Total spaces: 2
- Parking features: Attached
- Attached garage spaces: 2
Features
- Levels: Three Or More
- Patio & porch: Deck, Patio
Lot
- Size: 9,583 Square Feet
- Features: Cul-De-Sac, Curbs, Irregular Lot, Sidewalks, Street Lights, Mature Trees
Details
- Parcel number: 320714485006000016
- Special conditions: None,As Is,Defects/None Noted,Sales Disclosure Supplements
- Horse amenities: None
Construction
Type & style
- Home type: SingleFamily
- Property subtype: Residential, Single Family Residence
Materials
- Vinyl With Brick
- Foundation: Block, Partial
Condition
- Updated/Remodeled
- New construction: No
- Year built: 1977
Utilities & green energy
- Electric: 200+ Amp Service
- Water: Public
- Utilities for property: Electricity Connected
Community & HOA
Community
- Subdivision: Brownswood Estates
HOA
- Has HOA: No
Location
- Region: Brownsburg
Financial & listing details
- Price per square foot: $175/sqft
- Tax assessed value: $280,500
- Annual tax amount: $2,708
- Date on market: 11/13/2025
- Cumulative days on market: 13 days
- Electric utility on property: Yes
Price history
| Date | Event | Price |
|---|---|---|
| 1/2/2026 | Sold | $299,500-3.1%$175/sqft |
Source:  MIBOR as distributed by MLS GRID #22072867 Report a problem MIBOR as distributed by MLS GRID #22072867 Report a problem | ||
| 11/26/2025 | Pending sale | $309,000$181/sqft |
Source: MIBOR as distributed by MLS GRID #22072867 Report a problem | ||
| 11/20/2025 | Price change | $309,000-3.4%$181/sqft |
Source: MIBOR as distributed by MLS GRID #22072867 Report a problem | ||
| 11/13/2025 | Listed for sale | $320,000$187/sqft |
Source: MIBOR as distributed by MLS GRID #22072867 Report a problem | ||
Public tax history
| Year | Property taxes | Tax assessment |
|---|---|---|
| 2025 | $2,708 +10% | $280,500 +3.6% |
| 2024 | $2,461 +5.2% | $270,800 +10% |
| 2023 | $2,339 +14% | $246,100 +5.2% |
| 2022 | $2,052 +11.3% | $233,900 +14% |
| 2021 | $1,843 +10% | $205,200 +11.3% |
| 2020 | $1,676 +3% | $184,300 +10% |
| 2019 | $1,627 +5.2% | $167,600 +3% |
| 2018 | $1,547 +4% | $162,700 +5.2% |
| 2017 | $1,488 -0.5% | $154,700 +4% |
| 2016 | $1,496 +4.5% | $148,800 +3.9% |
| 2014 | $1,432 +4.2% | $143,200 +4.2% |
| 2013 | $1,374 -0.4% | $137,400 -0.4% |
| 2011 | $1,379 +5.2% | $137,900 +6.2% |
| 2010 | $1,311 +0.1% | $129,900 |
| 2009 | $1,310 -8.3% | $129,900 +2.8% |
| 2007 | $1,429 -34.1% | $126,320 -3.9% |
| 2006 | $2,169 | $131,400 +12.5% |
| 2005 | -- | $116,800 |
Find assessor info on the county website
Neighborhood: 46112
Nearby homes
- $308,6004 bd3 ba1.6k sqft1323 Dogwood Ct, Brownsburg, IN 46112Off Market
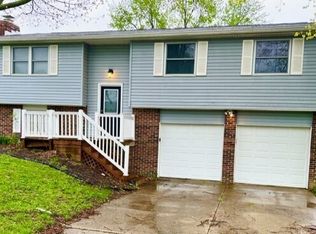
- $339,9004 bd3 ba2.5k sqft1318 Dogwood Ct, Brownsburg, IN 46112Sold
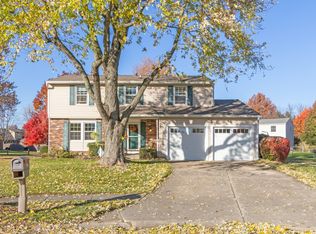
- $285,0003 bd2 ba1.7k sqft1300 Brownswood Dr, Brownsburg, IN 46112Sold

- $305,8003 bd3 ba1.6k sqft1304 Brownswood Dr, Brownsburg, IN 46112Off Market
- $288,5004 bd3 ba1.6k sqft1327 Dogwood Ct, Brownsburg, IN 46112Off Market
- $264,8004 bd2 ba1.4k sqft1308 Brownswood Dr, Brownsburg, IN 46112Off Market
- $280,400-- bd2 ba1.5k sqft1224 Brownswood Dr, Brownsburg, IN 46112Off Market
- $308,1003 bd2 ba1.9k sqft1322 Dogwood Ct, Brownsburg, IN 46112Off Market
Nearby schools
GreatSchools rating
- 8/10White Lick Elementary SchoolGrades: K-5Distance: 0.2 mi
- 8/10Brownsburg West Middle SchoolGrades: 6-8Distance: 0.3 mi
- 10/10Brownsburg High SchoolGrades: 9-12Distance: 0.5 mi
Schools provided by the listing agent
- Elementary: White Lick Elementary School
- Middle: Brownsburg West Middle School
- High: Brownsburg High School
Source: MIBOR as distributed by MLS GRID. This data may not be complete. We recommend contacting the local school district to confirm school assignments for this home.
Get a cash offer in 3 minutes
Find out how much your home could sell for in as little as 3 minutes with a no-obligation cash offer.
Estimated market value
$302,500
Get a cash offer in 3 minutes
Find out how much your home could sell for in as little as 3 minutes with a no-obligation cash offer.
Estimated market value
$302,500
- Indiana
- Hendricks County
- Brownsburg
- 46112
- 1319 Dogwood Ct
Nearby cities
Nearby zip codes
Other Brownsburg Topics
