An exceptionally rare find, this gorgeous James Hardie-encased and feature-rich Fishtown home combines the best of urban living with the space and tranquility of homes rarely found inside city limits. The exquisitely maintained 17' x 133' property caters to your every need: private 4-car parking, enormous landscaped fenced-in yard, finished basement with bonus room, expansive roof deck, 4 light-filled bedrooms, 2.5 bathrooms, front balcony, hardwood floors, full laundry room with folding table, gourmet kitchen, sidewalk-level storage area for trashcans or bikes, and time left on the tax abatement. The open floorplan living on the first floor encompasses a separate dining room and a gourmet kitchen any seasoned chef would be delighted to cook in. The impressive 10’ island which easily doubles as a breakfast bar or entertaining hub. Grey Quartz countertops compliment an abundant amount of white Shaker-style custom cabinetry, a large pantry, and stainless-steel appliances. The cozy family room is just steps away where large sliding-glass doors shine with natural daylight offering views of your private patio and lush 53’ fenced-in backyard area. A convenient half-bath and coat closet complete the first floor. The second floor offers 2 large bedrooms with tons of light and storage, a landing that offers enough space for another seating area or work space, a laundry room with folding table, and separate linen closet. Moving up, the third floor boasts a remarkable primary suite, double-vanity bath with glass-door shower stall and separate water closet, a 4th bedroom currently tastefully customized as a dressing room by California Closets (but which can easily convert back to a bedroom), as well as even more flexible living space on the landing. Rounding out the interior is a thoughtfully designed finished basement consisting of three rooms: a central entertainment & media space, a generously sized storage room, and a specially-designed sound-dampening bonus room to put to use as a guest room, a private yoga studio/gym, a playroom, home office, a music studio, or any other use that suits your needs as the possibilities are endless! However, what truly sets this property apart is the variety and caliber of its outdoor spaces. Step through the expansive sliding glass doors from the living room and find yourself in a massive three-section outdoor oasis. Here, you’ll discover an inviting entertainment area, perfect for hosting barbecues and enjoying al fresco dining. Adjacent to the dining patio lies a meticulously kept and serene fenced-in yard brimming with flora that brings a sense of tranquility and ample storage space to city living. Furthermore, the property boasts private 4-car parking, a convenience that not only benefits the homeowner but also their guests. As an added outdoor delight, just outside the primary suite landing lies a beautiful Juliette balcony, providing an ideal spot for taking Zoom calls or savoring a cup of coffee as you watch the sun rising over the city. Topping the residence is a newly-coated, sprawling fiberglass rooftop deck offering unobstructed views of the Philadelphia skyline and partial views of the Delaware River. Last but not least, 1318 E. Berks is located in an unmatched prime Fishtown location: walking distance to both Frankford Avenue (La Colombe Coffee, Cake Life Bakery, W.M. Mulherin's, Suraya, City Fitness) and Fishtown Crossing Shopping Center (The Richmond Shops IGS Supermarket, Starbucks, Honeygrow). As an added convenience for ingress and egress into and out of the city, the I-95 on/off ramp is just a few blocks away giving you quick access to all-points including downtown (12 mins), NJ/Cherry Hill commercial district (15mins), Philadelphia International Airport (18mins), I-676 (5 mins), and so much more. You’re truly in the heart of it all. This home is not to be missed.
Sold for $925,000
$925,000
1318 E Berks St, Philadelphia, PA 19125
4beds
2,833sqft
Single Family Residence
Built in 2014
2,284 Square Feet Lot
$966,500 Zestimate®
$327/sqft
$3,775 Estimated rent
Home value
$966,500
$918,000 - $1.01M
$3,775/mo
Zestimate® history
Owner options
List your home for rent
$3,775/mo
Rent Zestimate®
Find your next renter with Zillow Rental Manager. Plus, with online applications, you can quickly screen prospective tenants – for free.
$3,775/mo
Rent Zestimate®
Refinance and save
$5,770/mo
Est. payment
Refinancing to a lower rate could help reduce your monthly payments and save thousands over the life of the loan.
$5,770/mo
Est. payment
Explore your selling options
Work with a Zillow partner agent
Leverage their expertise and Zillow's premium Showcase listings to get your home seen by more buyers.
Get startedList with your own agent
Get your home in front of millions of buyers by listing it on Zillow.
Learn how to do itSell it yourself
Take full control of how buyers see your home on Zillow by listing For Sale by Owner (FSBO).
List your homeWhat's special
Private patioMeticulously keptMedia spaceFront balconyWhite shaker-style custom cabinetryGrey quartz countertopsDining patio
Zillow last checked:
Listing updated:
Listed by:
Chris Carr 855-885-4663,
HomeZu
Bought with:
Eric Kwasnjuk, RS300407
BHHS Fox & Roach At the Harper, Rittenhouse Square
Source: Bright MLS,MLS#: PAPH2256198
Facts & features
Interior
Bedrooms & bathrooms
- Bedrooms: 4
- Bathrooms: 3
- Full bathrooms: 2
- 1/2 bathrooms: 1
- Main level bathrooms: 1
Basement
- Description: Percent Finished: 80.0
- Area: 782
Heating
- Heat Pump, Central, Zoned, Natural Gas, Electric
Cooling
- Central Air, Zoned, Electric
Appliances
- Included: Microwave, Dishwasher, Disposal, Dryer, Oven/Range - Gas, Stainless Steel Appliance(s), Washer, Water Heater, Refrigerator
- Laundry: Upper Level
Features
- Breakfast Area, Butlers Pantry, Ceiling Fan(s), Dining Area, Family Room Off Kitchen, Open Floorplan, Kitchen - Gourmet, Recessed Lighting, Upgraded Countertops, Walk-In Closet(s), Kitchen Island
- Flooring: Hardwood, Wood
- Windows: Double Pane Windows, Insulated Windows, Energy Efficient, Window Treatments
- Basement: Finished
- Has fireplace: No
Interior area
- Total structure area: 2,977
- Total interior livable area: 2,833 sqft
- Finished area above ground: 2,195
- Finished area below ground: 638
Property
Parking
- Parking features: Assigned, Concrete, Private, Driveway
- Has uncovered spaces: Yes
- Details: Assigned Parking
Accessibility
- Accessibility features: None
Features
- Levels: Three
- Stories: 3
- Patio & porch: Deck, Patio, Roof
- Exterior features: Play Area, Balcony
- Pool features: Community
- Fencing: Wood
- Has view: Yes
- View description: Garden, City
- Frontage length: Road Frontage: 17
Lot
- Size: 2,284 Square Feet
- Dimensions: 17.00 x 134.00
- Features: Landscaped, Rear Yard
Details
- Additional structures: Above Grade, Below Grade
- Parcel number: 181192800
- Zoning: RSA5
- Special conditions: Standard
Construction
Type & style
- Home type: SingleFamily
- Architectural style: Other
- Property subtype: Single Family Residence
- Attached to another structure: Yes
Materials
- Brick Front, Cement Siding, HardiPlank Type, Vinyl Siding
- Foundation: Concrete Perimeter
- Roof: Fiberglass
Condition
- Excellent
- New construction: No
- Year built: 2014
- Major remodel year: 2023
Utilities & green energy
- Sewer: Public Sewer
- Water: Public
Community & HOA
Community
- Security: Monitored, Security System, Fire Sprinkler System
- Subdivision: Fishtown
HOA
- Has HOA: No
Location
- Region: Philadelphia
- Municipality: PHILADELPHIA
Financial & listing details
- Price per square foot: $327/sqft
- Tax assessed value: $686,000
- Annual tax amount: $9,602
- Date on market: 7/10/2023
- Listing agreement: Exclusive Agency
- Ownership: Fee Simple
Price history
| Date | Event | Price |
|---|---|---|
| 10/23/2023 | Sold | $925,000+2.8%$327/sqft |
Source:  Bright MLS #PAPH2256198 Report a problem Bright MLS #PAPH2256198 Report a problem | ||
| 8/24/2023 | Pending sale | $899,900$318/sqft |
Source: Bright MLS #PAPH2256198 Report a problem | ||
| 7/21/2023 | Price change | $899,900-3.2%$318/sqft |
Source: Bright MLS #PAPH2256198 Report a problem | ||
| 7/10/2023 | Listed for sale | $929,500+111.3%$328/sqft |
Source: Bright MLS #PAPH2256198 Report a problem | ||
| 8/8/2014 | Sold | $440,000+282.6%$155/sqft |
Source: Public Record Report a problem | ||
| 12/5/2012 | Sold | $115,000-10.9%$41/sqft |
Source: Public Record Report a problem | ||
| 8/3/2012 | Price change | $129,000-7.2%$46/sqft |
Source: dolan family realty , inc. #5964625 Report a problem | ||
| 4/12/2012 | Price change | $139,000-18.2%$49/sqft |
Source: dolan family realty , inc. #5964625 Report a problem | ||
| 10/26/2011 | Listed for sale | $169,900+385.4%$60/sqft |
Source: dolan family realty , inc. #5964625 Report a problem | ||
| 7/19/2002 | Sold | $35,000$12/sqft |
Source: Public Record Report a problem | ||
Public tax history
| Year | Property taxes | Tax assessment |
|---|---|---|
| 2025 | $9,948 +3.6% | $710,700 +3.6% |
| 2024 | $9,603 +400% | $686,000 |
| 2023 | $1,921 -18.3% | $686,000 |
| 2022 | $2,352 | -- |
| 2021 | $2,352 -69.3% | -- |
| 2018 | $7,658 +250.9% | -- |
| 2017 | $2,182 +24.4% | -- |
| 2016 | $1,755 +84.3% | -- |
| 2015 | $952 | -- |
| 2014 | $952 | $416,900 +4797.8% |
| 2012 | -- | $8,512 |
| 2011 | -- | $8,512 |
| 2010 | -- | $8,512 |
| 2009 | -- | $8,512 |
| 2008 | -- | $8,512 |
| 2007 | -- | $8,512 |
| 2006 | -- | $8,512 |
| 2005 | -- | $8,512 |
| 2004 | -- | $8,512 |
| 2003 | -- | $8,512 |
| 2002 | -- | $8,512 |
| 2000 | -- | $8,512 |
| 1999 | -- | $8,512 |
Find assessor info on the county website
Neighborhood: Fishtown
Nearby homes
- $541,600-- bd-- ba1.5k sqft1320-22 E Berks St, Philadelphia, PA 19125Off Market
- $388,2003 bd2 ba1.2k sqft1316 E Berks St, Philadelphia, PA 19125Off Market
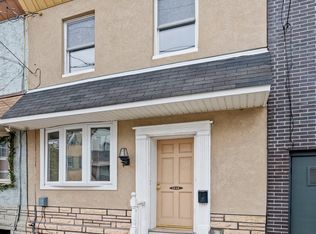
- $512,4003 bd2 ba1.3k sqft1314 E Berks St, Philadelphia, PA 19125Off Market
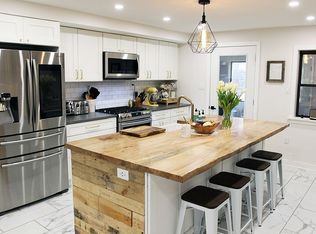
- $932,2004 bd3 ba2.6k sqft1324 E Berks St, Philadelphia, PA 19125Off Market
- $532,7003 bd2 ba1.6k sqft1306 E Berks St, Philadelphia, PA 19125Off Market
- $696,1003 bd3 ba2.4k sqft1340 E Berks St, Philadelphia, PA 19125Off Market
- $291,3002 bd2 ba715 sqft1312 E Berks St, Philadelphia, PA 19125Off Market
- $331,8003 bd1 ba1.3k sqft1326 E Berks St, Philadelphia, PA 19125Off Market
Nearby schools
GreatSchools rating
- 8/10Adaire Alexander SchoolGrades: PK-8Distance: 0.2 mi
- 4/10Penn Treaty Middle SchoolGrades: 6-12Distance: 0.1 mi
Schools provided by the listing agent
- Elementary: Adaire
- Middle: Penn Treaty
- High: Phila.
- District: The School District Of Philadelphia
Source: Bright MLS. This data may not be complete. We recommend contacting the local school district to confirm school assignments for this home.
Get a cash offer in 3 minutes
Find out how much your home could sell for in as little as 3 minutes with a no-obligation cash offer.
Estimated market value
$966,500
Get a cash offer in 3 minutes
Find out how much your home could sell for in as little as 3 minutes with a no-obligation cash offer.
Estimated market value
$966,500
- Pennsylvania
- Philadelphia County
- Philadelphia
- 19125
- Fishtown
- 1318 E Berks St
Nearby cities
Nearby neighborhoods
Nearby zip codes
Other Philadelphia Topics
