$20,000 Buyer Incentive with Preferred Lender! Welcome to Elk Springs at Silver Creek Village in Park City, Utah! One of the area's premier new master-planned communities, just 15 minutes from world-class ski resorts, shopping, and dining. Nightly rentals are approved! This to-be-built Villa D plan by Hillwood Homes offers the perfect blend of luxury and flexibility. Design your home with high-end finishes tailored to your style while enjoying thoughtful spaces that fit your family's needs. With 34 bedrooms, 2.53.5 bathrooms, and 2,208 finished sq. ft., the Villa D is ideal for everyday living or a vacation retreat. Finish the basement to expand to a generous 3,078 sq. ft. Some of our standard features include 9-foot ceilings on the main level and basement, 8-foot doors on the main, quartz countertops, and stainless steel appliances and more! A full front yard landscaping package with an automatic sprinkler system is also included. Call Connie for more information on lot availability, more floor plans and incentives.
Pending
$1,215,000
1318 Mahogany Way #52, Park City, UT 84098
4beds
3,078sqft
:
Get pre-qualified$6,834/mo
Single Family Residence
Built in 2026
6,534 Square Feet Lot
$1,206,300 Zestimate®
$395/sqft
$141/mo HOA
What's special
Stainless steel appliancesAutomatic sprinkler systemQuartz countertopsHigh-end finishesThoughtful spaces
- 258 days |
- 4 |
- 0 |
Zillow last checked:
Listing updated:
Listed by:
Connie Daniels 801-918-1383,
COMMUNIE RE
Source: UtahRealEstate.com,MLS#: 2114240
Facts & features
Interior
Bedrooms & bathrooms
- Bedrooms: 4
- Bathrooms: 4
- Full bathrooms: 3
- 1/2 bathrooms: 1
- Partial bathrooms: 1
Rooms
- Room types: Master Bathroom, Great Room
Primary bedroom
- Level: Second
Heating
- Forced Air, Central, Gas Stove, >= 95% efficiency
Cooling
- Central Air
Appliances
- Included: Microwave, Disposal, Gas Oven, Gas Range
- Laundry: Electric Dryer Hookup
Features
- Separate Bath/Shower, Walk-In Closet(s), Smart Thermostat
- Flooring: Carpet, Tile
- Doors: Sliding Doors
- Windows: None, Double Pane Windows
- Basement: Full
- Number of fireplaces: 1
- Fireplace features: Fireplace Insert, Insert
Interior area
- Total structure area: 3,078
- Total interior livable area: 3,078 sqft
- Finished area above ground: 2,208
Property
Parking
- Total spaces: 2
- Parking features: Garage
- Garage spaces: 2
Accessibility
- Accessibility features: Accessible Hallway(s)
Features
- Levels: Two
- Stories: 3
- Patio & porch: Porch, Open Porch
- Exterior features: Balcony
- Has view: Yes
- View description: Mountain(s)
Lot
- Size: 6,534 Square Feet
- Features: Sprinkler: Auto-Part
- Topography: Terrain
- Residential vegetation: Landscaping: Part
Details
- Parcel number: ESSCVC52
- Zoning: RES
- Zoning description: Single-Family
Construction
Type & style
- Home type: SingleFamily
- Property subtype: Single Family Residence
Materials
- Asphalt, Stucco, Cement Siding
- Roof: Asphalt
Condition
- To Be Built
- New construction: Yes
- Year built: 2026
Details
- Warranty included: Yes
Utilities & green energy
- Water: Culinary
- Utilities for property: Natural Gas Connected, Electricity Connected, Sewer Connected, Water Connected
Green energy
- Green verification: ENERGY STAR Certified Homes
Community & HOA
Community
- Features: Sidewalks
- Subdivision: Silver Creek
HOA
- Has HOA: Yes
- Amenities included: Biking Trails, Trail(s), Snow Removal
- HOA fee: $141 monthly
- HOA name: Silvercreekvillage.com
Location
- Region: Park City
Financial & listing details
- Price per square foot: $395/sqft
- Annual tax amount: $1
- Date on market: 9/26/2025
- Listing terms: Cash,Conventional,FHA
- Inclusions: Fireplace Insert, Microwave, Range
- Acres allowed for irrigation: 0
- Electric utility on property: Yes
- Road surface type: Paved
Estimated market value
$1,206,300
$1.15M - $1.27M
$5,877/mo
Price history
| Date | Event | Price |
|---|---|---|
| 4/20/2026 | Pending sale | $1,215,000$395/sqft |
Source:  UtahRealEstate.com #2114240 Report a problem UtahRealEstate.com #2114240 Report a problem | ||
| 9/26/2025 | Listed for sale | $1,215,000$395/sqft |
Source: UtahRealEstate.com #2114240 Report a problem | ||
Public tax history
Tax history is unavailable.
Monthly payment
Est. payment
Payment breakdown
Explore the cost of this home by adjusting the details. Changes won't be saved.Climate risks
Neighborhood: East Basin
Nearby schools
GreatSchools rating
- 6/10South Summit Middle SchoolGrades: 5-8Distance: 13 mi
- 6/10South Summit High SchoolGrades: 9-12Distance: 12.8 mi
- 5/10South Summit SchoolGrades: PK-4Distance: 13.1 mi
Schools provided by the listing agent
- Elementary: South Summit
- Middle: South Summit
- High: South Summit
- District: South Summit
Source: UtahRealEstate.com. This data may not be complete. We recommend contacting the local school district to confirm school assignments for this home.
- $210,000-- bd-- ba-- sqft1318 Mahogany Way, Park City, UT 84098Off Market
- $210,000-- bd-- ba-- sqft1336 Mahogany Way, Park City, UT 84098Off Market
- $210,000-- bd-- ba-- sqft1302 Mahogany Way, Park City, UT 84098Off Market
- $1,309,0005 bd5 ba3.5k sqft1384 Mahogany Way, Park City, UT 84098Pending

- $210,000-- bd-- ba-- sqft1299 Artemisia Way, Park City, UT 84098Off Market
- $210,000-- bd-- ba-- sqft1352 Mahogany Way, Park City, UT 84098Off Market
- $1,375,0005 bd5 ba3.4k sqft1299 Artemisia Way #46, Park City, UT 84098New Construction
- $210,000-- bd-- ba-- sqft1282 Mahogany Way, Park City, UT 84098Off Market
A local agent can set up tours, give advice and negotiate with sellers.
Similar homes
- $1,350,0004 bd4 ba2.7k sqft1217 E Gambel Oak Way, Park City, UT 84098For Sale
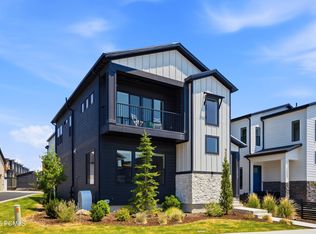
 MLS ID #12603076, Krechelle Pacaro, Modern and Main, LLC. PCBR
 - $1,375,0005 bd5 ba3.4k sqft1299 Artemisia Way #46, Park City, UT 84098New Construction
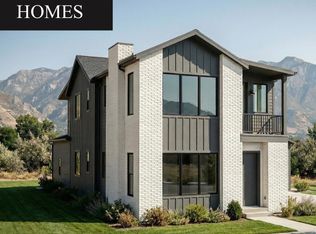
 MLS ID #2146438, Lindsey Eggett, COMMUNIE RE. UtahRealEstate.com
 - $1,225,0004 bd4 ba3.2k sqft6647 Purple Poppy Ln #49, Park City, UT 84098New Construction
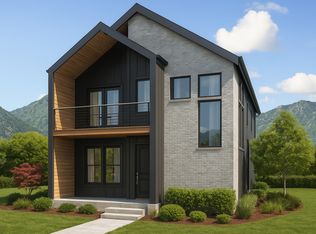 MLS ID #2105699, Braxton P Turner, COMMUNIE RE. UtahRealEstate.com
 - $1,225,0004 bd4 ba3.2k sqft6647 Purple Poppy Ln, Park City, UT 84098New Construction
 MLS ID #12503727, Braxton Turner, Communie RE. PCBR
 - $1,345,0004 bd5 ba3.4k sqft6638 Purple Poppy Ln #44.8, Park City, UT 84098New ConstructionMLS ID #2142111, Adam N Klawe, COMMUNIE RE. UtahRealEstate.com
- $1,345,0004 bd5 ba3.4k sqft6638 Purple Poppy Ln, Park City, UT 84098New ConstructionMLS ID #12600878, Adam N Klawe, Communie RE. PCBR
- $1,485,8006 bd6 ba4.2k sqft1317 Artemisia Way #44, Park City, UT 84098New ConstructionMLS ID #2135054, Adam N Klawe, COMMUNIE RE. UtahRealEstate.com
- $799,0003 bd3 ba1.8k sqft6964 Elk Wallow Dr, Park City, UT 84098New ConstructionMLS ID #12603249, Connie Daniels, Communie RE. PCBR
- $1,375,0004 bd3 ba2.6k sqft1065 W Beaver Cir, Coalville, UT 84017New ConstructionMLS ID #12602384, Aly Dudek, Christie's Int. RE VUE. PCBR
- $1,099,0007 bd4 ba3.6k sqft1501 Rocky Mountain Way, Francis, UT 84036For SaleMLS ID #12603533, Michelle Eastman, Summit Sotheby's International Realty . PCBR
- from $957,9954 bd3 ba2.6k sqftBerkenshaw Plan, Toll Brothers at Jordanelle Ridge, Heber City, UT 84032New ConstructionToll Brothers Inc.
- $1,295,0003 bd3 ba1.6k sqft2490 Big Willow Trl #508, Park City, UT 84060New ConstructionMLS ID #12602664, Jake M Doilney, Christie's Int. RE VUE. PCBR
- $1,332,5003 bd3 ba1.6k sqft2376 Big Willow Trl #205, Park City, UT 84060New ConstructionMLS ID #12602663, Jake M Doilney, Christie's Int. RE VUE. PCBR
- $1,170,0004 bd4 ba2.5k sqft11687 N Shoreline Dr, Hideout, UT 84036For SaleMLS ID #12505182, Blake Rustand, KW Park City Keller Williams Real Estate. PCBR
- $824,9003 bd2 ba2k sqft1833 Pine Loop Rd, Coalville, UT 84017For SaleMLS ID #2155446, Drew Detrick, Bravo Realty Services, LLC. UtahRealEstate.com
- $1,099,0004 bd4 ba3.4k sqft1888 S 1110 E #412, Heber City, UT 84032For SaleMLS ID #2168770, Virginia R Mann, Regal Homes Realty. UtahRealEstate.com
- from $1,043,5003 bd3 ba2.3k sqftWashington Farmhouse Plan, Coyote Ridge Signature, Heber, UT 84032New ConstructionIvory Homes
- $1,221,0005 bd5 ba4k sqft2154 N Trails Edge Way, Heber City, UT 84032New ConstructionToll Brothers Inc.
- from $1,365,0004 bd3 ba3.1k sqftHampton Traditional Plan, Countryside, Coalville, UT 84017New ConstructionIvory Homes
- $1,030,9004 bd4 ba3.8k sqft934 S Romney Rd, Heber City, UT 84032New ConstructionTRI Pointe Homes
