Welcome to your dream home in Susquehanna Township, Harrisburg, PA! This meticulously maintained 4-bedroom, 2.5-bath residence offers an extraordinary living experience. Enter through a charming foyer leading to a spacious and inviting first floor. The large living room and formal dining room provide ideal spaces for entertaining. The upgraded eat-in kitchen features newer counters, a pantry cabinet, and a seamless flow. Everyone's favorite room is the gorgeous den with beautiful wood floors, custom built-in bookcases, and a gas fireplace that offers a cozy retreat. Another highlight of this home is the massive family room with built-in cabinets, surround sound speakers, and a small separate office or workout room. Freshly painted almost throughout, this residence exudes warmth and elegance. The first-floor foyer and all bedrooms upstairs showcase beautiful hardwood floors. The bedrooms are generously sized with ample closets. The primary bedroom features a walk-in closet and a remodeled bathroom with a walk-in shower. The main bathroom upstairs is remodeled as well and includes a heated jacuzzi tub for a luxurious bathing experience. Step outside to a large level lot with a stunning in-ground pool, boasting a newer liner in the past few years, a covered patio, and professional landscaping in the rear and front of the home. Enjoy summers relaxing and entertaining at your own outdoor oasis The home is also complemented by the massive oversized 2-car garage where all of the pool equipment is housed to keep it out of the weather. Plenty of room in there for big boy toys, a workshop area, a small gym, etc. Don't miss the chance to call this property home. Schedule a showing today and embark on a new chapter of luxury living!
Sold for $420,000
$420,000
1318 Montfort Dr, Harrisburg, PA 17110
4beds
2,558sqft
Single Family Residence
Built in 1971
0.6 Acres Lot
$456,900 Zestimate®
$164/sqft
$2,874 Estimated rent
Home value
$456,900
$434,000 - $480,000
$2,874/mo
Zestimate® history
Owner options
List your home for rent
$2,874/mo
Rent Zestimate®
Find your next renter with Zillow Rental Manager. Plus, with online applications, you can quickly screen prospective tenants – for free.
$2,874/mo
Rent Zestimate®
Refinance and save
$2,730/mo
Est. payment
Refinancing to a lower rate could help reduce your monthly payments and save thousands over the life of the loan.
$2,730/mo
Est. payment
Explore your selling options
Work with a Zillow partner agent
Leverage their expertise and Zillow's premium Showcase listings to get your home seen by more buyers.
Get startedList with your own agent
Get your home in front of millions of buyers by listing it on Zillow.
Learn how to do itSell it yourself
Take full control of how buyers see your home on Zillow by listing For Sale by Owner (FSBO).
List your homeWhat's special
Zillow last checked:
Listing updated:
Listed by:
Rob Hamilton 717-257-0008,
RE/MAX Realty Professionals,
Listing Team: The Hamilton Koch Team, Co-Listing Team: The Hamilton Koch Team,Co-Listing Agent: Bradley Hamilton 717-576-7903,
RE/MAX Realty Professionals
Bought with:
BOB STAMMEL, RS297819
Iron Valley Real Estate of Central PA
Source: Bright MLS,MLS#: PADA2031130
Facts & features
Interior
Bedrooms & bathrooms
- Bedrooms: 4
- Bathrooms: 3
- Full bathrooms: 2
- 1/2 bathrooms: 1
- Main level bathrooms: 1
Rooms
- Room types: Living Room, Dining Room, Primary Bedroom, Bedroom 2, Bedroom 3, Bedroom 4, Kitchen, Family Room, Den, Foyer, Office, Primary Bathroom
Basement
- Area: 0
Heating
- Forced Air, Heat Pump, Electric
Cooling
- Central Air, Electric
Appliances
- Included: Microwave, Dishwasher, Disposal, Humidifier, Oven/Range - Electric, Water Heater, Electric Water Heater
- Laundry: Main Level
Features
- Air Filter System, Built-in Features, Ceiling Fan(s), Chair Railings, Crown Molding, Family Room Off Kitchen, Eat-in Kitchen, Primary Bath(s), Dry Wall
- Flooring: Carpet, Ceramic Tile, Engineered Wood, Hardwood
- Windows: Double Pane Windows, Energy Efficient
- Basement: Full,Sump Pump,Unfinished
- Number of fireplaces: 1
- Fireplace features: Gas/Propane
Interior area
- Total structure area: 2,558
- Total interior livable area: 2,558 sqft
- Finished area above ground: 2,558
- Finished area below ground: 0
Property
Parking
- Total spaces: 8
- Parking features: Garage Faces Front, Storage, Garage Door Opener, Inside Entrance, Oversized, Asphalt, Attached, Driveway
- Attached garage spaces: 2
- Uncovered spaces: 6
Accessibility
- Accessibility features: None
Features
- Levels: Two
- Stories: 2
- Patio & porch: Patio, Porch, Roof
- Has private pool: Yes
- Pool features: Fenced, Filtered, In Ground, Private
Lot
- Size: 0.6 Acres
- Features: Level
Details
- Additional structures: Above Grade, Below Grade
- Parcel number: 620451850000000
- Zoning: RESIDENTIAL
- Special conditions: Standard
Construction
Type & style
- Home type: SingleFamily
- Architectural style: Traditional
- Property subtype: Single Family Residence
Materials
- Frame
- Foundation: Block
- Roof: Architectural Shingle
Condition
- Excellent
- New construction: No
- Year built: 1971
Utilities & green energy
- Electric: 200+ Amp Service
- Sewer: Public Sewer
- Water: Public
Community & HOA
Community
- Subdivision: Windsor Farms
HOA
- Has HOA: No
Location
- Region: Harrisburg
- Municipality: SUSQUEHANNA TWP
Financial & listing details
- Price per square foot: $164/sqft
- Tax assessed value: $160,200
- Annual tax amount: $5,029
- Date on market: 3/1/2024
- Listing agreement: Exclusive Right To Sell
- Listing terms: Cash,Conventional,FHA,VA Loan
- Ownership: Fee Simple
Price history
| Date | Event | Price |
|---|---|---|
| 4/11/2024 | Sold | $420,000+0%$164/sqft |
Source:  Bright MLS #PADA2031130 Report a problem Bright MLS #PADA2031130 Report a problem | ||
| 3/4/2024 | Pending sale | $419,900$164/sqft |
Source: Bright MLS #PADA2031130 Report a problem | ||
| 3/1/2024 | Listed for sale | $419,900$164/sqft |
Source: Bright MLS #PADA2031130 Report a problem | ||
Public tax history
| Year | Property taxes | Tax assessment |
|---|---|---|
| 2026 | $6,155 +5.7% | $160,200 |
| 2025 | $5,821 +13% | $160,200 |
| 2023 | $5,152 +2.4% | $160,200 |
| 2022 | $5,032 +1.3% | $160,200 |
| 2021 | $4,969 +170.9% | $160,200 |
| 2020 | $1,834 +2.2% | $160,200 |
| 2019 | $1,794 +5.4% | $160,200 |
| 2018 | $1,702 | $160,200 |
| 2017 | -- | $160,200 |
| 2016 | -- | $160,200 |
| 2015 | -- | $160,200 |
| 2014 | -- | $160,200 |
| 2013 | -- | $160,200 |
| 2012 | -- | $160,200 |
| 2011 | -- | $160,200 |
| 2010 | -- | $160,200 |
| 2008 | -- | $160,200 |
| 2007 | -- | $160,200 |
| 2006 | -- | $160,200 |
Find assessor info on the county website
Neighborhood: 17110
Nearby homes
- $388,1004 bd2 ba2.5k sqft1322 Montfort Dr, Harrisburg, PA 17110Off Market
- $319,8003 bd2 ba1.5k sqft1314 Montfort Dr, Harrisburg, PA 17110Off Market
- $250,0003 bd3 ba2.3k sqft1319 Montfort Dr, Harrisburg, PA 17110Sold

- $425,0004 bd3 ba2.8k sqft1409 Smokehouse Ln, Harrisburg, PA 17110Sold
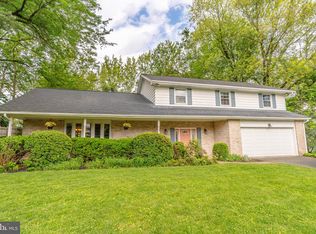
- $390,6003 bd2 ba2.4k sqft1300 Regency Cir, Harrisburg, PA 17110Off Market
- $377,7004 bd3 ba2.1k sqft1326 Montfort Dr, Harrisburg, PA 17110Off Market
- $320,8003 bd2 ba1.4k sqft1323 Montfort Dr, Harrisburg, PA 17110Off Market
- $423,2004 bd2 ba2.5k sqft1405 Smokehouse Ln, Harrisburg, PA 17110Off Market
Nearby schools
GreatSchools rating
- 2/10Thomas W Holtzman Jr El SchoolGrades: 3-5Distance: 0.9 mi
- 4/10Susquehanna Twp Middle SchoolGrades: 6-8Distance: 3.5 mi
- 5/10Susquehanna Twp High SchoolGrades: 9-12Distance: 2.3 mi
Schools provided by the listing agent
- Elementary: Thomas W Holtzman Elementary School
- Middle: Susquehanna Township
- High: Susquehanna Township
- District: Susquehanna Township
Source: Bright MLS. This data may not be complete. We recommend contacting the local school district to confirm school assignments for this home.
Sell for more on Zillow
Get a Zillow Showcase℠ listing at no additional cost and you could sell for .
$456,900
2% more
+$9,138
With Zillow Showcase(estimated)
$466,038
Sell for more on Zillow
Get a Zillow Showcase℠ listing at no additional cost and you could sell for .
$456,900
2% more
+$9,138
With Zillow Showcase(estimated)
$466,038
- Pennsylvania
- Dauphin County
- Harrisburg
- 17110
- 1318 Montfort Dr
