Welcome to 1409 Smokehouse Lane! This 4 bed +1 bonus room/office, 2.5 bath estate boasts 2,880 sq ft on a private .71 acre large lot in the beautiful Beaufort Farms Neighborhood. The stunning backyard is a rare find, a completely fenced in space with a perimeter of mature hardwoods and evergreens surrounding a large flat lawn. A spacious paved patio provides a pleasant setting for backyard barbecues and entertaining. Situated on a quiet street in an elegant neighborhood, you can simply step out your front door to enjoy pleasant walks and bike rides with sightings of deer and other wildlife. Walk through the front porch and into the carpeted family room which has a wood burning stove and built-in custom cabinetry. The open concept floor plan creates a natural flow into the kitchen where you will notice granite countertops, tiled backsplash, wood cabinets, and stainless steel appliances including a gas range and double oven. The living room and dining room have gorgeous hardwood floors, a picturesque bay window, and more custom cabinetry! The right wing of the 1st floor is where you will find the bonus room/office, recently renovated powder room with tiled flooring and a new vanity, and the laundry area. Upstairs the hardwood continues into every bedroom which all have ceiling fans and nice closets. There is an oversized bathroom for the three secondary bedrooms which has a double vanity and tub shower. The master bedroom is an entire wing of the home and has a walk-in closet, en-suite bathroom, and abundant sunlight. The bones are great as well with an electric heat pump, central AC, vinyl windows, and a 2-car garage for inside access and covered parking. Do not miss your opportunity to own this delightful home in an amazing neighborhood and schedule your showing today!
Sold for $425,000
$425,000
1409 Smokehouse Ln, Harrisburg, PA 17110
4beds
2,880sqft
Single Family Residence
Built in 1968
0.7 Acres Lot
$435,100 Zestimate®
$148/sqft
$2,646 Estimated rent
Home value
$435,100
$396,000 - $479,000
$2,646/mo
Zestimate® history
Owner options
List your home for rent
$2,646/mo
Rent Zestimate®
Find your next renter with Zillow Rental Manager. Plus, with online applications, you can quickly screen prospective tenants – for free.
$2,646/mo
Rent Zestimate®
Refinance and save
$2,771/mo
Est. payment
Refinancing to a lower rate could help reduce your monthly payments and save thousands over the life of the loan.
$2,771/mo
Est. payment
Explore your selling options
Work with a Zillow partner agent
Leverage their expertise and Zillow's premium Showcase listings to get your home seen by more buyers.
Get startedList with your own agent
Get your home in front of millions of buyers by listing it on Zillow.
Learn how to do itSell it yourself
Take full control of how buyers see your home on Zillow by listing For Sale by Owner (FSBO).
List your homeWhat's special
Large flat lawnBuilt-in custom cabinetrySpacious paved patioCarpeted family roomMature hardwoods and evergreensTiled backsplashWood burning stove
Zillow last checked:
Listing updated:
Listed by:
Parker Wolfe 717-847-2044,
Prime Home Real Estate, LLC
Bought with:
Tracy Wandress, RS223557L
House Broker Realty LLC
Source: Bright MLS,MLS#: PADA2046098
Facts & features
Interior
Bedrooms & bathrooms
- Bedrooms: 4
- Bathrooms: 3
- Full bathrooms: 2
- 1/2 bathrooms: 1
- Main level bathrooms: 1
Basement
- Area: 752
Heating
- Heat Pump, Electric
Cooling
- Central Air, Electric
Appliances
- Included: Electric Water Heater
Features
- Open Floorplan, Eat-in Kitchen, Upgraded Countertops
- Flooring: Hardwood, Carpet, Wood
- Basement: Partial
- Number of fireplaces: 1
- Fireplace features: Wood Burning
Interior area
- Total structure area: 3,632
- Total interior livable area: 2,880 sqft
- Finished area above ground: 2,880
- Finished area below ground: 0
Property
Parking
- Total spaces: 2
- Parking features: Garage Faces Side, Inside Entrance, Oversized, Asphalt, Off Street, On Street, Attached
- Attached garage spaces: 2
- Has uncovered spaces: Yes
- Details: Garage Sqft: 430
Accessibility
- Accessibility features: 2+ Access Exits
Features
- Levels: Two
- Stories: 2
- Patio & porch: Patio, Porch
- Pool features: None
- Fencing: Chain Link,Wood
Lot
- Size: 0.7 Acres
- Features: Level, Wooded
Details
- Additional structures: Above Grade, Below Grade
- Parcel number: 620540140000000
- Zoning: RESIDENTIAL
- Special conditions: Standard
Construction
Type & style
- Home type: SingleFamily
- Architectural style: Traditional
- Property subtype: Single Family Residence
Materials
- Brick, Frame
- Foundation: Block
- Roof: Composition
Condition
- New construction: No
- Year built: 1968
Utilities & green energy
- Electric: 200+ Amp Service
- Sewer: Public Sewer
- Water: Public
Community & HOA
Community
- Subdivision: Beaufort Farms
HOA
- Has HOA: No
Location
- Region: Harrisburg
- Municipality: SUSQUEHANNA TWP
Financial & listing details
- Price per square foot: $148/sqft
- Tax assessed value: $168,100
- Annual tax amount: $6,048
- Date on market: 6/5/2025
- Listing agreement: Exclusive Right To Sell
- Listing terms: Cash,Conventional,FHA,VA Loan
- Ownership: Fee Simple
Price history
| Date | Event | Price |
|---|---|---|
| 9/2/2025 | Sold | $425,000-2.3%$148/sqft |
Source:  Bright MLS #PADA2046098 Report a problem Bright MLS #PADA2046098 Report a problem | ||
| 7/30/2025 | Pending sale | $435,000$151/sqft |
Source: Bright MLS #PADA2046098 Report a problem | ||
| 7/15/2025 | Price change | $435,000-5.4%$151/sqft |
Source: Bright MLS #PADA2046098 Report a problem | ||
| 6/5/2025 | Listed for sale | $460,000+79%$160/sqft |
Source: Bright MLS #PADA2046098 Report a problem | ||
| 6/9/2014 | Sold | $257,000-2.1%$89/sqft |
Source: Public Record Report a problem | ||
| 5/9/2014 | Listed for sale | $262,500$91/sqft |
Source: RE/MAX Realty Assoc. Inc #10252817 Report a problem | ||
Public tax history
| Year | Property taxes | Tax assessment |
|---|---|---|
| 2025 | $6,108 +13% | $168,100 |
| 2023 | $5,406 +2.4% | $168,100 |
| 2022 | $5,280 +1.3% | $168,100 |
| 2021 | $5,214 +170.9% | $168,100 |
| 2020 | $1,925 +2.2% | $168,100 |
| 2019 | $1,883 +5.4% | $168,100 |
| 2018 | $1,786 | $168,100 |
| 2017 | -- | $168,100 |
| 2016 | -- | $168,100 |
| 2015 | -- | $168,100 |
| 2014 | -- | $168,100 |
| 2013 | -- | $168,100 |
| 2012 | -- | $168,100 |
| 2011 | -- | $168,100 |
| 2010 | -- | $168,100 |
| 2008 | -- | $168,100 |
| 2007 | -- | $168,100 |
| 2006 | -- | $168,100 |
Find assessor info on the county website
Neighborhood: 17110
Nearby homes
- $423,6004 bd2 ba2.5k sqft1405 Smokehouse Ln, Harrisburg, PA 17110Off Market
- $383,1005 bd2 ba2.6k sqft1413 Smokehouse Ln, Harrisburg, PA 17110Off Market
- $391,7003 bd2 ba2.4k sqft1300 Regency Cir, Harrisburg, PA 17110Off Market

- $420,0004 bd3 ba2.5k sqft1318 Montfort Dr, Harrisburg, PA 17110Sold
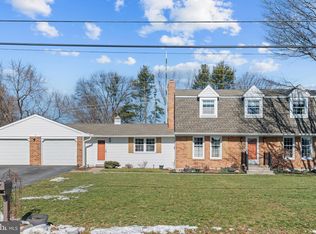
- $423,8004 bd3 ba2.6k sqft1408 Smokehouse Ln, Harrisburg, PA 17110Off Market
- $395,8004 bd2 ba2.7k sqft1417 Smokehouse Ln, Harrisburg, PA 17110Off Market
- $323,1003 bd2 ba1.5k sqft1314 Montfort Dr, Harrisburg, PA 17110Off Market
- $481,8004 bd3 ba2.6k sqft4255 Appletree Rd, Harrisburg, PA 17110Off Market
Nearby schools
GreatSchools rating
- 2/10Thomas W Holtzman Jr El SchoolGrades: 3-5Distance: 0.8 mi
- 4/10Susquehanna Twp Middle SchoolGrades: 6-8Distance: 3.5 mi
- 5/10Susquehanna Twp High SchoolGrades: 9-12Distance: 2.3 mi
Schools provided by the listing agent
- High: Susquehanna Township
- District: Susquehanna Township
Source: Bright MLS. This data may not be complete. We recommend contacting the local school district to confirm school assignments for this home.


Get pre-qualified for a loan
At Zillow Home Loans, we can pre-qualify you in as little as 5 minutes with no impact to your credit score.An equal housing lender. NMLS #10287.
Sell for more on Zillow
Get a Zillow Showcase℠ listing at no additional cost and you could sell for .
$435,100
2% more
+$8,702
With Zillow Showcase(estimated)
$443,802
- Pennsylvania
- Dauphin County
- Harrisburg
- 17110
- 1409 Smokehouse Ln
Nearby cities
Nearby neighborhoods
Nearby zip codes
Other Harrisburg Topics
