Skip main navigation
Sold for $307,880
  • $307,880

    1318 NW 4th St, Ankeny, IA 50023

    5beds
    1,137sqft
    Single Family Residence
    Built in 1976
    9,757.44 Square Feet Lot
    $308,200 Zestimate®
    $271/sqft
    $2,087 Estimated rent

    Home value

    $308,200

    $293,000 - $324,000

    $2,087/mo

    Zestimate® history
    Loading
    Loading...

    Owner options

    List your home for rent

    $2,087/mo

    Rent Zestimate®

    Find your next renter with Zillow Rental Manager. Plus, with online applications, you can quickly screen prospective tenants – for free.

    Learn more

    $2,087/mo

    Rent Zestimate®

    Refinance and save

    $2,062/mo

    Est. payment

    Refinancing to a lower rate could help reduce your monthly payments and save thousands over the life of the loan.

    See today's rates

    $2,062/mo

    Est. payment

    Explore your selling options

    Work with a Zillow partner agent

    Leverage their expertise and Zillow's premium Showcase listings to get your home seen by more buyers.

    Get started

    List with your own agent

    Get your home in front of millions of buyers by listing it on Zillow.

    Learn how to do it

    Sell it yourself

    Take full control of how buyers see your home on Zillow by listing For Sale by Owner (FSBO).

    List your home

    What's special

    Additional storageRefinished mantleWalk-in closetFresh paintUpdated lightingHeated tile floorsCeiling fans
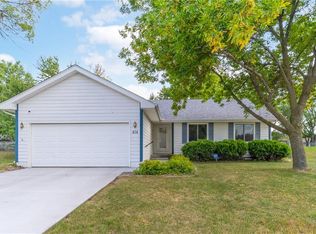
    This beautifully updated 5-bedroom, 2-bath home in Ankeny offers over 2,000 sq ft of finished living space. The main level features a spacious, open-concept layout connecting the living room, dining area, and kitchen, perfect for both everyday living and entertaining. The kitchen is filled with natural light, offers ample cabinetry and storage, and provides great functionality for everyday use. The primary suite is a true retreat with a walk-in closet and a fully remodeled, spa-like en-suite featuring a tiled shower and heated tile floors. The basement provides flexible space for relaxing or hosting, along with a dedicated gym room and additional storage. Step outside to a fully fenced backyard with direct access to a neighborhood walking trail leading to the High Trestle Trail. The wraparound deck is a standout feature, offering plenty of space for outdoor entertaining or relaxing. Recent updates include updated lighting, ceiling fans, wood accent walls, fresh paint, a refinished mantle, newer laminate flooring (2020), new basement carpet (2022), sheet vinyl flooring in the kitchen (2023), and a newer washing machine. This home blends comfort, functionality, and location!

    Zillow last checked:

    Listing updated:

    Listed by:

    Kyle Clarkson (515)554-2249,

    LPT Realty, LLC

    Bought with:

    Sue Sutton-Ludwig

    RE/MAX Concepts

    Source: DMMLS,MLS#: 737165MLS LogoOriginating MLS: Des Moines Area Association of REALTORS

    Facts & features

    Interior

    Bedrooms & bathrooms
    • Bedrooms: 5
    • Bathrooms: 2
    • Full bathrooms: 1
    • 3/4 bathrooms: 1
    • Main level bedrooms: 2
    Heating
    • Forced Air, Gas, Natural Gas
    Cooling
    • Central Air
    Appliances
    • Included: Dishwasher, Microwave, Refrigerator, Stove
    Features
    • Dining Area, Cable TV
    • Flooring: Carpet
    • Basement: Finished
    • Number of fireplaces: 1
    • Fireplace features: Wood Burning
    Interior area
    • Total structure area: 1,137
    • Total interior livable area: 1,137 sqft
    • Finished area below ground: 520

    Property

    Parking
    • Total spaces: 2
    • Parking features: Attached, Garage, Two Car Garage
    • Attached garage spaces: 2
    Features
    • Levels: Multi/Split
    • Patio & porch: Deck
    • Exterior features: Deck
    Lot
    • Size: 9,757 sqft
    • Dimensions: 80 x 122
    Details
    • Parcel number: 18100799044000
    • Zoning: R-2

    Construction

    Type & style
    • Home type: SingleFamily
    • Architectural style: Split-Foyer
    • Property subtype: Single Family Residence
    Materials
    • Foundation: Poured
    • Roof: Asphalt,Shingle
    Condition
    • Year built: 1976

    Utilities & green energy

    • Sewer: Public Sewer
    • Water: Public

    Community & neighborhood

    Security
    • Security features: Smoke Detector(s)
    Location
    • Region: Ankeny

    Other

    Other facts
    • Listing terms: Cash,Conventional,FHA,VA Loan
    • Road surface type: Concrete

    Price history

    DateEventPrice
    5/21/2026Sold$307,880+2.6%$271/sqft
    Source: DMMLS #737165 Report a problem
    3/29/2026Pending sale$300,000$264/sqft
    Source: DMMLS #737165 Report a problem
    3/27/2026Listed for sale$300,000+44.2%$264/sqft
    Source: DMMLS #737165 Report a problem
    11/25/2019Sold$208,000-3.2%$183/sqft
    Source: DMMLS #592763 Report a problem
    10/28/2019Pending sale$214,900$189/sqft
    Source: CENTURY 21 Signature Real Estate #592763 Report a problem
    10/18/2019Price change$214,900-1.4%$189/sqft
    Source: CENTURY 21 Signature Real Estate #592763 Report a problem
    10/9/2019Listed for sale$217,900+41%$192/sqft
    Source: Century 21 Signature #592763 Report a problem
    8/31/2012Sold$154,500-2.2%$136/sqft
    Source: Public Record Report a problem
    7/25/2012Pending sale$158,000$139/sqft
    Source: Owner Report a problem
    8/3/2011Price change$158,000-0.6%$139/sqft
    Source: Owner Report a problem
    7/8/2011Price change$159,000-2.4%$140/sqft
    Source: Owner Report a problem
    6/26/2011Listed for sale$162,900+34.1%$143/sqft
    Source: Owner Report a problem
    5/3/2000Sold$121,500$107/sqft
    Source: Public Record Report a problem

    Public tax history

    YearProperty taxesTax assessment
    2025$4,420 +2.2%$289,700 +9.7%
    2024$4,326 -1.5%$264,200
    2023$4,394 +1.2%$264,200 +19.7%
    2022$4,344 +5.3%$220,800
    2021$4,126 +1.4%$220,800 +11.3%
    2020$4,070 +6%$198,400
    2019$3,838 +0.3%$198,400 +10.9%
    2018$3,826 $178,900
    2017$3,826 -0.1%$178,900 +5.7%
    2016$3,828 $169,200
    2015$3,828 +12.7%$169,200 +11.9%
    2014$3,398 $151,200
    2013-- $151,200 -0.2%
    2012-- $151,500
    2011-- $151,500 -3.6%
    2010-- $157,200
    2009-- $157,200
    2008-- $157,200
    2007-- $157,200 +5.3%
    2006-- $149,300
    2005-- $149,300 +5.9%
    2003-- $140,920 +25.3%
    2002-- $112,490
    2001-- $112,490

    Find assessor info on the county website

    Neighborhood: 50023

    Nearby schools

    GreatSchools rating
    Schools provided by the listing agent
    • District: Ankeny

    Source: DMMLS. This data may not be complete. We recommend contacting the local school district to confirm school assignments for this home.

    Get pre-qualified for a loan
    At Zillow Home Loans, we can pre-qualify you in as little as 5 minutes with no impact to your credit score.

    An equal housing lender. NMLS #10287.

    Sell for more on Zillow
    Get a Zillow Showcase℠ listing at no additional cost and you could sell for .
    $308,200
    2% more
    +$6,164
    With Zillow Showcase(estimated)
    $314,364