Skip main navigation
Closed
  • $277,000

    1318 Rosewood Dr NE, Warren, OH 44484

    3beds
    1,876sqft
    Single Family Residence
    Built in 1974
    0.41 Acres Lot
    $295,300 Zestimate®
    $148/sqft
    $2,082 Estimated rent

    Home value

    $295,300

    Estimated sales range

    Not available

    $2,082/mo

    Zestimate® history
    Loading
    Loading...

    Owner options

    List your home for rent

    $2,082/mo

    Rent Zestimate®

    Find your next renter with Zillow Rental Manager. Plus, with online applications, you can quickly screen prospective tenants – for free.

    Learn more

    $2,082/mo

    Rent Zestimate®

    Refinance and save

    $1,797/mo

    Est. payment

    Refinancing to a lower rate could help reduce your monthly payments and save thousands over the life of the loan.

    See today's rates

    $1,797/mo

    Est. payment

    Explore your selling options

    Work with a Zillow partner agent

    Leverage their expertise and Zillow's premium Showcase listings to get your home seen by more buyers.

    Get started

    List with your own agent

    Get your home in front of millions of buyers by listing it on Zillow.

    Learn how to do it

    Sell it yourself

    Take full control of how buyers see your home on Zillow by listing For Sale by Owner (FSBO).

    List your home

    What's special

    Dark fireplaceSpacious family roomTwo-tiered deckLuxurious master suiteSubway tile backsplashGenerously sized bedroomsSpa-inspired bathroom
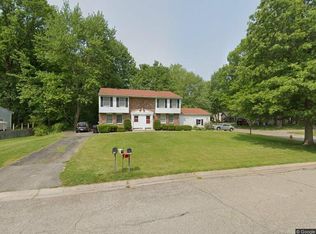
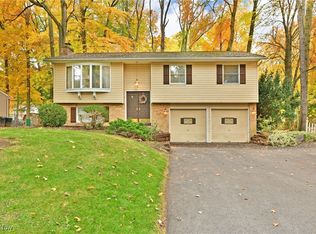
    This stunning 3-bedroom, 3-bathroom home in Howland has been completely revitalized with a full rehab makeover! Nestled on a picturesque lot, the fresh landscaping, featuring mulch and decorative rocks, offers a warm welcome. Step inside to discover new vinyl plank flooring flowing throughout the main level. The living room invites you in and seamlessly transitions to the open-concept dining, kitchen, and family room. The dining area provides the perfect space for gatherings, with direct access to a two-tiered deck overlooking the backyard. The modern kitchen boasts two-tone cabinetry, stone countertops, a subway tile backsplash, sleek dark hardware, brand-new stainless-steel appliances, ample cabinet storage, a pantry, and a breakfast peninsula. Adjacent to the kitchen, the spacious family room centers around a striking dark fireplace and offers another access point to the deck. A convenient half-bath completes the main floor. Upstairs, you'll find three generously sized bedrooms with new carpeting, ample closet space, and updated lighting. The luxurious master suite features double closets and a spa-inspired bathroom, complete with a walk-in shower, dual shower heads, and dramatic black tile walls. The vanity area is thoughtfully tucked away, paired with durable vinyl plank flooring. The hallway bath adds a touch of charm with its green tile, large vanity, and vinyl plank flooring. The full basement offers plenty of storage, while the attached 2-car garage ensures convenience. Updates include a new dimensional shingle roof, HVAC system, hot water tank, vinyl windows and a 100-amp electrical panel. Located in the highly desirable Howland School District and close to shopping and dining, this home is a true showstopper!

    Zillow last checked:

    Listing updated:

    Listed by:

    Danny Duvall danny.duvall@exprealty.com330-883-0040,

    EXP Realty, LLC.

    Bought with:

    Raymond Wallroff, 2023007067

    EXP Realty, LLC.

    Source: MLS Now,MLS#: 5086252MLS LogoOriginating MLS: Akron Cleveland Association of REALTORS

    Facts & features

    Interior

    Bedrooms & bathrooms
    • Bedrooms: 3
    • Bathrooms: 3
    • Full bathrooms: 2
    • 1/2 bathrooms: 1
    • Main level bathrooms: 1
    Heating
    • Forced Air, Gas
    Cooling
    • Central Air
    Appliances
    • Included: Dishwasher, Microwave, Range, Refrigerator
    • Laundry: In Basement
    Features
    • Basement: Full
    • Number of fireplaces: 1
    • Fireplace features: Family Room
    Interior area
    • Total structure area: 1,876
    • Total interior livable area: 1,876 sqft
    • Finished area above ground: 1,876

    Property

    Parking
    • Total spaces: 2
    • Parking features: Attached, Driveway, Garage
    • Attached garage spaces: 2
    Features
    • Levels: Two
    • Stories: 2
    • Patio & porch: Deck
    Lot
    • Size: 0.41 Acres
    Details
    • Parcel number: 28508755

    Construction

    Type & style
    • Home type: SingleFamily
    • Architectural style: Conventional
    • Property subtype: Single Family Residence
    Materials
    • Vinyl Siding
    • Foundation: Block
    • Roof: Shingle
    Condition
    • Year built: 1974

    Utilities & green energy

    • Sewer: Public Sewer
    • Water: Private

    Community & HOA

    Community
    • Subdivision: Venice Heights
    HOA
    • Has HOA: No
    Location
    • Region: Warren

    Financial & listing details

    • Price per square foot: $148/sqft
    • Tax assessed value: $154,200
    • Annual tax amount: $2,982
    • Date on market: 3/18/2025
    • Cumulative days on market: 90 days
    • Listing terms: Cash,Conventional,FHA,VA Loan

    Price history

    DateEventPrice
    3/17/2025Sold$277,000+0.8%$148/sqft
    Source: MLS Now #5086252 Report a problem
    1/1/2025Contingent$274,900$147/sqft
    Source: MLS Now #5086252 Report a problem
    12/10/2024Price change$274,900-1.8%$147/sqft
    Source: MLS Now #5086252 Report a problem
    12/4/2024Listed for sale$279,900$149/sqft
    Source: MLS Now #5086252 Report a problem
    11/22/2024Pending sale$279,900$149/sqft
    Source: MLS Now #5086252 Report a problem
    11/20/2024Listed for sale$279,900+183.9%$149/sqft
    Source: MLS Now #5086252 Report a problem
    7/18/2024Sold$98,600$53/sqft
    Source: Public Record Report a problem

    Public tax history

    YearProperty taxesTax assessment
    2025$2,942 +25.9%$53,980
    2024$2,337 -1.8%$53,980
    2023$2,380 -32%$53,980 +29.8%
    2022$3,501 +45.8%$41,580
    2021$2,402 +18.7%$41,580
    2020$2,024 +13.9%$41,580 +15.3%
    2019$1,777 +4.5%$36,050
    2018$1,700 +11.2%$36,050
    2017$1,528 +9.5%$36,050 +9.3%
    2016$1,395 +2.6%$32,970
    2015$1,360 +3.6%$32,970
    2014$1,313 +0.6%$32,970
    2013$1,305 +0.2%$32,970
    2012$1,302 +4.2%$32,970
    2011$1,251 -12.8%$32,970 -14.1%
    2010$1,434 +0.2%$38,360
    2009$1,431 +0.2%$38,360
    2008$1,427 +3.4%--
    2007$1,381 -23.1%--
    2006$1,795 +2%--
    2005$1,759 +15.2%$38,360
    2004$1,527 -0.6%--
    2003$1,537 +13%--
    2002$1,359 +2.8%--
    2001$1,322 +2.2%--
    2000$1,294 --
    Find assessor info on the county website

    Neighborhood: Howland Center

    Nearby schools

    GreatSchools rating
    Schools provided by the listing agent
    • District: Howland LSD - 7808

    Source: MLS Now. This data may not be complete. We recommend contacting the local school district to confirm school assignments for this home.

    Get a cash offer in 3 minutes
    Find out how much your home could sell for in as little as 3 minutes with a no-obligation cash offer.
    Estimated market value
    $295,300
    Get a cash offer in 3 minutes
    Find out how much your home could sell for in as little as 3 minutes with a no-obligation cash offer.
    Estimated market value
    $295,300