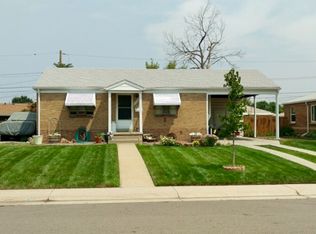
Fantastic Ruby Hill gem. This turnkey home is nicely updated with multiple living spaces, space for entertaining and a fantastic backyard. Before entering the home you'll be greeted by the lovely front porch, perfect for relaxing and enjoying a morning cup of coffee. As you enter the home the living room is inviting and nicely connected to the kitchen for hosting & entertaining. Both main bedrooms share a tastefully updated full bathroom. The kitchen has been updated with new stainless steel appliances, white shaker cabinets & granite countertops. Off the back of the home is additional living space featuring 2 additional rooms and a 3/4 bathroom. New owners could utilize the space as a workout room, work from home office, separate income suite or simply more space to relax and entertain. The backyard has ample space for entertaining and includes 2 large sheds for extra storage. Just a short drive from South Pearl Street, South Broadway and new developments such as Broadway Station.
Accepting backups
$370,000
1318 S Dale Court, Denver, CO 80219
2beds
895sqft
Single Family Residence
Built in 1954
6,060 Square Feet Lot
$-- Zestimate®
$413/sqft
$-- HOA
What's special
- 42 days
- 528
- 38
Zillow last checked:
Listing updated:
Listed by:
David McKelfresh 720-765-7857 david@mckelfreshgroup.com,
Thrive Real Estate Group
Source: REcolorado as distributed by MLS GRID,MLS#: 9197825
Facts & features
Interior
Bedrooms & bathrooms
- Bedrooms: 2
- Bathrooms: 2
- Full bathrooms: 2
- Main level bathrooms: 2
- Main level bedrooms: 2
Bedroom
- Level: Main
Bedroom
- Level: Main
Bathroom
- Level: Main
Bathroom
- Level: Main
Den
- Level: Main
Dining room
- Level: Main
Kitchen
- Level: Main
Laundry
- Level: Main
Living room
- Level: Main
Heating
- Forced Air
Cooling
- Central Air
Appliances
- Included: Convection Oven, Cooktop, Disposal, Dryer, Electric Water Heater, Freezer, Microwave, Oven, Refrigerator, Washer
Features
- High Speed Internet, No Stairs, Open Floorplan, Smoke Free, Tile Counters
- Flooring: Carpet, Vinyl
- Windows: Double Pane Windows
- Basement: Crawl Space
Interior area
- Total structure area: 895
- Total interior livable area: 895 sqft
- Finished area above ground: 895
Property
Parking
- Total spaces: 2
- Details: Off Street Spaces: 2
Features
- Levels: One
- Stories: 1
- Patio & porch: Covered, Front Porch
- Exterior features: Private Yard
- Fencing: Partial
Lot
- Size: 6,060 Square Feet
- Features: Landscaped, Level, Sprinklers In Front, Sprinklers In Rear
Details
- Parcel number: 520108008
- Zoning: E-SU-DX
- Special conditions: Standard
Construction
Type & style
- Home type: SingleFamily
- Property subtype: Single Family Residence
Materials
- Brick
Condition
- Year built: 1954
Utilities & green energy
- Sewer: Public Sewer
- Water: Public
- Utilities for property: Cable Available, Internet Access (Wired)
Community & HOA
Community
- Security: Carbon Monoxide Detector(s), Smoke Detector(s)
- Subdivision: Carlson Mcclelland
HOA
- Has HOA: No
Location
- Region: Denver
Financial & listing details
- Price per square foot: $413/sqft
- Tax assessed value: $478,400
- Annual tax amount: $2,580
- Date on market: 9/24/2026
- Listing terms: Cash,Conventional,FHA,VA Loan
- Exclusions: Seller's Personal Property (Mounted Tv And All Furniture)
- Ownership: Individual
- Electric utility on property: Yes
Estimated market value
Not available
Estimated sales range
Not available
Not available
Price history
| Date | Event | Price |
|---|---|---|
| 10/16/2026 | Pending sale | $370,000$413/sqft |
Source:  REcolorado as distributed by MLS GRID #9197825 Report a problem | ||
| 9/24/2026 | Listed for sale | $370,000-8.6%$413/sqft |
Source: REcolorado as distributed by MLS GRID #9197825 Report a problem | ||
| 10/1/2024 | Listing removed | $2,300$3/sqft |
Source: Zillow Rentals Report a problem | ||
| 9/26/2024 | Listed for rent | $2,300$3/sqft |
Source: Zillow Rentals Report a problem | ||
| 1/27/2022 | Sold | $405,000+62%$453/sqft |
Source: Public Record Report a problem | ||
| 4/6/2016 | Sold | $250,000+70.1%$279/sqft |
Source: Public Record Report a problem | ||
| 11/12/2015 | Sold | $147,000+5.4%$164/sqft |
Source: Public Record Report a problem | ||
| 10/21/2002 | Sold | $139,500$156/sqft |
Source: Public Record Report a problem | ||
Public tax history
| Year | Property taxes | Tax assessment |
|---|---|---|
| 2025 | $2,291 +2.2% | $33,730 +16.6% |
| 2024 | $2,241 +17% | $28,920 -9.4% |
| 2023 | $1,915 +3.6% | $31,910 +32.5% |
| 2022 | $1,848 +2.7% | $24,080 -2.8% |
| 2021 | $1,799 +2.9% | $24,770 +2.2% |
| 2020 | $1,749 +25.7% | $24,246 -0.7% |
| 2019 | $1,392 | $24,415 +35.7% |
| 2018 | $1,392 +0.3% | $17,990 |
| 2017 | $1,388 +69.5% | $17,990 +71.7% |
| 2016 | $819 +26.7% | $10,480 |
| 2015 | $646 0% | $10,480 +34.7% |
| 2014 | $646 -5.7% | $7,780 -37.9% |
| 2003 | $685 | $12,530 |
Find assessor info on the county website
Monthly payment
Est. payment
Payment breakdown
Explore the cost of this home by adjusting the details. Changes won't be saved.Climate risks
Neighborhood: Ruby Hill
Nearby schools
Schools provided by the listing agent
- Elementary: Godsman
- Middle: Kepner
- High: Abraham Lincoln
- District: Denver 1
Source: REcolorado as distributed by MLS GRID. This data may not be complete. We recommend contacting the local school district to confirm school assignments for this home.


Similar homes
- $375,0002 bd1 ba814 sqft1385 S Alcott Street, Denver, CO 80219For Sale

 MLS ID #2479219, Lauren Jensen, Milehimodern. REcolorado as distributed by MLS GRID
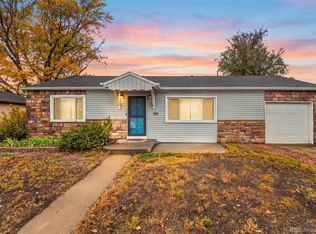
- $365,0003 bd1 ba934 sqft1475 S Tennyson Street, Denver, CO 80219For Sale
 MLS ID #6807154, Olga Savich, LPT Realty. REcolorado as distributed by MLS GRID
- $350,0003 bd1 ba1.2k sqft2340 S Irving Street, Denver, CO 80219For Sale
 MLS ID #1937758, Brianalyn Ugalde, Ed Prather Real Estate. REcolorado as distributed by MLS GRID
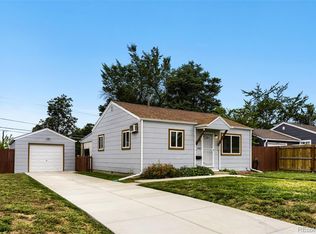
- $365,0002 bd1 ba682 sqft1460 S Osceola Street, Denver, CO 80219For Sale
 MLS ID #5858078, Darcy Keady, RE/MAX Professionals. REcolorado as distributed by MLS GRID
- $395,0002 bd1 ba778 sqft1334 S Decatur Street, Denver, CO 80219For SaleMLS ID #3075215, Michael Le, Keller Williams Real Estate LLC. REcolorado as distributed by MLS GRID
- $400,0002 bd1 ba682 sqft1481 S Meade Street, Denver, CO 80219For SaleMLS ID #3541019, Meredith Andersen, Andersen Realty Group, LLC. REcolorado as distributed by MLS GRID
- $430,0003 bd2 ba1k sqft3250 W Center Avenue, Denver, CO 80219For SaleMLS ID #5936893, Luz Daniels, Keller Williams DTC. REcolorado as distributed by MLS GRID
- $399,9992 bd1 ba859 sqft1601 W Hoye Place, Denver, CO 80223For SaleMLS ID #2113874, Vivi Gloriod, eXp Realty, LLC. REcolorado as distributed by MLS GRID
- $399,9992 bd1 ba1k sqft1678 W Kentucky Avenue, Denver, CO 80223For SaleMLS ID #7658613, Alexander Wojcik, Brokers Guild Homes. REcolorado as distributed by MLS GRID
- $420,0003 bd2 ba1k sqft2430 W Iliff Avenue, Denver, CO 80219For SaleMLS ID #2669235, Justin Juarez, Realty Of America LLC. REcolorado as distributed by MLS GRID
- $399,0003 bd2 ba1.3k sqft1280 S Wolff Street, Denver, CO 80219For SaleMLS ID #2112883, Lonnie Dreiling, Dreiling Real Estate Co. REcolorado as distributed by MLS GRID
- $369,0003 bd1 ba1.1k sqft1037 S Perry Street, Denver, CO 80219For SaleMLS ID #3313059, Nikolina Jugovic, Real Broker, LLC DBA Real. REcolorado as distributed by MLS GRID
- $372,5002 bd1 ba744 sqft2625 S King Street, Denver, CO 80219For SaleMLS ID #9233065, Kristen Borga, West and Main Homes. REcolorado as distributed by MLS GRID
- $365,0003 bd1 ba1.1k sqft3464 W Alaska Place, Denver, CO 80219For SaleMLS ID #8978250, Monique Nobil, LoKation Real Estate. REcolorado as distributed by MLS GRID
- $371,0003 bd2 ba918 sqft4466 W Center Avenue, Denver, CO 80219For SaleMLS ID #4514556, Tara Jones, Opendoor Brokerage LLC. REcolorado as distributed by MLS GRID
