Skip main navigation
Sold for $890,000
  • $890,000

    1318 Stillwater Dr, Seneca, SC 29672

    5beds
    4,070sqft
    Single Family Residence
    Built in 2008
    0.64 Acres Lot
    $918,900 Zestimate®
    $219/sqft
    $4,395 Estimated rent

    Home value

    $918,900

    $781,000 - $1.08M

    $4,395/mo

    Zestimate® history
    Loading
    Loading...

    Owner options

    List your home for rent

    $4,395/mo

    Rent Zestimate®

    Find your next renter with Zillow Rental Manager. Plus, with online applications, you can quickly screen prospective tenants – for free.

    Learn more

    $4,395/mo

    Rent Zestimate®

    Refinance and save

    $5,613/mo

    Est. payment

    Refinancing to a lower rate could help reduce your monthly payments and save thousands over the life of the loan.

    See today's rates

    $5,613/mo

    Est. payment

    Explore your selling options

    Work with a Zillow partner agent

    Leverage their expertise and Zillow's premium Showcase listings to get your home seen by more buyers.

    Get started

    List with your own agent

    Get your home in front of millions of buyers by listing it on Zillow.

    Learn how to do it

    Sell it yourself

    Take full control of how buyers see your home on Zillow by listing For Sale by Owner (FSBO).

    List your home

    What's special

    In-law suiteSoaring stone fireplaceCorner lotUpgraded appliancesSpa-like experienceCustom built-insGourmet kitchen
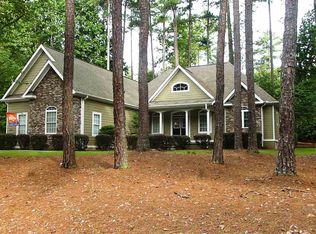
    Welcome to the epitome of luxury living less than 10-minutes from Clemson University! This rare, custom home by coveted builder David Gully is expertly situated on one of Stillwater’s few corner lots. More than a residence, this home’s thoughtful design and location give rise to a truly elevated living experience. Inside you’ll find all the hallmarks of Gully’s craftmanship coupled with meticulous upkeep. Cozy up with loved-ones by the soaring stone fireplace surrounded by custom built-ins. Retreat to the primary suite for a spa-like experience in the adjoining bonus room or step-in Roman shower, soaking tub, or expansive dressing area. The gourmet kitchen - complete with under cabinet lighting, wine bar, Silestone counters, custom cabinetry, upgraded appliances, chef’s desk, oversized pantry, two sinks, and pot filler - is the ideal setting for entertaining or creating culinary favorites. Upstairs, the in-law suite – with its own bedroom, living room, full bath, and storage – provides an idyllic spot for guests, live-in care, or family in need of their own space. Three additional bedrooms mean everyone can feel at home. Recent upgrades such as new kitchen appliances (2022), two new water heaters (2022), refinished hardwoods (2022), interior paint throughout (2022), five new ceiling fans (2024), and new toilets (2024), help ensure years of worry-free living. Join neighbors at the pool, or take on a pickleball team on the community courts. Stillwater’s professionally managed HOA helps ensure fiscal responsibility and well-maintained amenities for everyone: pool, cabana, playground, tennis, basketball and pickle ball courts. Nestled in the Blue Ridge foothills along Lake Hartwell’s shores - and just moments from bustling downtown Clemson and Seneca areas - the Stillwater community is home to some of the most coveted properties in the upstate. Less than 10-min to grocery stores, fitness, shops, restaurants, and Clemson University. All offers welcome!

    Zillow last checked:

    Listing updated:

    Listed by:

    Kathryn Watson 864-722-2151,

    Monaghan Co Real Estate

    Bought with:

    Bond Mathews, 80914

    Monaghan Co Real Estate

    Source: WUMLS,MLS#: 20284624MLS LogoOriginating MLS: Western Upstate Association of Realtors

    Facts & features

    Interior

    Bedrooms & bathrooms
    • Bedrooms: 5
    • Bathrooms: 4
    • Full bathrooms: 4
    • Main level bathrooms: 3
    • Main level bedrooms: 4
    Heating
    • Forced Air, Heat Pump
    Cooling
    • Central Air, Electric
    Appliances
    • Included: Convection Oven, Dishwasher, Electric Oven, Electric Range, Electric Water Heater, Disposal, Ice Maker, Microwave, PlumbedForIce Maker
    • Laundry: Washer Hookup, Electric Dryer Hookup, Sink
    Features
    • Wet Bar, Bookcases, Built-in Features, Ceiling Fan(s), Cathedral Ceiling(s), Dressing Area, Dual Sinks, French Door(s)/Atrium Door(s), Fireplace, Garden Tub/Roman Tub, High Ceilings, Jetted Tub, Bath in Primary Bedroom, Main Level Primary, Multiple Primary Suites, Pull Down Attic Stairs, Skylights, Separate Shower, Cable TV, Upper Level Primary, Walk-In Closet(s)
    • Flooring: Carpet, Ceramic Tile, Hardwood
    • Doors: French Doors
    • Windows: Blinds
    • Basement: None,Crawl Space
    • Has fireplace: Yes
    • Fireplace features: Gas, Gas Log, Option
    Interior area
    • Total structure area: 4,267
    • Total interior livable area: 4,070 sqft
    • Finished area above ground: 5,181
    • Finished area below ground: 0

    Property

    Parking
    • Total spaces: 3
    • Parking features: Attached, Garage, Circular Driveway, Driveway, Garage Door Opener
    • Attached garage spaces: 3
    Accessibility
    • Accessibility features: Low Threshold Shower
    Features
    • Levels: One and One Half
    • Patio & porch: Balcony, Front Porch, Patio
    • Exterior features: Balcony, Sprinkler/Irrigation, Porch, Patio
    • Pool features: Community
    • Body of water: Hartwell
    Lot
    • Size: 0.64 Acres
    • Features: Corner Lot, Hardwood Trees, Level, Outside City Limits, Subdivision, Interior Lot
    Details
    • Parcel number: 2111103030

    Construction

    Type & style
    • Home type: SingleFamily
    • Architectural style: Traditional
    • Property subtype: Single Family Residence
    Materials
    • Brick
    • Foundation: Crawlspace
    • Roof: Architectural,Shingle
    Condition
    • Year built: 2008
    Details
    • Builder name: David Gully, Central Contracting Corp.

    Utilities & green energy

    • Sewer: Septic Tank
    • Water: Public
    • Utilities for property: Electricity Available, Propane, Septic Available, Water Available, Cable Available, Underground Utilities

    Community & neighborhood

    Security
    • Security features: Security System Owned, Smoke Detector(s)
    Community
    • Community features: Common Grounds/Area, Playground, Pool, Tennis Court(s), Trails/Paths, Lake
    Location
    • Region: Seneca
    • Subdivision: Stillwater

    HOA & financial

    HOA
    • Has HOA: Yes
    • HOA fee: $600 annually
    • Services included: Common Areas, Pool(s), Recreation Facilities, Street Lights

    Other

    Other facts
    • Listing agreement: Exclusive Right To Sell

    Price history

    DateEventPrice
    4/30/2025Sold$890,000-1.1%$219/sqft
    Source: WUMLS #20284624 Report a problem
    3/27/2025Contingent$899,900$221/sqft
    Source: WUMLS #20284624 Report a problem
    3/6/2025Listed for sale$899,900-2.7%$221/sqft
    Source: WUMLS #20284624 Report a problem
    12/21/2024Listing removed$925,000$227/sqft
    Source: WUMLS #20280946 Report a problem
    11/8/2024Listed for sale$925,000-1.5%$227/sqft
    Source: WUMLS #20280946 Report a problem
    11/4/2024Listing removed--
    Source: Owner Report a problem
    10/17/2024Listed for sale$939,000+28.6%$231/sqft
    Source: Owner Report a problem
    9/16/2022Sold$730,000-2.7%$179/sqft
    Source: WUMLS #20251734 Report a problem
    8/13/2022Pending sale$750,000$184/sqft
    Source: WUMLS #20251734 Report a problem
    8/7/2022Price change$750,000-1.3%$184/sqft
    Source: WUMLS #20251734 Report a problem
    6/22/2022Price change$760,000-1.9%$187/sqft
    Source: WUMLS #20251734 Report a problem
    6/8/2022Listed for sale$775,000+44.9%$190/sqft
    Source: WUMLS #20251734 Report a problem
    8/20/2015Sold$535,000-5.3%$131/sqft
    Source: Public Record Report a problem
    7/2/2015Price change$565,000-5.7%$139/sqft
    Source: 1st Choice Realty @ Keowee Key #20161873 Report a problem
    5/29/2015Price change$599,000-7.7%$147/sqft
    Source: 1st Choice Realty @ Keowee Key #20161873 Report a problem
    5/5/2015Price change$649,000-3.9%$159/sqft
    Source: 1st Choice Realty @ Keowee Key #20161873 Report a problem
    4/23/2015Price change$675,000-3.4%$166/sqft
    Source: 1st Choice Realty @ Keowee Key #20161873 Report a problem
    2/6/2015Listed for sale$699,000+86.9%$172/sqft
    Source: 1st Choice Realty,Inc. #20161873 Report a problem
    2/23/2010Sold$374,000+124.6%$92/sqft
    Source: Public Record Report a problem
    6/9/2008Sold$166,500+223.3%$41/sqft
    Source: Public Record Report a problem
    3/3/2008Sold$51,500-42.5%$13/sqft
    Source: Public Record Report a problem
    10/4/2007Sold$89,500+67.3%$22/sqft
    Source: Public Record Report a problem
    5/7/2007Sold$53,500+2.9%$13/sqft
    Source: Public Record Report a problem
    1/29/2007Sold$52,000$13/sqft
    Source: Public Record Report a problem

    Public tax history

    YearProperty taxesTax assessment
    2025$6,875 +10.7%$28,900
    2024$6,211 $28,900
    2023$6,211 $28,900
    2022-- --
    2021-- --
    2020-- $533,350
    2019-- $533,350
    2018-- --
    2017-- --
    2016-- --
    2015-- --
    2014-- $15,520
    2013-- --
    2012-- --
    2011-- --
    2010-- --

    Find assessor info on the county website

    Neighborhood: 29672

    Nearby schools

    GreatSchools rating
    Schools provided by the listing agent
    • Elementary: Ravenel Elm
    • Middle: Seneca Middle
    • High: Seneca High

    Source: WUMLS. This data may not be complete. We recommend contacting the local school district to confirm school assignments for this home.

    Get a cash offer in 3 minutes
    Find out how much your home could sell for in as little as 3 minutes with a no-obligation cash offer.
    Estimated market value
    $918,900
    Get a cash offer in 3 minutes
    Find out how much your home could sell for in as little as 3 minutes with a no-obligation cash offer.
    Estimated market value
    $918,900