Skip main navigation
Off market
  • $686,000

    1320 Stillwater Dr, Seneca, SC 29672

    4beds
    3,250sqft
    SingleFamily
    Built in 2007
    0.74 Acres Lot
    $686,000 Zestimate®
    $211/sqft
    $3,451 Estimated rent

    Home value

    $686,000

    $645,000 - $734,000

    $3,451/mo

    Zestimate® history
    Loading
    Loading...

    Owner options

    List your home for rent

    $3,451/mo

    Rent Zestimate®

    Find your next renter with Zillow Rental Manager. Plus, with online applications, you can quickly screen prospective tenants – for free.

    Learn more

    $3,451/mo

    Rent Zestimate®

    Refinance and save

    $3,887/mo

    Est. payment

    Refinancing to a lower rate could help reduce your monthly payments and save thousands over the life of the loan.

    See today's rates

    $3,887/mo

    Est. payment

    Explore your selling options

    Work with a Zillow partner agent

    Leverage their expertise and Zillow's premium Showcase listings to get your home seen by more buyers.

    Get started

    List with your own agent

    Get your home in front of millions of buyers by listing it on Zillow.

    Learn how to do it

    Sell it yourself

    Take full control of how buyers see your home on Zillow by listing For Sale by Owner (FSBO).

    List your home

    What's special

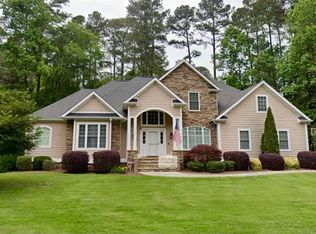
    This gorgeous stone and cement plant home has lots of curb appeal and is conveniently located between Clemson and Seneca and Lakes Hartwell and Keowee in an upscale subdivision where many of Clemson's coaches live. Enter the stone covered front porch into the open foyer, there's a beautiful view of the living room with a stone fireplace with gas logs, and built-in bookcases leading out to the peaceful sun room. The large kitchen, which the sellers updated the cabinets, has a large granite topped center island with a 5-burner gas stove, bar stool area, and wine cooler. All appliances are upgraded and stainless in their finish. The cheery breakfast area has two walls of windows and leads out to the deck that has a gas line ran to the grill. You will love the luxury first floor Master Suite with dual lavatory vessel sinks with granite tops, a water closet room, a large jetted tub, and nice walk-in tile shower and a huge closet. All though used as an office, there is a second bedroom on the main level with an attached full bath making it great for a nursery or in-laws. The ample sized laundry room is also on the main level and includes built-in cabinets, a laundry sink and folding area. There are hardwood or tile floors throughout, except carpet in the bedrooms and bonus rooms and lots of recessed lighting. The second level has two more bedrooms, a bonus room that could serve as a 5th bedroom, a game room, theater room with built-in theater seats and a full bath. The sellers added the stone on the front porch and steps and around the home's foundation, the sun room, the stone patio in the back yard, the new deck and gas line off the breakfast room, and updated the kitchen. Other upgrades include a 3-car garage, two split-system heat pumps for more effective and efficient heating and cooling, irrigation in the front, back, side and beds, and a gas tank-less water heater, all in this beautiful subdivision with amenities including a pool, playground, a cabana with a fire-place, and tennis. You will enjoy living in this splendid neighborhood with friendly neighbors, and yet the natural environment with the large trees, and wildlife including fox, deer, and raccoons while enjoying this comfortable home. Sellers have a transferable termite bond.

    This property is off market, which means it's not currently listed for sale or rent on Zillow. This may be different from what's available on other websites or public sources.

    Facts & features

    Interior

    Bedrooms & bathrooms
    • Bedrooms: 4
    • Bathrooms: 3
    • Full bathrooms: 3
    Heating
    • Heat pump
    Cooling
    • Central, Other
    Appliances
    • Included: Dishwasher, Dryer, Microwave, Washer
    Features
    • Countertops-Granite, Walk-In Shower, Blinds, Built-in Bookcases, Cathdrl/Raised Ceilings, Electric Garage Door, Some 9' Ceilings, Smoke Detector, Tray Ceilings, Ceilings-Smooth, Other - See Remarks
    • Flooring: Tile, Carpet, Hardwood
    • Has fireplace: Yes
    Interior area
    • Total interior livable area: 3,250 sqft

    Property

    Parking
    • Parking features: Garage - Attached
    Features
    • Exterior features: Vinyl, Cement / Concrete
    Lot
    • Size: 0.74 Acres
    Details
    • Parcel number: 2111103029

    Construction

    Type & style
    • Home type: SingleFamily
    Materials
    • Stone
    • Foundation: Crawl/Raised
    • Roof: Asphalt
    Condition
    • Year built: 2007

    Utilities & green energy

    • Sewer: Septic Tank

    Community & neighborhood

    Community
    • Community features: On Site Laundry Available
    Location
    • Region: Seneca

    Other

    Other facts
    • FOUNDATION: Crawl Space
    • WATER: Public Water
    • Bedrooms: Four
    • EXTERIOR FEATURES: Glass Door, Tilt-Out Windows, Underground Irrigation
    • SEWER: Septic Tank
    • Inside Subdivision: Yes
    • Full Baths: Three
    • INTERIOR FEATURES: Countertops-Granite, Walk-In Shower, Blinds, Built-in Bookcases, Cathdrl/Raised Ceilings, Electric Garage Door, Some 9' Ceilings, Smoke Detector, Tray Ceilings, Ceilings-Smooth, Other - See Remarks
    • MASTER SUITE FEATURES: Other - See remarks, Double Sink, Full Bath, Master on Main Level, Shower - Separate
    • SPECIALTY ROOMS: Formal Living Room, Bonus Room, Recreation Room, Breakfast Area, Media Room, Sun Room, Other - See Remarks
    • Living Room Y/N: Yes
    • Master Bedroom Y/N: Yes
    • HEATING SYSTEM TYPE: Electricity, Multizoned, Other - See Remarks
    • Other Room 1 Y/N: Yes
    • Other Room 2 Y/N: Yes
    • ROOF: Architectural Shingles
    • SF Range: 3250-3499
    • Garage Capacity: Three
    • Class: RESIDENTIAL
    • APPLIANCES: Disposal, Wall Oven, Cooktop - Down Draft, Wine Cooler
    • LOT DESCRIPTION: Level, Underground Utilities, Wooded
    • UTILITIES ON SITE: Electric, Telephone, Public Water
    • COMMUNITY AMENITIES: Club House, Pets Allowed, Pool, Walking Trail, Common Area
    • HOA FEE INCLUDES: Street Lights, Common Utilities, Other - See Remarks
    • Sale/Rent: For Sale
    • Dining Room Y/N: Yes
    • High Speed Internet Avail: Yes
    • HOA Y/N: Yes

    Price history

    DateEventPrice
    11/8/2017Sold$420,000-3.4%$129/sqft
    Source: WUMLS #20190879 Report a problem
    8/10/2017Listed for sale$435,000+38.1%$134/sqft
    Source: The AgentOwned Realty #20190879 Report a problem
    12/29/2011Sold$315,000-10%$97/sqft
    Source: Public Record Report a problem
    10/5/2011Listed for sale$349,900-12.5%$108/sqft
    Source: Bob Hill Realty, Inc. #20115092 Report a problem
    3/31/2008Sold$400,000$123/sqft
    Source: Public Record Report a problem

    Public tax history

    YearProperty taxesTax assessment
    2025$4,432 +10.7%$18,630
    2024$4,004 $18,630
    2023$4,004 $18,630
    2022-- --
    2021-- --
    2020-- $422,530
    2019-- $422,530
    2018-- --
    2017-- --
    2016-- --
    2015-- --
    2014-- $12,600
    2013-- --
    2012-- --
    2011-- --
    2010-- --

    Find assessor info on the county website

    Neighborhood: 29672

    Nearby schools

    GreatSchools rating
    Schools provided by the listing agent
    • Elementary: RAVENEL ELM
    • Middle: SENECA MIDDLE
    • High: SENECA HIGH

    Source: The MLS. This data may not be complete. We recommend contacting the local school district to confirm school assignments for this home.

    Get a cash offer in 3 minutes
    Find out how much your home could sell for in as little as 3 minutes with a no-obligation cash offer.
    Estimated market value
    $686,000
    Get a cash offer in 3 minutes
    Find out how much your home could sell for in as little as 3 minutes with a no-obligation cash offer.
    Estimated market value
    $686,000