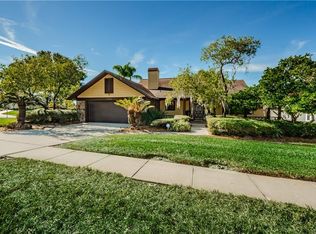
Nestled in the vibrant heart of Palm Harbor, this enchanting 3-bedroom, 2-bathroom home combines modern comfort with timeless charm. Freshly painted interiors, spanning from the welcoming living spaces to the sun-drenched Florida room and the expansive deck, create a serene and inviting atmosphere. The residence boasts the security and peace of mind provided by hurricane impact windows, a valuable addition for Florida living. A brand-new roof, installed in 2023, ensures durability and adds to the home's curb appeal, while the interior's brand-new carpeting in all bedrooms offers a plush, cozy feel underfoot. This home is designed with a thoughtful split-bedroom floor plan. The primary suite of this charming home elevates the concept of luxury and convenience to new heights. Newly carpeted, this spacious haven is designed for ultimate comfort and relaxation. It features a generous walk-in closet, ensuring ample space for wardrobe storage, complemented by two additional storage closets for an organized living environment. The large, open layout of the primary suite flows seamlessly into the en-suite bathroom, a masterpiece of modern design and functionality. Equipped with a double vanity, it provides ample space for personal grooming routines, enhanced by the luxury of both a walk-in shower and a separate tub. This thoughtful combination offers the best of both worlds, whether you're in the mood for a quick, refreshing shower or a leisurely soak in the tub. The living area in this home exudes an undeniable charm that instantly captivates and comforts. Featuring wooden beams that gracefully adorn the vaulted ceilings, this space is imbued with character and warmth, inviting family and guests alike to gather and share moments together. At the heart of this cozy living area stands a charming wood-burning fireplace, a quintessential feature for creating a welcoming atmosphere. Whether it's the crackle of burning logs on a chilly evening or the soft glow of embers on a quiet night, the fireplace adds an element of rustic elegance to the home. The kitchen, the heart of the home, is a cozy and inviting space designed for both functionality and warmth. With a charming dinette area, it's the perfect spot for morning coffees and casual meals, offering a lovely view to start or end the day. The newly painted cabinets, fresh and modern, bring a bright and airy feel to the space, enhancing the overall ambiance. The additional bedrooms in this home are thoughtfully designed, separated by the guest bathroom, ensuring privacy and convenience for family members and guests alike. As you step into the Florida room, you're immediately greeted by an abundance of natural sunshine, streaming through the windows and bathing the space in warm, inviting light. This room is fully enclosed, providing a tranquil setting where relaxation and comfort are paramount. The outdoor living space of this home is crowned with a newly resurfaced pool, presenting an immaculate oasis for relaxation and entertainment. This pool, screened in for comfort and privacy, allows for year-round enjoyment free from the concerns of leaves and insects, ensuring a pristine swimming experience every time. Zoned for Palm Harbor University High School.
Sold for $585,000
$585,000
1318 SUTTON PLACE DRIVE, PALM HARBOR, FL 34683
3beds
1,804sqft
Single Family Residence
Built in 1982
9,775 Square Feet Lot
$591,000 Zestimate®
$324/sqft
$3,516 Estimated rent
Home value
$591,000
$561,000 - $621,000
$3,516/mo
Zestimate® history
Owner options
List your home for rent
$3,516/mo
Rent Zestimate®
Find your next renter with Zillow Rental Manager. Plus, with online applications, you can quickly screen prospective tenants – for free.
$3,516/mo
Rent Zestimate®
Refinance and save
$3,989/mo
Est. payment
Refinancing to a lower rate could help reduce your monthly payments and save thousands over the life of the loan.
$3,989/mo
Est. payment
Explore your selling options
Work with a Zillow partner agent
Leverage their expertise and Zillow's premium Showcase listings to get your home seen by more buyers.
Get startedList with your own agent
Get your home in front of millions of buyers by listing it on Zillow.
Learn how to do itSell it yourself
Take full control of how buyers see your home on Zillow by listing For Sale by Owner (FSBO).
List your homeWhat's special
Zillow last checked:
Listing updated:
Listed by:
Terry Tillung PA 727-560-8819,
COLDWELL BANKER REALTY 813-253-2444
Bought with:
Andrea Zahn, 3255836
BHHS FLORIDA PROPERTIES GROUP
Source: Stellar MLS,MLS#: U8237074 Originating MLS: Pinellas Suncoast
Originating MLS: Pinellas Suncoast
Facts & features
Interior
Bedrooms & bathrooms
- Bedrooms: 3
- Bathrooms: 2
- Full bathrooms: 2
Rooms
- Room types: Attic, Florida Room, Dining Room, Great Room, Utility Room
Primary bedroom
- Features: Walk-In Closet(s)
- Level: First
- Dimensions: 16x13
Bedroom 1
- Features: Walk-In Closet(s)
- Level: First
- Dimensions: 11x11
Bedroom 2
- Features: Walk-In Closet(s)
- Level: First
- Dimensions: 13x11
Dining room
- Level: First
- Dimensions: 13x12
Florida room
- Level: First
- Dimensions: 26x14
Foyer
- Level: First
- Dimensions: 7x6
Kitchen
- Level: First
- Dimensions: 15x13
Living room
- Level: First
- Dimensions: 24x15
Heating
- Central, Electric
Cooling
- Central Air
Appliances
- Included: Dishwasher, Disposal, Dryer, Electric Water Heater, Microwave, Refrigerator, Washer
- Laundry: Electric Dryer Hookup, Inside, Laundry Closet, Laundry Room
Features
- Ceiling Fan(s), Vaulted Ceiling(s)
- Flooring: Carpet, Ceramic Tile, Concrete, Laminate
- Doors: Sliding Doors
- Windows: Blinds, ENERGY STAR Qualified Windows, Storm Window(s), Low Emissivity Windows, Window Treatments
- Has fireplace: Yes
- Fireplace features: Living Room, Wood Burning
Interior area
- Total structure area: 2,658
- Total interior livable area: 1,804 sqft
Property
Parking
- Total spaces: 2
- Parking features: Driveway, Garage Door Opener
- Attached garage spaces: 2
- Has uncovered spaces: Yes
Features
- Levels: One
- Stories: 1
- Patio & porch: Covered, Enclosed, Screened
- Exterior features: Irrigation System, Rain Gutters, Sidewalk
- Has private pool: Yes
- Pool features: Gunite, In Ground, Pool Sweep, Screen Enclosure
- Has view: Yes
- View description: Pool
Lot
- Size: 9,775 Square Feet
- Dimensions: 85 x 115
- Features: In County, Near Golf Course, Near Marina, Near Public Transit, Sidewalk, Unincorporated
- Residential vegetation: Oak Trees, Trees/Landscaped
Details
- Parcel number: 362715887100000270
- Zoning: R-1
- Special conditions: None
Construction
Type & style
- Home type: SingleFamily
- Architectural style: Ranch
- Property subtype: Single Family Residence
- Attached to another structure: Yes
Materials
- Block, Stone, Stucco
- Foundation: Slab
- Roof: Shingle
Condition
- Completed
- New construction: No
- Year built: 1982
Utilities & green energy
- Sewer: Public Sewer
- Water: Public
- Utilities for property: BB/HS Internet Available, Cable Connected, Electricity Connected, Phone Available, Public, Sewer Connected, Sprinkler Recycled, Street Lights, Water Connected
Community & HOA
Community
- Security: Smoke Detector(s)
- Pet fee: $0 monthly
- Subdivision: SUTTON PLACE
HOA
- Has HOA: No
Location
- Region: Palm Harbor
Financial & listing details
- Price per square foot: $324/sqft
- Tax assessed value: $493,696
- Annual tax amount: $3,156
- Date on market: 4/5/2024
- Cumulative days on market: 15 days
- Listing terms: Cash,Conventional,VA Loan
- Ownership: Fee Simple
- Total actual rent: 0
- Electric utility on property: Yes
- Road surface type: Paved
Price history
| Date | Event | Price |
|---|---|---|
| 5/24/2024 | Sold | $585,000-1.5%$324/sqft |
Source:  Stellar MLS #U8237074 Report a problem Stellar MLS #U8237074 Report a problem | ||
| 4/20/2024 | Pending sale | $593,750$329/sqft |
Source: Stellar MLS #U8237074 Report a problem | ||
| 4/12/2024 | Price change | $593,750-5%$329/sqft |
Source: Stellar MLS #U8237074 Report a problem | ||
| 4/5/2024 | Listed for sale | $625,000+278.8%$346/sqft |
Source: Stellar MLS #U8237074 Report a problem | ||
| 6/11/2012 | Sold | $165,000+13.8%$91/sqft |
Source: Public Record Report a problem | ||
| 11/14/1997 | Sold | $145,000$80/sqft |
Source: Public Record Report a problem | ||
Public tax history
| Year | Property taxes | Tax assessment |
|---|---|---|
| 2025 | $8,370 +160.8% | $493,696 +132.8% |
| 2024 | $3,210 +1.7% | $212,065 +3% |
| 2023 | $3,156 +3.2% | $205,888 +3% |
| 2022 | $3,059 -0.2% | $199,891 +3% |
| 2021 | $3,065 +0.3% | $194,069 +1.4% |
| 2020 | $3,056 +1.7% | $191,390 +2.3% |
| 2019 | $3,004 | $187,087 +1.9% |
| 2018 | $3,004 +1.5% | $183,599 +2.1% |
| 2017 | $2,961 +2% | $179,823 +2.1% |
| 2016 | $2,903 -1.6% | $176,124 +0.7% |
| 2015 | $2,950 +0.3% | $174,900 +0.8% |
| 2014 | $2,941 +1% | $173,512 +1.5% |
| 2013 | $2,913 -6.7% | $170,948 +16.8% |
| 2012 | $3,124 | $146,343 -1.5% |
| 2011 | -- | $148,604 -3% |
| 2010 | -- | $153,186 -17.8% |
| 2009 | -- | $186,326 -10.9% |
| 2008 | $4,237 | $209,100 -9.8% |
| 2007 | -- | $231,900 +13.5% |
| 2005 | -- | $204,300 +10.6% |
| 2004 | $4,079 +13.7% | $184,800 +14.3% |
| 2003 | $3,588 +14.6% | $161,700 +12.1% |
| 2002 | $3,130 | $144,300 +1% |
| 2001 | $3,130 +14.5% | $142,900 +12.4% |
| 2000 | $2,732 | $127,100 |
Find assessor info on the county website
Neighborhood: 34683
Nearby homes
- $518,800-- bd2 ba2k sqft1334 Sutton Place Dr, Palm Harbor, FL 34683Off Market
- $700,0004 bd3 ba2.2k sqft1302 Sutton Place Dr, Palm Harbor, FL 34683Sold

- $535,200-- bd2 ba2.2k sqft1350 Sutton Place Dr, Palm Harbor, FL 34683Off Market
- $624,6003 bd2 ba2k sqft2066 Salisbury Ct, Palm Harbor, FL 34683Off Market
- $615,0003 bd2 ba2k sqft2065 Salisbury Ct, Palm Harbor, FL 34683Sold
- $491,6003 bd2 ba1.9k sqft1366 Sutton Place Dr, Palm Harbor, FL 34683Off Market
- $502,2003 bd2 ba2.3k sqft2091 Salisbury Ct, Palm Harbor, FL 34683Off Market
- $600,0004 bd3 ba2.6k sqft2092 Salisbury Ct, Palm Harbor, FL 34683Sold
Nearby schools
GreatSchools rating
- 10/10Sutherland Elementary SchoolGrades: PK-5Distance: 1.3 mi
- 5/10Palm Harbor Middle SchoolGrades: 6-8Distance: 1.5 mi
- 8/10Palm Harbor University High SchoolGrades: 9-12Distance: 0.1 mi
Schools provided by the listing agent
- Elementary: Sutherland Elementary-PN
- Middle: Palm Harbor Middle-PN
- High: Palm Harbor Univ High-PN
Source: Stellar MLS. This data may not be complete. We recommend contacting the local school district to confirm school assignments for this home.
Get a cash offer in 3 minutes
Find out how much your home could sell for in as little as 3 minutes with a no-obligation cash offer.
Estimated market value
$591,000
Get a cash offer in 3 minutes
Find out how much your home could sell for in as little as 3 minutes with a no-obligation cash offer.
Estimated market value
$591,000
- Florida
- Pinellas County
- Palm Harbor
- 34683
- 1318 SUTTON PLACE DRIVE
Nearby cities
Nearby zip codes
Other Palm Harbor Topics
