***Don’t miss out on this great opportunity, with a new EXCITING PRICE***This single-family home in the sought out area of Palm Harbor provides just under 2,700 sq feet of living space and is ready for it's new owner. No flood insurance needed here in this non-flood zone. The split floor plan has more than enough space and is sure to please. As you enter the solid wood entry door with decorative stained glass panels through the foyer to your left you will find the primary bedroom with ensuite bathroom. The living room and formal dining area are light and bright with sliders out to the enclosed screened-in saltwater pool. The oversized kitchen with solid wood cabinets offers has plenty of storage space for all of your cooking needs. Additional eating area and family room are accessible to the kitchen with vaulted ceilings and skylight for extra daylight. The wet bar, full brick wall fireplace and built-in shelving add to the charm of this home. To the right of the kitchen, you will find your interior laundry room with full size washer and dryer. Two bedrooms to the right have access to the front bathroom. In the rear of the home you will find the 4th bedroom across from the 3rd bathroom which can also be accessed from the pool area. Fully fenced in yard is ready for your pets. (Roof is newer from 2023) (Newer Impact Windows 2018) (AC 2017) (Newer Flexcon Reverse Osmosis Water System) Home is zoned for Palm Harbor University. Minutes from downtown Palm Harbor with restaurants and shops. 15 minutes from Honeymoon Island in Dunedin. 30 minutes to Tampa International Airport. 10 Minutes to the famous Tarpon Springs Sponge Docks. Book your appointment today.
Sold for $600,000
$600,000
2092 SALISBURY COURT, PALM HARBOR, FL 34683
4beds
2,676sqft
Single Family Residence
Built in 1984
9,601 Square Feet Lot
$607,500 Zestimate®
$224/sqft
$4,331 Estimated rent
Home value
$607,500
$553,000 - $668,000
$4,331/mo
Zestimate® history
Owner options
List your home for rent
$4,331/mo
Rent Zestimate®
Find your next renter with Zillow Rental Manager. Plus, with online applications, you can quickly screen prospective tenants – for free.
$4,331/mo
Rent Zestimate®
Refinance and save
$4,092/mo
Est. payment
Refinancing to a lower rate could help reduce your monthly payments and save thousands over the life of the loan.
$4,092/mo
Est. payment
Explore your selling options
Work with a Zillow partner agent
Leverage their expertise and Zillow's premium Showcase listings to get your home seen by more buyers.
Get startedList with your own agent
Get your home in front of millions of buyers by listing it on Zillow.
Learn how to do itSell it yourself
Take full control of how buyers see your home on Zillow by listing For Sale by Owner (FSBO).
List your homeWhat's special
Enclosed screened-in saltwater poolWet barFull brick wall fireplaceVaulted ceilings and skylightInterior laundry roomFully fenced in yardBuilt-in shelving
Zillow last checked:
Listing updated:
Listed by:
Nicole Quinones 727-871-1945,
REAL BROKER, LLC 855-450-0442,
Fred Quinones 727-412-5229,
REAL BROKER, LLC
Bought with:
Julie Wanshek, 3049314
CHARLES RUTENBERG REALTY INC
Source: Stellar MLS,MLS#: U8252912 Originating MLS: Orlando Regional
Originating MLS: Orlando Regional
Facts & features
Interior
Bedrooms & bathrooms
- Bedrooms: 4
- Bathrooms: 3
- Full bathrooms: 3
Rooms
- Room types: Family Room
Primary bedroom
- Features: Ceiling Fan(s), No Closet
- Level: First
- Dimensions: 18x13
Bedroom 1
- Features: Ceiling Fan(s), Built-in Closet
- Level: First
- Dimensions: 13x11
Bedroom 2
- Features: Ceiling Fan(s), Built-in Closet
- Level: First
- Dimensions: 13x11
Bedroom 3
- Features: Ceiling Fan(s), Built-in Closet
- Level: First
- Dimensions: 12x11
Primary bathroom
- Features: Bath With Whirlpool, Dual Sinks, Makeup/Vanity Space, Shower No Tub, Walk-In Closet(s)
- Level: First
- Dimensions: 11x7
Bathroom 2
- Features: Shower No Tub, Single Vanity, No Closet
- Level: First
- Dimensions: 11x6
Bathroom 3
- Features: Single Vanity, Tub With Shower, No Closet
- Level: First
- Dimensions: 8x5
Dinette
- Features: No Closet
- Level: First
- Dimensions: 13x12
Dining room
- Features: No Closet
- Level: First
- Dimensions: 11x17
Family room
- Features: Ceiling Fan(s), No Closet
- Level: First
- Dimensions: 17x17
Kitchen
- Features: Pantry
- Level: First
- Dimensions: 12x11
Laundry
- Features: No Closet
- Level: First
- Dimensions: 8x6
Living room
- Features: No Closet
- Level: First
- Dimensions: 23x14
Heating
- Central, Electric
Cooling
- Central Air
Appliances
- Included: Dishwasher, Electric Water Heater, Microwave, Range, Refrigerator, Washer
- Laundry: Inside, Laundry Room
Features
- Ceiling Fan(s), Crown Molding, High Ceilings, Primary Bedroom Main Floor, Solid Wood Cabinets, Split Bedroom, Stone Counters, Thermostat, Vaulted Ceiling(s), Walk-In Closet(s)
- Flooring: Carpet, Laminate, Tile
- Doors: Sliding Doors
- Windows: Window Treatments
- Has fireplace: Yes
- Fireplace features: Family Room
Interior area
- Total structure area: 3,660
- Total interior livable area: 2,676 sqft
Property
Parking
- Total spaces: 2
- Parking features: Garage - Attached
- Attached garage spaces: 2
Features
- Levels: One
- Stories: 1
- Patio & porch: Covered, Front Porch, Patio, Screened
- Exterior features: Garden, Rain Gutters, Sidewalk
- Has private pool: Yes
- Pool features: In Ground, Salt Water
- Fencing: Wood
Lot
- Size: 9,601 Square Feet
- Dimensions: 80 x 120
Details
- Parcel number: 362715887100000020
- Zoning: R-1
- Special conditions: None
Construction
Type & style
- Home type: SingleFamily
- Property subtype: Single Family Residence
Materials
- Wood Frame
- Foundation: Slab
- Roof: Shingle
Condition
- New construction: No
- Year built: 1984
Utilities & green energy
- Sewer: Public Sewer
- Water: Public
- Utilities for property: Cable Connected, Electricity Connected, Phone Available, Public, Sewer Connected, Water Connected
Community & HOA
Community
- Pet fee: $0 monthly
- Subdivision: SUTTON PLACE
HOA
- Has HOA: No
Location
- Region: Palm Harbor
Financial & listing details
- Price per square foot: $224/sqft
- Tax assessed value: $578,431
- Annual tax amount: $3,905
- Date on market: 8/8/2024
- Cumulative days on market: 97 days
- Listing terms: Cash,Conventional,FHA,VA Loan
- Ownership: Fee Simple
- Total actual rent: 0
- Electric utility on property: Yes
- Road surface type: Asphalt
Price history
| Date | Event | Price |
|---|---|---|
| 12/16/2024 | Sold | $600,000-4.8%$224/sqft |
Source:  Stellar MLS #U8252912 Report a problem Stellar MLS #U8252912 Report a problem | ||
| 11/14/2024 | Pending sale | $630,000$235/sqft |
Source: Stellar MLS #U8252912 Report a problem | ||
| 9/20/2024 | Price change | $630,000-2.9%$235/sqft |
Source: Stellar MLS #U8252912 Report a problem | ||
| 8/16/2024 | Price change | $649,000-1.7%$243/sqft |
Source: Stellar MLS #U8252912 Report a problem | ||
| 8/8/2024 | Listed for sale | $660,000+74.8%$247/sqft |
Source: Stellar MLS #U8252912 Report a problem | ||
| 8/17/2005 | Sold | $377,500$141/sqft |
Source: Stellar MLS #U7126039 Report a problem | ||
Public tax history
| Year | Property taxes | Tax assessment |
|---|---|---|
| 2024 | $10,413 +166.6% | $578,431 +133.6% |
| 2023 | $3,906 +3% | $247,592 +3% |
| 2022 | $3,791 -0.5% | $240,381 +3% |
| 2021 | $3,811 +0.3% | $233,380 +1.4% |
| 2020 | $3,801 +1.6% | $230,158 +2.3% |
| 2019 | $3,739 | $224,983 +1.9% |
| 2018 | $3,739 +1.4% | $220,788 +2.1% |
| 2017 | $3,688 +1.8% | $216,247 +2.1% |
| 2016 | $3,622 -1.6% | $211,799 +0.7% |
| 2015 | $3,680 +0.3% | $210,327 +0.8% |
| 2014 | $3,669 +0.8% | $208,658 +1.5% |
| 2013 | $3,638 +5.4% | $205,574 +1.7% |
| 2012 | $3,453 | $202,138 -4.2% |
| 2011 | -- | $210,959 -5.4% |
| 2010 | -- | $223,002 -20.5% |
| 2009 | -- | $280,540 -8.1% |
| 2008 | $5,359 | $305,200 -8.2% |
| 2007 | -- | $332,400 +14.1% |
| 2005 | -- | $291,400 +11.8% |
| 2004 | $3,331 +1.8% | $260,700 +32.6% |
| 2003 | $3,273 +6.1% | $196,600 +10.9% |
| 2002 | $3,086 | $177,200 +0.9% |
| 2001 | $3,086 +5.5% | $175,700 +9.1% |
| 2000 | $2,926 | $161,100 |
Find assessor info on the county website
Neighborhood: 34683
Nearby homes
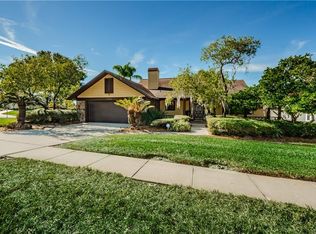
- $626,9003 bd2 ba2k sqft2066 Salisbury Ct, Palm Harbor, FL 34683Off Market
- $508,0003 bd2 ba1.8k sqft2118 Salisbury Ct, Palm Harbor, FL 34683Off Market
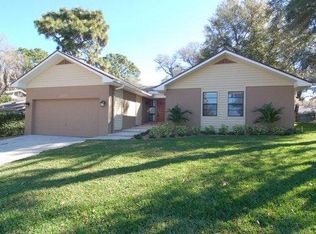
- $504,1003 bd2 ba2.3k sqft2091 Salisbury Ct, Palm Harbor, FL 34683Off Market
- $504,3004 bd2 ba2.2k sqft2117 Salisbury Ct, Palm Harbor, FL 34683Off Market
- $615,0003 bd2 ba2k sqft2065 Salisbury Ct, Palm Harbor, FL 34683Sold
- $523,0003 bd2 ba1.8k sqft2143 Salisbury Ct, Palm Harbor, FL 34683Off Market
- $700,0004 bd3 ba2.2k sqft1302 Sutton Place Dr, Palm Harbor, FL 34683Sold
- $585,0003 bd2 ba1.8k sqft1318 Sutton Place Dr, Palm Harbor, FL 34683Sold
Nearby schools
GreatSchools rating
- 10/10Sutherland Elementary SchoolGrades: PK-5Distance: 1.3 mi
- 5/10Palm Harbor Middle SchoolGrades: 6-8Distance: 1.6 mi
- 8/10Palm Harbor University High SchoolGrades: 9-12Distance: 0.1 mi
Schools provided by the listing agent
- Elementary: Sutherland Elementary-PN
- Middle: Palm Harbor Middle-PN
- High: Palm Harbor Univ High-PN
Source: Stellar MLS. This data may not be complete. We recommend contacting the local school district to confirm school assignments for this home.
Get a cash offer in 3 minutes
Find out how much your home could sell for in as little as 3 minutes with a no-obligation cash offer.
Estimated market value
$607,500
Get a cash offer in 3 minutes
Find out how much your home could sell for in as little as 3 minutes with a no-obligation cash offer.
Estimated market value
$607,500
- Florida
- Pinellas County
- Palm Harbor
- 34683
- 2092 SALISBURY COURT
Nearby cities
Nearby zip codes
Other Palm Harbor Topics
