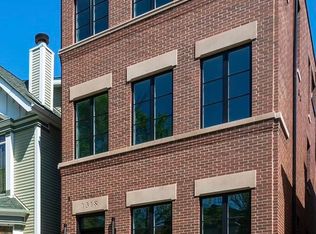
The absolute best new construction single family home in the Southport corridor. This home is 100% complete and move-in ready! Welcome to 1318 W. School St. -- a magnificent new construction, solid brick and limestone single-family home by critically acclaimed builder, PLD Homes! Known for unwavering attention to detail, meticulous craftsmanship, and extraordinary finishes, this is an heirloom home from the day you move in. Heated limestone steps lead you through the front door and into the foyer of this estate home where you'll find a house adorned in stately millwork - from the baseboard to the ceilings - everything emanates tasteful class. A graciously sized formal parlor - designed to display your most treasured work of art - is located directly next to the formal dining room, which together make the perfect entertaining space. Connecting the front foyer space to the rear of the house is a Butler's pantry and sizable walk-in pantry as well as a smartly placed powder room. The kitchen features custom cabinetry throughout and Chef-grade appliances by Thermador and Miele as well as quartz countertops, a natural stone backsplash, under-cabinet lighting, and an extra-large Franke stainless steel sink. Also designed with room for an eat-in area. Adjacent to the kitchen is a fabulously sized family room complete with a gas fireplace with stone surround and extensive built-ins. As you move to the second floor of the home you will find the primary bedroom which features a massive walk-in closet and spa bathroom including radiant heated floors, double vanities, steam and rain showers, and a luxurious soaking tub. Also on this floor are two sizable bedrooms, each with en-suite baths. Rounding out this floor is a true laundry room with side-by-side laundry and a folding counter. Ascend to the top floor of this home, and you'll find a true escape! The top-floor rec room is outfitted with custom cabinetry and a fully equipped wet bar as well as a room that could serve as an office/den or bedroom and a full bath. A full wall of windows with a sliding glass door leads you out to a covered rooftop deck with a gas fireplace and a massive open-air deck as well. From the main floor of the home, you'll wind down the rear staircase to a sizable mudroom also with extensive storage and bench seating. In the radiant heated lower level, you will find a massive recreation room with a wet bar featuring custom cabinetry, quartz counter, and a beverage center, along with bedrooms 4 and 5, a full bath, and a second laundry center. The backyard of this home features snowmelt (as do the front steps) as well as an outdoor wood-burning fireplace. Ascend to the deck atop the 2.5-car garage to yet another amazing outdoor retreat, complete with porcelain pavers and electric service, and gas and water hookups. This is located just a block away from all the shops, boutiques, and dining of the Southport Corridor, Margaret Donahue Park, Hamilton School District.
Sold for $2,825,000
Street View
Price history
| Date | Event | Price |
|---|---|---|
| 10/4/2024 | Sold | $2,825,000-4.2% |
Source: @Properties sold #adf052490a44aaf98b7e7f15bc78c6ec Report a problem | ||
| 4/2/2024 | Listed for sale | $2,950,000 |
Source:  MRED as distributed by MLS GRID #11988177 Report a problem MRED as distributed by MLS GRID #11988177 Report a problem | ||
Get a cash offer in 3 minutes
Find out how much your home could sell for in as little as 3 minutes with a no-obligation cash offer.
Estimated market value
$2,939,700
