Welcome to 1318 Westridge Drive in Abilene, TX 79605. This well-maintained property offers a functional layout with spacious living areas and generously sized bedrooms, providing flexibility and comfort. The home sits on an oversized lot with a large backyard, offering ample space for outdoor enjoyment, projects, or additional use. A standout feature is the 30x40 shop that doubles as a three-car garage, complete with electricity and extensive storage, along with two additional storage buildings for even more versatility. Inside, you’ll find thoughtful upgrades and features, including a reverse osmosis alkaline water purification system under the kitchen sink, an air purification system serviced by Quality Heating and Air, and a Vivint security system (equipment will convey; monitoring service subscription required for full functionality). The home also includes two natural gas connections located in the primary bedroom and a secondary bedroom. A water line to the refrigerator is available, though it is not currently connected. Conveniently located with easy access to shopping, dining, and everyday amenities, this property offers a strong combination of space, functionality, and practical features. *Solar panels will be paid off at closing.
Sold
Price Unknown
1318 Westridge Dr, Abilene, TX 79605
3beds
2,086sqft
Single Family Residence
Built in 1952
0.39 Acres Lot
$311,400 Zestimate®
$--/sqft
$2,497 Estimated rent
Home value
$311,400
$296,000 - $330,000
$2,497/mo
Zestimate® history
Owner options
List your home for rent
$2,497/mo
Rent Zestimate®
Find your next renter with Zillow Rental Manager. Plus, with online applications, you can quickly screen prospective tenants – for free.
$2,497/mo
Rent Zestimate®
Refinance and save
Refinancing to a lower rate could help reduce your monthly payments and save thousands over the life of the loan.
Explore your selling options
Work with a Zillow partner agent
Leverage their expertise and Zillow's premium Showcase listings to get your home seen by more buyers.
Get startedList with your own agent
Get your home in front of millions of buyers by listing it on Zillow.
Learn how to do itSell it yourself
Take full control of how buyers see your home on Zillow by listing For Sale by Owner (FSBO).
List your homeWhat's special
Zillow last checked:
Listing updated:
Listed by:
Kara Taylor 0796032 325-691-1410,
Berkshire Hathaway HS Stovall 325-691-1410
Bought with:
Emma Mannke, 0776866
Coldwell Banker Apex, REALTORS
Source: NTREIS,MLS#: 21250429
Facts & features
Interior
Bedrooms & bathrooms
- Bedrooms: 3
- Bathrooms: 2
- Full bathrooms: 2
Primary bedroom
- Features: Ceiling Fan(s), En Suite Bathroom
- Level: First
- Dimensions: 13 x 16
Bedroom
- Features: Ceiling Fan(s)
- Level: First
- Dimensions: 10 x 14
Bedroom
- Features: Ceiling Fan(s)
- Level: First
- Dimensions: 12 x 19
Primary bathroom
- Features: Built-in Features, Dual Sinks, En Suite Bathroom, Granite Counters
- Level: First
- Dimensions: 10 x 11
Dining room
- Level: First
- Dimensions: 8 x 15
Kitchen
- Features: Built-in Features, Pantry
- Level: First
- Dimensions: 8 x 16
Living room
- Features: Ceiling Fan(s), Fireplace
- Level: First
- Dimensions: 21 x 21
Heating
- Central, Fireplace(s), Natural Gas, Other
Cooling
- Central Air, Ceiling Fan(s), Electric, Roof Turbine(s)
Appliances
- Included: Dryer, Dishwasher, Electric Range, Disposal, Gas Water Heater, Microwave, Refrigerator, Water Purifier, Washer
- Laundry: Electric Dryer Hookup, In Hall
Features
- Chandelier, Decorative/Designer Lighting Fixtures, Double Vanity, High Speed Internet, Pantry, Cable TV
- Flooring: Luxury Vinyl Plank, Tile
- Windows: Shutters, Window Coverings
- Has basement: No
- Number of fireplaces: 1
- Fireplace features: Gas Starter, Living Room, Wood Burning
Interior area
- Total interior livable area: 2,086 sqft
Property
Parking
- Total spaces: 3
- Parking features: Additional Parking, Enclosed, Garage, Storage, Workshop in Garage
- Garage spaces: 3
Features
- Levels: One
- Stories: 1
- Patio & porch: Covered
- Pool features: None
Lot
- Size: 0.39 Acres
Details
- Additional structures: Garage(s), Workshop
- Parcel number: 70547
- Other equipment: Air Purifier
Construction
Type & style
- Home type: SingleFamily
- Architectural style: Detached
- Property subtype: Single Family Residence
Materials
- Board & Batten Siding
- Foundation: Slab
- Roof: Composition,Shingle
Condition
- Year built: 1952
Utilities & green energy
- Sewer: Public Sewer
- Water: Public
- Utilities for property: Electricity Connected, Natural Gas Available, Phone Available, Sewer Available, Separate Meters, Water Available, Cable Available
Community & HOA
Community
- Features: Curbs
- Security: Security System Owned
- Subdivision: Elmwood West
HOA
- Has HOA: No
Location
- Region: Abilene
Financial & listing details
- Tax assessed value: $195,551
- Annual tax amount: $4,432
- Date on market: 4/25/2026
- Cumulative days on market: 4 days
- Listing terms: Cash,Conventional,FHA,VA Loan
- Exclusions: yard items including archway, stepping stones, windmill x2, yard art, railroad switch, exterior fireplace, portable steps, stock tank; kitchen freezer
Price history
| Date | Event | Price |
|---|---|---|
| 6/11/2026 | Sold | -- |
Source: NTREIS #21250429 Report a problem | ||
| 4/28/2026 | Pending sale | $305,000$146/sqft |
Source: BHHS broker feed #21250429 Report a problem | ||
| 4/28/2026 | Contingent | $305,000$146/sqft |
Source: NTREIS #21250429 Report a problem | ||
| 4/25/2026 | Listed for sale | $305,000+134.8%$146/sqft |
Source: NTREIS #21250429 Report a problem | ||
| 1/11/2019 | Sold | -- |
Source: Agent Provided Report a problem | ||
| 11/26/2018 | Pending sale | $129,900$62/sqft |
Source: Red Apple, REALTORS #13957644 Report a problem | ||
| 10/23/2018 | Listed for sale | $129,900$62/sqft |
Source: Red Apple, REALTORS #13957644 Report a problem | ||
Public tax history
| Year | Property taxes | Tax assessment |
|---|---|---|
| 2025 | $1,526 -11.5% | $195,551 +2% |
| 2024 | $1,724 -0.8% | $191,750 +10% |
| 2023 | $1,737 -37.3% | $174,318 +7.9% |
| 2022 | $2,770 | $161,490 +10% |
| 2021 | -- | $146,809 +25.2% |
| 2020 | $2,223 -31.5% | $117,234 -0.9% |
| 2019 | $3,245 +252.4% | $118,296 +13.9% |
| 2018 | $921 | $103,815 +1.6% |
| 2017 | $921 | $102,168 +1.2% |
| 2016 | $921 -11.6% | $100,961 +1.8% |
| 2015 | $1,042 | $99,134 +0.8% |
| 2014 | $1,042 | $98,366 +2.6% |
| 2013 | -- | $95,870 +0.7% |
| 2012 | -- | $95,238 -0.1% |
| 2011 | -- | $95,368 +0.9% |
| 2010 | -- | $94,516 |
| 2009 | -- | $94,516 |
| 2008 | -- | $94,516 +8.5% |
| 2007 | -- | $87,150 +10% |
| 2006 | -- | $79,227 +7.9% |
| 2005 | -- | $73,428 +1.3% |
| 2004 | -- | $72,455 -0.4% |
| 2003 | -- | $72,723 +8.4% |
| 2002 | -- | $67,076 +3% |
| 2001 | -- | $65,110 |
Find assessor info on the county website
Neighborhood: Elmwood
Nearby homes
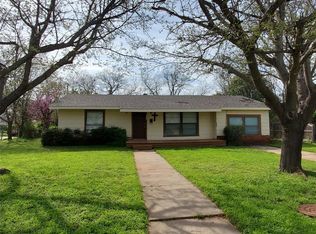
- $207,9003 bd2 ba1.7k sqft1310 Westridge Dr, Abilene, TX 79605Off Market
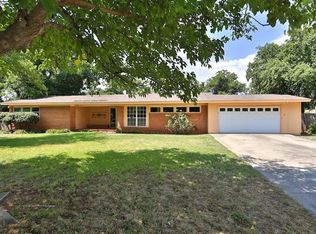
- $293,7004 bd2 ba2.2k sqft1326 Westridge Dr, Abilene, TX 79605Off Market
- $--3 bd2 ba1.2k sqft1333 Buccaneer Dr, Abilene, TX 79605Sold

- $158,0003 bd1 ba1.3k sqft1337 Buccaneer Dr, Abilene, TX 79605Off Market
- $23,8153 bd1 ba1k sqft1329 Buccaneer Dr, Abilene, TX 79605Off Market
- $23,815-- bd-- ba-- sqft1329 Buccaneer Dr, Abilene, TX 79605Off Market
- $187,100-- bd1 ba1.3k sqft1329 Buccaneer Dr, Abilene, TX 79605Off Market
- $194,000-- bd1 ba1.5k sqft1302 Westridge Dr, Abilene, TX 79605Off Market
Nearby schools
GreatSchools rating
- 6/10Bonham Elementary SchoolGrades: K-5Distance: 0.6 mi
- 5/10Craig Middle SchoolGrades: 6-8Distance: 4.1 mi
- 5/10Abilene High SchoolGrades: 9-12Distance: 2 mi
Schools provided by the listing agent
- Elementary: Bonham
- Middle: Craig
- High: Abilene
- District: Abilene ISD
Source: NTREIS. This data may not be complete. We recommend contacting the local school district to confirm school assignments for this home.
- Texas
- Taylor County
- Abilene
- 79605
- Elmwood
- 1318 Westridge Dr
