Welcome to 1333 Buccaneer Dr! This 1,270 sq. ft. gem is a fantastic opportunity for first-time buyers, down-sizers, or savvy investors. It might even make a great retro airbnb! Very clean and well-maintained, this 3-bedroom, 2-bath home is brimming with potential and ready for your personal touch to make it your own. You will love the ample custom cabinetry space of the kitchen, which also comes with a fridge and upright freezer. A newly installed natural gas line adds extra peace of mind. Step outside to a serene setting with beautiful landscaping and majestic pecan trees that provide shade and charm. The backyard is perfect for all your projects and storage needs, featuring an 11x22 shop and a 10x11 metal storage building. Additional conveniences include an attached carport and extra parking off the driveway. Nestled in the sought-after Elmwood neighborhood, this home is close to schools, shopping, dining, and entertainment, offering both comfort and practicality. Priced to sell, this property won’t last long—schedule your tour today!
Sold
Price Unknown
1333 Buccaneer Dr, Abilene, TX 79605
3beds
1,270sqft
Single Family Residence
Built in 1953
8,276 Square Feet Lot
$142,100 Zestimate®
$--/sqft
$2,251 Estimated rent
Home value
$142,100
$131,000 - $155,000
$2,251/mo
Zestimate® history
Owner options
List your home for rent
$2,251/mo
Rent Zestimate®
Find your next renter with Zillow Rental Manager. Plus, with online applications, you can quickly screen prospective tenants – for free.
$2,251/mo
Rent Zestimate®
Refinance and save
Refinancing to a lower rate could help reduce your monthly payments and save thousands over the life of the loan.
Explore your selling options
Work with a Zillow partner agent
Leverage their expertise and Zillow's premium Showcase listings to get your home seen by more buyers.
Get startedList with your own agent
Get your home in front of millions of buyers by listing it on Zillow.
Learn how to do itSell it yourself
Take full control of how buyers see your home on Zillow by listing For Sale by Owner (FSBO).
List your homeWhat's special
Majestic pecan treesAttached carportBeautiful landscapingCustom cabinetry space
Zillow last checked:
Listing updated:
Listed by:
John Mark Willits 325-691-1410,
Berkshire Hathaway HS Stovall 325-691-1410
Bought with:
Brandi Smith
RE/MAX Big Country
Source: NTREIS,MLS#: 20796586
Facts & features
Interior
Bedrooms & bathrooms
- Bedrooms: 3
- Bathrooms: 2
- Full bathrooms: 2
Primary bedroom
- Features: Ceiling Fan(s), En Suite Bathroom
- Level: First
- Dimensions: 15 x 14
Bedroom
- Features: Ceiling Fan(s)
- Level: First
- Dimensions: 11 x 11
Bedroom
- Features: Ceiling Fan(s)
- Level: First
- Dimensions: 13 x 10
Primary bathroom
- Features: En Suite Bathroom
- Level: First
- Dimensions: 5 x 5
Other
- Level: First
- Dimensions: 9 x 5
Kitchen
- Features: Eat-in Kitchen
- Level: First
- Dimensions: 16 x 14
Living room
- Level: First
- Dimensions: 19 x 12
Appliances
- Included: Convection Oven, Electric Cooktop, Gas Water Heater
Features
- Eat-in Kitchen, Paneling/Wainscoting
- Has basement: No
- Has fireplace: No
Interior area
- Total interior livable area: 1,270 sqft
Property
Parking
- Total spaces: 1
- Parking features: Attached Carport, Additional Parking, Asphalt
- Carport spaces: 1
Accessibility
- Accessibility features: Accessible Full Bath, Grip-Accessible Features, Accessible Approach with Ramp
Features
- Levels: One
- Stories: 1
- Patio & porch: Covered
- Exterior features: Awning(s), Rain Gutters, Storage
- Pool features: None
- Fencing: Back Yard,Chain Link,Privacy,Wood
Lot
- Size: 8,276 Square Feet
- Features: Landscaped, Level, Many Trees
Details
- Additional structures: Storage, Workshop
- Parcel number: 64629
Construction
Type & style
- Home type: SingleFamily
- Architectural style: Detached
- Property subtype: Single Family Residence
Materials
- Roof: Shingle
Condition
- Year built: 1953
Utilities & green energy
- Sewer: Public Sewer
- Water: Public
- Utilities for property: Electricity Connected, Natural Gas Available, Phone Available, Sewer Available, Separate Meters, Water Available
Community & HOA
Community
- Subdivision: ELMWOOD WEST SEC 10
HOA
- Has HOA: No
Location
- Region: Abilene
Financial & listing details
- Tax assessed value: $121,921
- Annual tax amount: $461
- Date on market: 12/15/2024
- Cumulative days on market: 36 days
- Listing terms: Conventional,1031 Exchange,FHA,VA Loan
- Electric utility on property: Yes
Price history
| Date | Event | Price |
|---|---|---|
| 2/19/2025 | Sold | -- |
Source: NTREIS #20796586 Report a problem | ||
| 1/21/2025 | Pending sale | $133,900$105/sqft |
Source: BHHS broker feed #20796586 Report a problem | ||
| 1/20/2025 | Contingent | $133,900$105/sqft |
Source: NTREIS #20796586 Report a problem | ||
| 12/15/2024 | Listed for sale | $133,900$105/sqft |
Source: NTREIS #20796586 Report a problem | ||
Public tax history
| Year | Property taxes | Tax assessment |
|---|---|---|
| 2025 | $461 | $70,353 +10% |
| 2024 | $461 | $63,957 +5.3% |
| 2023 | $461 -45.6% | $60,735 -16.7% |
| 2022 | $847 | $72,939 +22.7% |
| 2021 | -- | $59,440 +3.5% |
| 2020 | $1,548 +502% | $57,407 +8.4% |
| 2019 | $257 | $52,975 +1.6% |
| 2018 | $257 | $52,162 +1.3% |
| 2017 | $257 | $51,472 -0.9% |
| 2016 | $257 -2.7% | $51,925 +3.2% |
| 2015 | $264 | $50,316 0% |
| 2014 | $264 | $50,337 -1.4% |
| 2013 | -- | $51,052 +0.8% |
| 2012 | -- | $50,662 +0.9% |
| 2011 | -- | $50,208 +1.1% |
| 2010 | -- | $49,662 |
| 2009 | -- | $49,662 -1.4% |
| 2008 | -- | $50,344 +4% |
| 2007 | -- | $48,419 +10% |
| 2006 | -- | $44,017 +10% |
| 2005 | -- | $40,015 -0.3% |
| 2004 | -- | $40,144 +0.4% |
| 2003 | -- | $39,996 +0.1% |
| 2002 | -- | $39,944 +1.9% |
| 2001 | -- | $39,207 |
Find assessor info on the county website
Neighborhood: Elmwood
Nearby homes
- $157,2003 bd1 ba1.3k sqft1337 Buccaneer Dr, Abilene, TX 79605Off Market
- $23,8153 bd1 ba1k sqft1329 Buccaneer Dr, Abilene, TX 79605Off Market
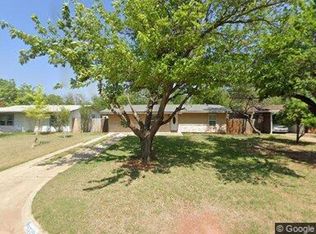
- $23,815-- bd-- ba-- sqft1329 Buccaneer Dr, Abilene, TX 79605Off Market
- $187,200-- bd1 ba1.3k sqft1329 Buccaneer Dr, Abilene, TX 79605Off Market
- $129,200-- bd1 ba1k sqft1341 Buccaneer Dr, Abilene, TX 79605Off Market
- $157,800-- bd1 ba1.3k sqft1325 Buccaneer Dr, Abilene, TX 79605Off Market
- $--3 bd2 ba2k sqft1318 Westridge Dr, Abilene, TX 79605Sold
- $151,500-- bd1 ba1.2k sqft1345 Buccaneer Dr, Abilene, TX 79605Off Market
Nearby schools
GreatSchools rating
- 6/10Bonham Elementary SchoolGrades: K-5Distance: 0.6 mi
- 5/10Craig Middle SchoolGrades: 6-8Distance: 4.2 mi
- 5/10Abilene High SchoolGrades: 9-12Distance: 2 mi
Schools provided by the listing agent
- Elementary: Bonham
- Middle: Craig
- High: Abilene
- District: Abilene ISD
Source: NTREIS. This data may not be complete. We recommend contacting the local school district to confirm school assignments for this home.
- Texas
- Taylor County
- Abilene
- 79605
- Elmwood
- 1333 Buccaneer Dr
Nearby cities
Nearby neighborhoods
Nearby zip codes
Other Abilene Topics
