Welcome to 13181 Lampson Ave #222, Garden Grove!
Welcome home to this spacious 3-bedroom, 2-bathroom manufactured home located in the desirable Glenhaven MobilLodge community. Offering approximately 1,040 square feet of comfortable living space, this home features a bright and inviting layout with a generous living room, separate dining area, and a functional galley-style kitchen with ample cabinetry and storage.
The home offers comfortable bedrooms, including a spacious primary suite, along with two full bathrooms. Additional highlights include an indoor laundry room with convenient driveway access, dual-pane windows, ceiling fans, and plenty of natural light throughout. Two storage sheds provide valuable extra storage, while the covered porch offers a pleasant space to relax and enjoy the outdoors.
Residents of Glenhaven MobilLodge enjoy community amenities including a sparkling swimming pool, clubhouse, and guest parking. Conveniently located near shopping, schools, dining, parks, and major transportation routes, this home offers an excellent opportunity to enjoy comfortable living in the heart of Garden Grove.
Come see the possibilities and make this home your own!
For sale
Listed by: Alta Realty Group CA, Inc • Ann Harris • Contact: 949-433-3225
Price cut: $10.1K (8/13)
$159,888
13181-222 Lampson Ave, Garden Grove, CA 92840
3beds
1,040sqft
Manufactured Home
Built in 1997
-- sqft lot
$-- Zestimate®
$154/sqft
$-- HOA
What's special
Spacious primary suiteSeparate dining areaBright and inviting layoutComfortable bedroomsDual-pane windowsCeiling fans
- 164 days |
- 874 |
- 21 |
Zillow last checked:
Listing updated:
Listed by:
Ann Harris DRE #01339869 949-433-3225,
Alta Realty Group CA, Inc
Source: CRMLS,MLS#: OC26048545 Originating MLS: California Regional MLS
Originating MLS: California Regional MLSFacts & features
Interior
Bedrooms & bathrooms
- Bedrooms: 3
- Bathrooms: 2
- Full bathrooms: 2
Rooms
- Room types: Bedroom, Kitchen, Laundry, Living Room, Primary Bathroom, Primary Bedroom
Primary bedroom
- Features: Main Level Primary
Primary bedroom
- Features: Primary Suite
Bedroom
- Features: All Bedrooms Down
Bedroom
- Features: Bedroom on Main Level
Bathroom
- Features: Bathtub, Laminate Counters
Heating
- Central
Cooling
- None
Appliances
- Included: Disposal, Refrigerator, Dryer, Washer
- Laundry: Washer Hookup, Laundry Room, See Remarks
Features
- High Ceilings, All Bedrooms Down, Bedroom on Main Level, Main Level Primary, Primary Suite
- Flooring: Tile
Interior area
- Total interior livable area: 1,040 sqft
Video & virtual tour
Property
Parking
- Total spaces: 2
- Parking features: Carport
- Carport spaces: 2
Features
- Levels: One
- Stories: 1
- Entry location: Front
- Pool features: Community
- Park: Glenhaven MHL
Lot
- Features: 0-1 Unit/Acre
Details
- Additional parcels included: 23119102
- Parcel number: 89162222
- On leased land: Yes
- Lease amount: $2,100
- Special conditions: Standard
Construction
Type & style
- Home type: MobileManufactured
- Property subtype: Manufactured Home
Materials
- Foundation: Pier Jacks, Pillar/Post/Pier
Condition
- Year built: 1997
Utilities & green energy
- Sewer: Public Sewer
- Water: Public
- Utilities for property: Electricity Connected, Sewer Connected, Water Connected
Green energy
- Energy efficient items: Appliances
- Construction elements: Conserving Methods
Community & HOA
Community
- Features: Suburban, Pool
Location
- Region: Garden Grove
Financial & listing details
- Price per square foot: $154/sqft
- Date on market: 3/5/2026
- Cumulative days on market: 165 days
- Listing terms: Cash to New Loan
Estimated market value
Not available
Estimated sales range
Not available
Not available
Price history
| Date | Event | Price |
|---|---|---|
| 8/13/2026 | Price change | $159,888-5.9%$154/sqft |
Source:  CRMLS #OC26048545 Report a problem CRMLS #OC26048545 Report a problem | ||
| 7/22/2026 | Price change | $170,000-3.4%$163/sqft |
Source: CRMLS #OC26048545 Report a problem | ||
| 5/8/2026 | Price change | $175,999-7.4%$169/sqft |
Source: CRMLS #OC26048545 Report a problem | ||
| 3/5/2026 | Listed for sale | $189,999$183/sqft |
Source: CRMLS #OC26048545 Report a problem | ||
Public tax history
Tax history is unavailable.
Monthly payment
Climate risks
Neighborhood: 92840
Nearby schools
GreatSchools rating
- 5/10Lampson Elementary SchoolGrades: K-6Distance: 0.1 mi
- 5/10Portola Middle SchoolGrades: 7-8Distance: 2 mi
- 5/10Orange High SchoolGrades: 9-12Distance: 3.4 mi
- $206,100-- bd-- ba-- sqft13181 Lampson Ave SPACE 106, Garden Grove, CA 92840Off Market
- $206,200-- bd-- ba-- sqft13181 Lampson Ave SPACE 108, Garden Grove, CA 92840Off Market
- $171,100-- bd-- ba-- sqft13181 Lampson Ave SPACE 109, Garden Grove, CA 92840Off Market
- $195,600-- bd-- ba-- sqft13181 Lampson Ave SPACE 110, Garden Grove, CA 92840Off Market
- $172,700-- bd-- ba-- sqft13181 Lampson Ave SPACE 113, Garden Grove, CA 92840Off Market
- $175,700-- bd-- ba-- sqft13181 Lampson Ave SPACE 115, Garden Grove, CA 92840Off Market
- $145,0002 bd2 ba960 sqft13181 Lampson Ave SPACE 119, Garden Grove, CA 92840Sold
- $17,565-- bd-- ba-- sqft13181 Lampson Ave SPACE 205, Garden Grove, CA 92840Off Market
- $177,0003 bd2 ba960 sqft13181 Lampson Ave SPACE 207, Garden Grove, CA 92840Off Market
Similar homes
- $165,0003 bd2 ba1k sqft8111 Stanford Ave Space 128, Garden Grove, CA 92841For Sale
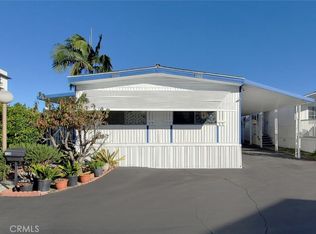 MLS ID #OC26007166, Minh Pham, Advance Estate Realty. CRMLS
 - $195,0003 bd2 ba1.2k sqft12861 West St Space 157, Garden Grove, CA 92840For Sale
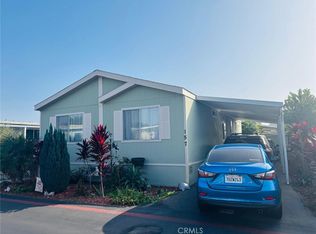 MLS ID #HD25243365, Juana Barnes, Century 21 Masters. CRMLS
 - $142,0004 bd2 ba1.4k sqft1616 S Euclid St Space 21, Anaheim, CA 92802For Sale
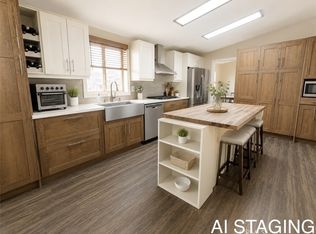 MLS ID #DW26154033, Vanessa Lomeli, Synergy Real Estate. CRMLS
 - $188,0003 bd2 ba1.1k sqft2 Palm Via, Anaheim, CA 92801For Sale
 MLS ID #PW26135048, Patricia Zollinger, JAG Realty. CRMLS
 - $159,0003 bd2 ba1.4k sqft214 Earl Ln #76, Santa Ana, CA 92704For SaleMLS ID #PW25274880, Adela Olivares, New Century Realtors. CRMLS
- $170,0002 bd2 ba1.4k sqft1400 S Sunkist St Spc 31, Anaheim, CA 92806For SaleMLS ID #PW26146513, Antoinette Contreras, Keller Williams Realty. CRMLS
- $150,0002 bd2 ba800 sqft4117 W McFadden Ave Space 302, Santa Ana, CA 92704For SaleMLS ID #DW26169133, Pedro Saucedo, eXp Realty of California Inc.. CRMLS
- $200,0003 bd2 ba960 sqft7887 Lampson Ave Space 91, Garden Grove, CA 92841For SaleMLS ID #PW26144175, Tim Truong, Professional R.E. Center, Inc.. CRMLS
- $165,0003 bd2 ba999 sqft8200 Bolsa Ave Space 107, Midway City, CA 92655For SaleMLS ID #PW26137100, Christina Le, Ana Real Estate. CRMLS
- $169,9993 bd2 ba1.2k sqft19127 Pioneer Blvd Space 32, Artesia, CA 90701For SaleMLS ID #PW26008069, Mark Torres, Empire Realty. CRMLS
- $159,9992 bd1 ba960 sqft1540 E Trenton Ave Spc 124A, Orange, CA 92867For SaleMLS ID #PW26117834, Lorene Morgan, Fathom Realty Group Inc.. CRMLS
- $139,9004 bd2 ba1.4k sqft9080 Bloomfield Ave Space 255, Cypress, CA 90630For SaleMLS ID #PW26056416, Rosa Hernandez, Realty One Group West. CRMLS
- $170,0002 bd2 ba960 sqft3929 W 5th St Space 15, Santa Ana, CA 92703For SaleMLS ID #PW26012891, Emily Ha, Frontier Realty Inc. CRMLS
- $175,0002 bd2 ba1.4k sqft300 N Rampart St Trailer 157, Orange, CA 92868For SaleMLS ID #PW25239236, Efrain Guzman-Grande, New Century Realtors. CRMLS
- $150,0003 bd2 ba1.3k sqft320 N Park Vista St Spc 20, Anaheim, CA 92806For SaleMLS ID #PW26083684, Adela Olivares, New Century Realtors. CRMLS
- $164,9992 bd1 ba570 sqft4117 W McFadden Ave Space 412, Santa Ana, CA 92704For SaleMLS ID #PW26162048, Christina Le, Ana Real Estate. CRMLS
- $177,9003 bd2 ba1.2k sqft1540 E Trenton Ave #126, Orange, CA 92867For SaleMLS ID #11910954, Laura Hurtado, Sunrise Homes, Inc. My State MLS
- $157,7772 bd2 ba760 sqft327 W Wilson St Space 82, Costa Mesa, CA 92627For SaleMLS ID #11855718, Richard Herr, Galaxy Homes. My State MLS
- $228,0003 bd2 ba1.4k sqft10550 Western Ave Space 61, Stanton, CA 90680For SaleMLS ID #SB26161878, Carolina Camero, Coldwell Banker Envision. CRMLS
- $210,0003 bd2 ba1.1k sqft10800 Dale Ave Space 415, Stanton, CA 90680For SaleMLS ID #PW25275414, Octavio Corona, Mission Group. CRMLS
