Skip main navigation
Sold for $1,370,000
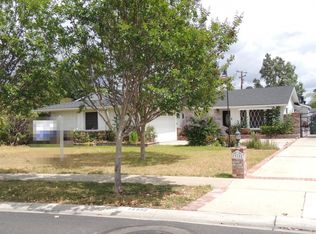
Street View
  • Listing Provided by: Desert Sea Real Estate
    Bought with: First Team Real Estate North Tustin
    Tax assessed value
    $1,370,000

    13181 Shasta Way, Santa Ana, CA 92705

    4beds
    2,400sqft
    Single Family Residence
    Built in 1953
    0.28 Acres Lot
    $1,608,800 Zestimate®
    $571/sqft
    $6,916 Estimated rent

    Home value

    $1,608,800

    $1.51M - $1.72M

    $6,916/mo

    Zestimate® history
    Loading
    Loading...

    Owner options

    List your home for rent

    $6,916/mo

    Rent Zestimate®

    Find your next renter with Zillow Rental Manager. Plus, with online applications, you can quickly screen prospective tenants – for free.

    Learn more

    $6,916/mo

    Rent Zestimate®

    Refinance and save

    $8,507/mo

    Est. payment

    Refinancing to a lower rate could help reduce your monthly payments and save thousands over the life of the loan.

    See today's rates

    $8,507/mo

    Est. payment

    Explore your selling options

    Work with a Zillow partner agent

    Leverage their expertise and Zillow's premium Showcase listings to get your home seen by more buyers.

    Get started

    List with your own agent

    Get your home in front of millions of buyers by listing it on Zillow.

    Learn how to do it

    Sell it yourself

    Take full control of how buyers see your home on Zillow by listing For Sale by Owner (FSBO).

    List your home

    What's special

    MAJOR price reduction, unlock the potential of this charming ranch-style home! While it may need some updates, this residence offers a fantastic canvas for your dream home. The kitchen is ready for your personal touch, and the layout is perfect for modern living and entertaining. The primary bathroom features a separate shower and jetted tub—perfect for creating your own spa-like retreat. Natural light fills the home, enhanced by a skylight that brings warmth and brightness to every corner. Dual pane windows and plantation shutters are already in place, offering a blend of energy efficiency and style. The backyard is a private oasis with mature lime, orange, and palm trees, and lush landscaping that offers fresh fruit and a touch of nature. Relax in the large spa, surrounded by the newer wood and vinyl fences, providing a great foundation for a pet-friendly space and outdoor gatherings. Recent upgrades include a newer roof, giving you peace of mind. The spacious 2-car garage and large driveway offer ample parking, including space for an RV. This home is brimming with potential, combining classic charm with the opportunity to add modern amenities to suit your taste. Don’t miss out on the chance to make this into your perfect home!

    Zillow last checked:

    Listing updated:

    Listing Provided by:

    Michele Briggs DRE #01901302 714-655-9638,

    Desert Sea Real Estate

    Bought with:

    Daniel DeForest, DRE #02003121

    First Team Real Estate North Tustin

    Source: CRMLS,MLS#: OC24100196MLS LogoOriginating MLS: California Regional MLS

    Facts & features

    Interior

    Bedrooms & bathrooms
    • Bedrooms: 4
    • Bathrooms: 3
    • Full bathrooms: 2
    • 3/4 bathrooms: 1
    • Main level bathrooms: 3
    • Main level bedrooms: 4
    Primary bedroom
    • Features: Main Level Primary
    Bedroom
    • Features: All Bedrooms Down
    Bedroom
    • Features: Bedroom on Main Level
    Bathroom
    • Features: Bathtub, Dual Sinks, Jetted Tub, Remodeled, Separate Shower, Tile Counters, Vanity, Walk-In Shower
    Kitchen
    • Features: Granite Counters, Updated Kitchen
    Other
    • Features: Walk-In Closet(s)
    Heating
    • Central
    Cooling
    • Central Air
    Appliances
    • Included: Dishwasher, Disposal, Gas Oven, Gas Range, Gas Water Heater, Microwave, Water Heater
    • Laundry: Electric Dryer Hookup, Gas Dryer Hookup, In Garage
    Features
    • Breakfast Area, Ceiling Fan(s), Crown Molding, Separate/Formal Dining Room, Eat-in Kitchen, Granite Counters, Recessed Lighting, Tile Counters, All Bedrooms Down, Bedroom on Main Level, Main Level Primary, Walk-In Closet(s)
    • Flooring: Carpet, Tile, Wood
    • Doors: Mirrored Closet Door(s), Sliding Doors
    • Windows: Blinds, Double Pane Windows, Plantation Shutters, Screens, Skylight(s), Shutters
    • Has fireplace: Yes
    • Fireplace features: Dining Room, Family Room
    • Common walls with other units/homes: No Common Walls
    Interior area
    • Total interior livable area: 2,400 sqft

    Property

    Parking
    • Total spaces: 2
    • Parking features: Driveway, Garage, Paved, Private, Garage Faces Side, On Street
    • Garage spaces: 2
    Accessibility
    • Accessibility features: None
    Features
    • Levels: One
    • Stories: 1
    • Entry location: Front door
    • Patio & porch: Brick, Concrete, Covered, Open, Patio
    • Pool features: None
    • Has spa: Yes
    • Spa features: Above Ground, Heated, Private
    • Fencing: Block,Vinyl,Wood
    • Has view: Yes
    • View description: Neighborhood
    Lot
    • Size: 0.28 Acres
    • Features: Back Yard, Front Yard, Sprinklers In Rear, Sprinklers In Front, Lawn, Landscaped, Sprinklers Timer, Sprinkler System, Yard
    Details
    • Parcel number: 39532218
    • Special conditions: Standard

    Construction

    Type & style
    • Home type: SingleFamily
    • Architectural style: Ranch
    • Property subtype: Single Family Residence
    Materials
    • Roof: Composition
    Condition
    • Additions/Alterations,Updated/Remodeled,Turnkey
    • New construction: No
    • Year built: 1953

    Utilities & green energy

    • Electric: Standard
    • Sewer: Public Sewer
    • Water: Private
    • Utilities for property: Electricity Connected, Natural Gas Connected, Sewer Connected, Water Connected

    Community & neighborhood

    Security
    • Security features: Carbon Monoxide Detector(s), Smoke Detector(s)
    Community
    • Community features: Gutter(s), Storm Drain(s), Suburban, Sidewalks
    Location
    • Region: Santa Ana

    Other

    Other facts
    • Listing terms: Cash,Cash to New Loan,Contract,Submit
    • Road surface type: Paved

    Price history

    DateEventPrice
    9/4/2024Sold$1,370,000-2.1%$571/sqft
    Source: CRMLS #OC24100196 Report a problem
    8/16/2024Contingent$1,399,900$583/sqft
    Source: CRMLS #OC24100196 Report a problem
    8/6/2024Price change$1,399,900-3.4%$583/sqft
    Source: CRMLS #OC24100196 Report a problem
    7/23/2024Listed for sale$1,449,000-1.4%$604/sqft
    Source: CRMLS #OC24100196 Report a problem
    7/17/2024Contingent$1,469,999$612/sqft
    Source: CRMLS #OC24100196 Report a problem
    7/10/2024Price change$1,469,999-4.2%$612/sqft
    Source: CRMLS #OC24100196 Report a problem
    7/2/2024Price change$1,534,999-2.5%$640/sqft
    Source: CRMLS #OC24100196 Report a problem
    6/20/2024Price change$1,574,999-3.1%$656/sqft
    Source: CRMLS #OC24100196 Report a problem
    6/12/2024Price change$1,624,999-1.5%$677/sqft
    Source: CRMLS #OC24100196 Report a problem
    5/24/2024Listed for sale$1,649,999+768.4%$687/sqft
    Source: CRMLS #OC24100196 Report a problem
    1/21/2000Sold$190,000$79/sqft
    Source: Public Record Report a problem

    Public tax history

    YearProperty taxesTax assessment
    2025$15,510 +228.7%$1,370,000 +248%
    2024$4,718 +2.6%$393,715 +2%
    2023$4,599 +1.6%$385,996 +2%
    2022$4,524 +2%$378,428 +2%
    2021$4,436 +0.5%$371,008 +1%
    2020$4,412 $367,204 +2%
    2019$4,412 +2.4%$360,004 +2%
    2018$4,309 +3.4%$352,946 +2%
    2017$4,168 $346,026 +2%
    2016$4,168 +1.8%$339,242 +1.5%
    2015$4,096 +0.8%$334,147 +2%
    2014$4,064 $327,602 +0.5%
    2013-- $326,122 +2%
    2012-- $319,728 +2%
    2011-- $313,459 +0.8%
    2010-- $311,117 -0.2%
    2009-- $311,857 +2%
    2008-- $305,743 +2%
    2007-- $299,749 +2%
    2006-- $293,872 +2%
    2005-- $288,110 +2%
    2004-- $282,461 +1.9%
    2003-- $277,285 +2%
    2002-- $271,849 +2%
    2001$2,778 +32.1%$266,519 +33.3%
    2000$2,103 $200,000

    Find assessor info on the county website

    Neighborhood: 92705

    Nearby schools

    GreatSchools rating
    Schools provided by the listing agent
    • Elementary: Loma Vista
    • Middle: Hewes
    • High: Foothill

    Source: CRMLS. This data may not be complete. We recommend contacting the local school district to confirm school assignments for this home.

    Get a cash offer in 3 minutes
    Find out how much your home could sell for in as little as 3 minutes with a no-obligation cash offer.
    Estimated market value
    $1,608,800
    Get a cash offer in 3 minutes
    Find out how much your home could sell for in as little as 3 minutes with a no-obligation cash offer.
    Estimated market value
    $1,608,800