Skip main navigation
Off market
  • $374,500

    13183 Cypress Swamp Dr, Geismar, LA 70734

    3beds
    3baths
    2,075sqft
    SingleFamily
    Built in 2008
    10,563 Square Feet Lot
    $374,500 Zestimate®
    $180/sqft
    $2,310 Estimated rent

    Home value

    $374,500

    $356,000 - $393,000

    $2,310/mo

    Zestimate® history
    Loading
    Loading...

    Owner options

    List your home for rent

    $2,310/mo

    Rent Zestimate®

    Find your next renter with Zillow Rental Manager. Plus, with online applications, you can quickly screen prospective tenants – for free.

    Learn more

    $2,310/mo

    Rent Zestimate®

    Refinance and save

    $2,263/mo

    Est. payment

    Refinancing to a lower rate could help reduce your monthly payments and save thousands over the life of the loan.

    See today's rates

    $2,263/mo

    Est. payment

    Explore your selling options

    Work with a Zillow partner agent

    Leverage their expertise and Zillow's premium Showcase listings to get your home seen by more buyers.

    Get started

    List with your own agent

    Get your home in front of millions of buyers by listing it on Zillow.

    Learn how to do it

    Sell it yourself

    Take full control of how buyers see your home on Zillow by listing For Sale by Owner (FSBO).

    List your home

    What's special

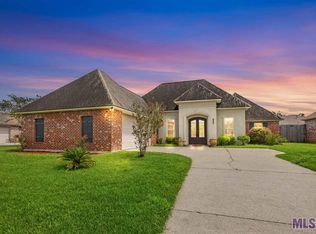
    Wow! A super price on this Moss Pointe home! Step through the front door and it feels like home. From the foyer and into the large family room you will feel right at home with the open space. The den is the center of the home and boasts high ceilings, impressive crown molding and mill work, a fireplace, & a wall of windows across the back. Don't miss the spacious Kitchen with the slab granite center island, the gas cook top with custom cabinetry framing the hood vent, and the large corner pantry next to the wall oven and microwave. The kitchen adjoins both the dining room and the breakfast area. (Larger than you expect) The Master Suite is to the rear of the home and has a really special Master Bath. The two walk-in closets and two vanities are separated by the inviting whirlpool tub. Make note of the computer nook, the covered rear porch with extended open patio, the folding counter & utility sink in the utility room, the covered entryway, the magnificent magnolia tree to the left in the front yard & the extra storage in the garage. Enjoy! The beautiful entrance & lighted fountains in the lakes are a nice added touch to this great Dutchtown Neighborhood.

    This property is off market, which means it's not currently listed for sale or rent on Zillow. This may be different from what's available on other websites or public sources.

    Facts & features

    Interior

    Bedrooms & bathrooms
    • Bedrooms: 3
    • Bathrooms: 3
    Rooms
    • Room types: Bedrm:Additnl, Bedrm:Master
    Heating
    • Forced air, Gas
    Cooling
    • Central
    Appliances
    • Included: Dishwasher, Dryer
    Features
    • Flooring: Tile, Carpet, Hardwood
    Interior area
    • Total interior livable area: 2,075 sqft

    Property

    Parking
    • Parking features: Garage - Attached
    Features
    • Fencing: Wood Fence, Full Fence
    Lot
    • Size: 10,563 Square Feet
    Details
    • Parcel number: 20026009

    Construction

    Type & style
    • Home type: SingleFamily
    Materials
    • Roof: Asphalt
    Condition
    • Year built: 2008

    Community & HOA

    HOA
    • Has HOA: Yes
    • HOA fee: $40 monthly
    Location
    • Region: Geismar

    Financial & listing details

    • Price per square foot: $180/sqft
    • Tax assessed value: $270,500
    • Annual tax amount: $2,707

    Price history

    DateEventPrice
    10/3/2018Sold--
    Source: ROAM MLS #2018014829 Report a problem
    8/29/2018Price change$289,900-0.2%$140/sqft
    Source: RE/MAX First #2018014829 Report a problem
    7/26/2018Price change$290,500-2.8%$140/sqft
    Source: RE/MAX First #2018014829 Report a problem
    6/26/2018Price change$299,000-1.3%$144/sqft
    Source: RE/MAX First #2018014829 Report a problem
    5/22/2018Price change$303,000-3.8%$146/sqft
    Source: RE/MAX First #2018014829 Report a problem
    5/10/2018Listed for sale$315,000+10.3%$152/sqft
    Source: RE/MAX First #2018007663 Report a problem
    6/20/2016Sold--
    Source: ROAM MLS #2016006530 Report a problem
    7/31/2013Sold--
    Source: Agent Provided Report a problem
    5/1/2013Listed for sale$285,700$138/sqft
    Source: Coldwell Banker One #B1306272 Report a problem
    1/25/2008Sold--
    Source: Agent Provided Report a problem

    Public tax history

    YearProperty taxesTax assessment
    2025$2,707 -1.8%$27,050
    2024$2,757 -0.2%$27,050
    2023$2,763 0%$27,050
    2022$2,763 +0%$27,050
    2021$2,763 +37.6%$27,050
    2020$2,008 -28.1%$27,050
    2019$2,794 +1.2%$27,050
    2018$2,762 +38.4%$27,050 +33.6%
    2017$1,996 0%$20,250 +4.3%
    2015$1,996 -25.8%$19,420 -25.9%
    2014$2,689 0%$26,220
    2013$2,689 +1%$26,220
    2012$2,663 -0.1%$26,220
    2011$2,664 $26,220
    2010$2,664 $26,220
    2009$2,664 +3.4%$26,220 +3.4%
    2008$2,576 $25,350
    Find assessor info on the county website

    Neighborhood: 70734

    Nearby schools

    GreatSchools rating
    Schools provided by the listing agent
    • District: Ascension Parish

    Source: The MLS. This data may not be complete. We recommend contacting the local school district to confirm school assignments for this home.

    Get a cash offer in 3 minutes
    Find out how much your home could sell for in as little as 3 minutes with a no-obligation cash offer.
    Estimated market value
    $374,500
    Get a cash offer in 3 minutes
    Find out how much your home could sell for in as little as 3 minutes with a no-obligation cash offer.
    Estimated market value
    $374,500