Here's your opportunity to reside in Moss Pointe Subdivision. This home features a triple split floorplan, a spacious open living area, and a resort style backyard. The property boasts charming mature landscaping, a welcoming slate-tiled entrance and gas lanterns. Once inside, you'll discover crown molding, decorative chair rails in the dining room, custom cypress cabinets in the kitchen, complete with a gas stove, and a breakfast bar. The family room offers warm wood floors, a cozy fireplace, and built-in shelving. Retreat to your master suite in the evenings, featuring a generously sized bedroom and an en-suite bathroom with his and hers vanities, a separate shower, a jetted tub, a water closet, and a fabulous walk-in closet. Now, the backyard is a true oasis, featuring an extended and covered patio, a custom gunite pool complete with a hot tub and a tranquil waterfall, surrounded by lush landscaping. Welcome to your own slice of paradise!
Sold
Price Unknown
13199 Cypress Swamp Dr, Geismar, LA 70734
4beds
2,121sqft
Single Family Residence, Residential
Built in 2007
10,454 Square Feet Lot
$428,500 Zestimate®
$--/sqft
$2,411 Estimated rent
Home value
$428,500
$407,000 - $450,000
$2,411/mo
Zestimate® history
Owner options
List your home for rent
$2,411/mo
Rent Zestimate®
Find your next renter with Zillow Rental Manager. Plus, with online applications, you can quickly screen prospective tenants – for free.
$2,411/mo
Rent Zestimate®
Refinance and save
$550/mo
Est. payment
Refinancing to a lower rate could help reduce your monthly payments and save thousands over the life of the loan.
$550/mo
Est. payment
Explore your selling options
Work with a Zillow partner agent
Leverage their expertise and Zillow's premium Showcase listings to get your home seen by more buyers.
Get startedList with your own agent
Get your home in front of millions of buyers by listing it on Zillow.
Learn how to do itSell it yourself
Take full control of how buyers see your home on Zillow by listing For Sale by Owner (FSBO).
List your homeWhat's special
Master suiteTriple split floorplanCozy fireplaceTranquil waterfallWater closetSeparate showerJetted tub
Zillow last checked:
Listing updated:
Listed by:
Madeline Cruz,
Redfin Corporation
Bought with:
James Bares, 0995684441
Blackstone Partners LLC
Source: ROAM MLS,MLS#: 2023018472
Facts & features
Interior
Bedrooms & bathrooms
- Bedrooms: 4
- Bathrooms: 3
- Full bathrooms: 3
Rooms
- Room types: Bathroom, Bedroom, Dining Room, Foyer, Kitchen, Primary Bathroom, Primary Bedroom, Living Room
Primary bedroom
- Features: Ceiling Boxed, En Suite Bath
- Level: First
- Area: 217.14
- Width: 15.4
Bedroom 1
- Level: First
- Area: 158.03
- Width: 14.11
Bedroom 2
- Level: First
- Area: 141.12
- Width: 12.6
Bedroom 3
- Level: First
- Area: 158.12
- Width: 11.8
Primary bathroom
- Features: Double Vanity, Separate Shower, Walk-In Closet(s), Water Closet
- Level: First
- Area: 134.46
- Width: 16.6
Bathroom 1
- Level: First
- Area: 22.19
Bathroom 2
- Level: First
- Area: 34.32
Bathroom 3
- Level: First
- Area: 82.95
Dining room
- Level: First
- Area: 220.22
Kitchen
- Features: Granite Counters
- Level: First
- Area: 153.67
Living room
- Level: First
- Area: 350
- Width: 20
Heating
- Central
Cooling
- Central Air
Appliances
- Included: Elec Stove Con, Gas Cooktop, Dishwasher, Disposal, Microwave
- Laundry: Washer Hookup, Laundry Room
Features
- Flooring: Ceramic Tile, Wood
- Number of fireplaces: 1
Interior area
- Total structure area: 3,077
- Total interior livable area: 2,121 sqft
Property
Parking
- Parking features: Garage
- Has garage: Yes
Features
- Stories: 1
- Patio & porch: Covered
- Has private pool: Yes
- Pool features: Gunite
- Has spa: Yes
- Spa features: Bath
- Fencing: Wood
Lot
- Size: 10,454 Square Feet
- Dimensions: 76 x 138.7
Details
- Parcel number: 20026011
- Special conditions: Standard
Construction
Type & style
- Home type: SingleFamily
- Architectural style: French
- Property subtype: Single Family Residence, Residential
Materials
- Brick Siding, Stucco Siding
- Foundation: Slab
- Roof: Composition
Condition
- New construction: No
- Year built: 2007
Utilities & green energy
- Gas: Atmos
- Sewer: Public Sewer
- Water: Public
Community & HOA
Community
- Subdivision: Moss Pointe
HOA
- Has HOA: Yes
- HOA fee: $550 annually
Location
- Region: Geismar
Financial & listing details
- Tax assessed value: $371,000
- Annual tax amount: $3,713
- Date on market: 11/9/2023
- Listing terms: Cash,Conventional,FHA,VA Loan
Price history
| Date | Event | Price |
|---|---|---|
| 2/14/2024 | Sold | -- |
Source:  ROAM MLS #2023018472 Report a problem ROAM MLS #2023018472 Report a problem | ||
| 1/13/2024 | Pending sale | $420,000$198/sqft |
Source: ROAM MLS #2023018472 Report a problem | ||
| 11/9/2023 | Listed for sale | $420,000+20%$198/sqft |
Source: ROAM MLS #2023018472 Report a problem | ||
| 7/31/2017 | Sold | -- |
Source: ROAM MLS #2017005008 Report a problem | ||
| 4/11/2017 | Listing removed | $350,000$165/sqft |
Source: Keller Williams - Ascension Parish #2017005008 Report a problem | ||
| 4/6/2017 | Listed for sale | $350,000$165/sqft |
Source: Keller Williams - Ascension Parish #2017005008 Report a problem | ||
| 11/8/2008 | Sold | -- |
Source: Agent Provided Report a problem | ||
| 3/6/2007 | Sold | -- |
Source: Agent Provided Report a problem | ||
Public tax history
| Year | Property taxes | Tax assessment |
|---|---|---|
| 2025 | $3,713 -1.8% | $37,100 |
| 2024 | $3,781 +30.2% | $37,100 +30.5% |
| 2023 | $2,904 | $28,430 |
| 2022 | $2,904 +0% | $28,430 |
| 2021 | $2,904 +35.1% | $28,430 |
| 2020 | $2,150 -26.8% | $28,430 |
| 2019 | $2,936 +1.2% | $28,430 |
| 2018 | $2,902 +35.8% | $28,430 +31.4% |
| 2017 | $2,137 | $21,630 +9.7% |
| 2015 | $2,137 -21.4% | $19,710 -25.7% |
| 2014 | $2,719 | $26,510 |
| 2013 | $2,719 +1% | $26,510 |
| 2012 | $2,692 -0.1% | $26,510 |
| 2011 | $2,694 | $26,510 |
| 2010 | $2,694 | $26,510 |
| 2009 | $2,694 +289.9% | $26,510 +289.9% |
| 2008 | $691 | $6,800 |
Find assessor info on the county website
Neighborhood: 70734
Nearby homes
- $444,000-- bd-- ba2.4k sqft13207 Cypress Swamp Dr, Geismar, LA 70734Off Market
- $387,4003 bd3 ba2k sqft13191 Cypress Swamp Dr, Geismar, LA 70734Off Market

- $390,5004 bd2 ba2.2k sqft13210 Dutchtown Lakes Dr, Geismar, LA 70734Off Market
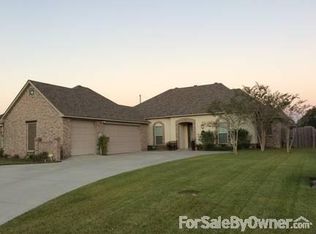
- $408,900-- bd-- ba2.3k sqft13215 Cypress Swamp Dr, Geismar, LA 70734Off Market
- $377,100-- bd-- ba1.9k sqft13218 Dutchtown Lakes Dr, Geismar, LA 70734Off Market
- $374,5003 bd3 ba2k sqft13183 Cypress Swamp Dr, Geismar, LA 70734Off Market
- $326,6004 bd2 ba1.9k sqft13202 Dutchtown Lakes Dr, Geismar, LA 70734Off Market
- $402,7004 bd3 ba2k sqft13204 Cypress Swamp Dr, Geismar, LA 70734Off Market
Nearby schools
GreatSchools rating
- 10/10Spanish Lake Primary SchoolGrades: PK-5Distance: 0.5 mi
- 9/10Dutchtown Middle SchoolGrades: 6-8Distance: 0.9 mi
- 9/10Dutchtown High SchoolGrades: 9-12Distance: 0.5 mi
Schools provided by the listing agent
- District: Ascension Parish
Source: ROAM MLS. This data may not be complete. We recommend contacting the local school district to confirm school assignments for this home.
Get a cash offer in 3 minutes
Find out how much your home could sell for in as little as 3 minutes with a no-obligation cash offer.
Estimated market value
$428,500
Get a cash offer in 3 minutes
Find out how much your home could sell for in as little as 3 minutes with a no-obligation cash offer.
Estimated market value
$428,500
- Louisiana
- Ascension Parish
- Geismar
- 70734
- 13199 Cypress Swamp Dr
Nearby cities
Nearby zip codes
Other Geismar Topics
