Welcome to 1319 Artisan Ave. E. in the highly sought-after Artisan Village of Celebration, Florida. This exquisite townhome has approximately $44,000 in upgrades, and it's located directly across from a large and beautiful green space, mere feet from conservation. This townhome is also within view and walking distance of Artisan’s wonderful private club house, which has its own restaurant, bar, heated community pool with outdoor barbeque space, and fitness center. Step inside to discover a beautifully updated interior featuring upgraded wood flooring, and an open floor plan overlooking the landscaped and spacious courtyard, which adds warmth and character to the living spaces. The addition of new custom closets provides ample storage while elevating the functionality and style of the home. Plantation shutters adorn every window, and the downstairs office space features French doors and a beautiful view of the green space. The home has been thoughtfully enhanced as a smart home with new fixtures and freshly painted interiors, creating a bright and welcoming atmosphere throughout. The kitchen has been outfitted with brand-new appliances (2022), making it a chef's dream and the heart of the home for gathering with loved ones. Outside, the two-year-old roof and exterior paint exude curb appeal and provide peace of mind for years to come. A new courtyard offers a delightful outdoor retreat, perfect for enjoying Florida's beautiful weather and entertaining guests. Situated in the highly desirable Artisan Village, this townhome offers not only a luxurious living space, but also the convenience of being just moments away from the enchantment of Disney World. With its prime location and exceptional upgrades, 1319 Artisan Ave. E. is a rare find that won't last long. Schedule your viewing today and prepare to be captivated by the charm and elegance of this remarkable home.
Sold for $640,000
$640,000
1319 ARTISAN AVENUE E, CELEBRATION, FL 34747
3beds
1,992sqft
Townhouse
Built in 2005
3,659 Square Feet Lot
$633,800 Zestimate®
$321/sqft
$2,964 Estimated rent
Home value
$633,800
$596,000 - $678,000
$2,964/mo
Zestimate® history
Owner options
List your home for rent
$2,964/mo
Rent Zestimate®
Find your next renter with Zillow Rental Manager. Plus, with online applications, you can quickly screen prospective tenants – for free.
$2,964/mo
Rent Zestimate®
Refinance and save
$4,901/mo
Est. payment
Refinancing to a lower rate could help reduce your monthly payments and save thousands over the life of the loan.
$4,901/mo
Est. payment
Explore your selling options
Work with a Zillow partner agent
Leverage their expertise and Zillow's premium Showcase listings to get your home seen by more buyers.
Get startedList with your own agent
Get your home in front of millions of buyers by listing it on Zillow.
Learn how to do itSell it yourself
Take full control of how buyers see your home on Zillow by listing For Sale by Owner (FSBO).
List your homeWhat's special
New fixturesNew courtyardBeautifully updated interiorFreshly painted interiorsExterior paintFrench doorsOpen floor plan
Zillow last checked:
Listing updated:
Listed by:
Mike Schafer, Jr 901-484-5762,
KELLER WILLIAMS REALTY AT THE LAKES 407-566-1800
Bought with:
Tony Ubaldini, 3421533
EXP REALTY LLC
Source: Stellar MLS,MLS#: S5097131 Originating MLS: Osceola
Originating MLS: Osceola
Facts & features
Interior
Bedrooms & bathrooms
- Bedrooms: 3
- Bathrooms: 3
- Full bathrooms: 2
- 1/2 bathrooms: 1
Primary bedroom
- Features: Ceiling Fan(s), Built-in Closet
- Level: Second
- Dimensions: 14x11
Bedroom 2
- Features: Ceiling Fan(s), Built-in Closet
- Level: Second
- Dimensions: 12x11
Bedroom 3
- Features: Ceiling Fan(s), Built-in Closet
- Level: Second
- Dimensions: 11x11
Kitchen
- Features: Granite Counters
- Level: First
- Dimensions: 15x11
Living room
- Features: Ceiling Fan(s)
- Level: First
- Dimensions: 27x16
Office
- Level: First
- Dimensions: 15x11
Heating
- Central, Electric
Cooling
- Central Air
Appliances
- Included: Cooktop, Dishwasher, Disposal, Dryer, Electric Water Heater, Ice Maker, Microwave, Refrigerator, Washer
- Laundry: Laundry Closet, Upper Level
Features
- Ceiling Fan(s), Crown Molding, High Ceilings, Kitchen/Family Room Combo, Living Room/Dining Room Combo, Open Floorplan, PrimaryBedroom Upstairs, Solid Surface Counters, Solid Wood Cabinets, Thermostat
- Flooring: Ceramic Tile, Hardwood
- Windows: Shutters, Window Treatments
- Has fireplace: No
Interior area
- Total structure area: 1,992
- Total interior livable area: 1,992 sqft
Property
Parking
- Total spaces: 2
- Parking features: Garage - Attached
- Attached garage spaces: 2
Features
- Levels: Two
- Stories: 2
- Exterior features: Balcony, Courtyard, Irrigation System, Lighting, Rain Gutters, Sidewalk
- Has view: Yes
- View description: Park/Greenbelt, Trees/Woods
Lot
- Size: 3,659 Square Feet
Details
- Parcel number: 192528252600010600
- Zoning: PD
- Special conditions: None
Construction
Type & style
- Home type: Townhouse
- Property subtype: Townhouse
Materials
- Block, Stucco
- Foundation: Slab
- Roof: Shingle
Condition
- New construction: No
- Year built: 2005
Utilities & green energy
- Sewer: Public Sewer
- Water: Public
- Utilities for property: BB/HS Internet Available, Cable Available, Cable Connected, Electricity Available, Electricity Connected, Public, Sewer Connected, Street Lights, Water Available, Water Connected
Community & HOA
Community
- Features: Association Recreation - Owned, Clubhouse, Fitness Center, Golf Carts OK, Golf, Irrigation-Reclaimed Water, Playground, Pool, Restaurant, Sidewalks
- Security: Security System
- Pet fee: $0 monthly
- Subdivision: ARTISAN PARK TWNHMS PH 01
HOA
- Has HOA: Yes
- Amenities included: Clubhouse, Fitness Center, Golf Course, Maintenance, Playground, Pool, Trail(s)
- Services included: Community Pool, Insurance, Maintenance Grounds, Maintenance Repairs, Pool Maintenance
- HOA fee: $682 monthly
- HOA name: CROA/GRAND MANORS
- Second HOA name: Celebration Residential Owners Association
- Second HOA phone: 407-566-1200
Location
- Region: Celebration
Financial & listing details
- Price per square foot: $321/sqft
- Tax assessed value: $471,700
- Annual tax amount: $6,763
- Date on market: 1/6/2024
- Cumulative days on market: 93 days
- Listing terms: Cash,Conventional,FHA,VA Loan
- Ownership: Fee Simple
- Total actual rent: 0
- Electric utility on property: Yes
- Road surface type: Asphalt
Price history
| Date | Event | Price |
|---|---|---|
| 5/10/2024 | Sold | $640,000-1.5%$321/sqft |
Source:  Stellar MLS #S5097131 Report a problem Stellar MLS #S5097131 Report a problem | ||
| 4/8/2024 | Pending sale | $649,900$326/sqft |
Source: Stellar MLS #S5097131 Report a problem | ||
| 3/17/2024 | Price change | $649,900-3%$326/sqft |
Source: Stellar MLS #S5097131 Report a problem | ||
| 3/7/2024 | Price change | $669,900-1.5%$336/sqft |
Source: Stellar MLS #S5097131 Report a problem | ||
| 2/29/2024 | Price change | $679,900-2.9%$341/sqft |
Source: Stellar MLS #S5097131 Report a problem | ||
| 1/6/2024 | Listed for sale | $699,900+50.5%$351/sqft |
Source: Stellar MLS #S5097131 Report a problem | ||
| 2/15/2022 | Sold | $465,000-2.1%$233/sqft |
Source: Public Record Report a problem | ||
| 12/8/2021 | Pending sale | $475,000+37.7%$238/sqft |
Source: Stellar MLS #S5059779 Report a problem | ||
| 2/16/2017 | Sold | $345,000-3.6%$173/sqft |
Source: Public Record Report a problem | ||
| 12/28/2016 | Listed for sale | $357,900+12.8%$180/sqft |
Source: WORLD OF FLORIDA, INC. REALTY #P4713524 Report a problem | ||
| 1/28/2005 | Sold | $317,300$159/sqft |
Source: Public Record Report a problem | ||
Public tax history
| Year | Property taxes | Tax assessment |
|---|---|---|
| 2025 | $7,578 +6.9% | $471,700 -2% |
| 2024 | $7,087 +3.7% | $481,300 +9.3% |
| 2023 | $6,834 +1% | $440,500 +13% |
| 2022 | $6,763 +50.3% | $389,900 +17.5% |
| 2021 | $4,499 +0.4% | $331,800 +15.2% |
| 2020 | $4,479 +0.8% | $288,000 -1% |
| 2019 | $4,444 | $291,000 +16.1% |
| 2018 | $4,444 +0.8% | $250,740 -16.5% |
| 2017 | $4,409 -24.6% | $300,200 +1.6% |
| 2016 | $5,846 +0.4% | $295,500 +1.6% |
| 2015 | $5,824 +3.4% | $290,900 +5% |
| 2014 | $5,635 | $277,000 +7.5% |
| 2013 | -- | $257,600 +8.7% |
| 2012 | -- | $237,000 -7% |
| 2011 | -- | $254,800 -10.5% |
| 2010 | -- | $284,700 +23.4% |
| 2009 | -- | $230,800 -21.2% |
| 2008 | -- | $293,000 |
Find assessor info on the county website
Neighborhood: Artisan Park
Nearby homes
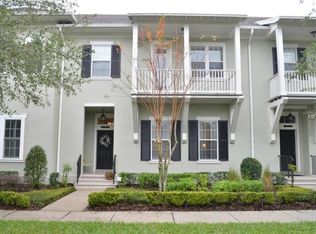
- $547,9003 bd3 ba1.8k sqft1317 Artisan Ave E, Celebration, FL 34747Off Market
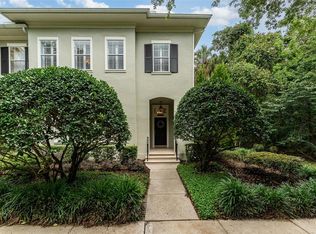
- $950,0004 bd4 ba3k sqft1321 Artisan Ave E, Celebration, FL 34747Sold
- $--1 bd1 ba600 sqft1321 Artisan Ave E #B, Celebration, FL 34747Off Market

- $844,3004 bd3 ba3.1k sqft1315 Artisan Ave E, Celebration, FL 34747Off Market
- $700,1003 bd4 ba2.1k sqft1247 Roycroft Ave, Celebration, FL 34747Off Market
- $686,5002 bd3 ba1.9k sqft1309 Artisan Ave E, Celebration, FL 34747Off Market
- $---- bd-- ba-- sqft1309 Artisan Ave E #B, Kissimmee, FL 34747Off Market
- $566,6003 bd3 ba2.5k sqft1309B Artisan Ave E, Celebration, FL 34747Off Market
Nearby schools
GreatSchools rating
- 9/10Celebration SchoolGrades: K-8Distance: 1.6 mi
- 5/10Celebration High SchoolGrades: 9-12Distance: 1 mi
Schools provided by the listing agent
- Elementary: Celebration K-8
- Middle: Celebration K-8
- High: Celebration High
Source: Stellar MLS. This data may not be complete. We recommend contacting the local school district to confirm school assignments for this home.
Get a cash offer in 3 minutes
Find out how much your home could sell for in as little as 3 minutes with a no-obligation cash offer.
Estimated market value
$633,800
Get a cash offer in 3 minutes
Find out how much your home could sell for in as little as 3 minutes with a no-obligation cash offer.
Estimated market value
$633,800
- Florida
- Osceola County
- Kissimmee
- 34747
- Artisan Park
- 1319 ARTISAN AVENUE E
Nearby cities
Nearby neighborhoods
Nearby zip codes
Other Kissimmee Topics
