Rare End-Unit Townhome with First-Floor Primary & Garage Apartment in Artisan Park! Welcome to this beautifully maintained end-unit townhome in the sought-after community of Artisan Park in Celebration. With serene conservation views in the back and charming park views in the front, this home offers privacy, space, and versatility that’s hard to find. Inside the main home, you'll find 3 bedrooms, 2.5 baths, including a first-floor primary suite—a rare feature in Celebration townhomes! The spacious foyer opens to a formal living and dining room, with a convenient butler’s pantry leading to the kitchen. The kitchen features 42” cabinets, granite countertops, and custom built-in cabinetry—perfect for extra storage or a walk-in pantry. The first-floor primary suite includes a large walk-in closet, garden tub, and separate shower. Upstairs are two additional bedrooms, both with walk-in closets, and a full bath. Step outside to a fully screened-in porch and pavered patio backing to conservation—ideal for morning coffee or quiet evenings. But that’s not all—this home includes a detached garage apartment with 1 bedroom, 1 bathroom, and its own AC unit (just replace in 2023). Other updates and features include: * Main house AC replaced in 2016 * New water heaters (2023) * Puragain water purification system (wait until you taste the water!!) Residents of Artisan Park enjoy access to a private clubhouse with a restaurant, fitness center, and resort-style pool. You’ll also have full access to all of Celebration’s amenities, including community parks, pools, miles of walking/biking trails, and a vibrant downtown with shops and restaurants. Plus, you’re just minutes from I-4, US-192, and Walt Disney World! Don’t miss this opportunity—schedule your private showing today!
Sold for $950,000
$950,000
1321 ARTISAN AVENUE E, CELEBRATION, FL 34747
4beds
3,099sqft
Townhouse
Built in 2005
5,009 Square Feet Lot
$915,000 Zestimate®
$307/sqft
$4,177 Estimated rent
Home value
$915,000
$824,000 - $1.02M
$4,177/mo
Zestimate® history
Owner options
List your home for rent
$4,177/mo
Rent Zestimate®
Find your next renter with Zillow Rental Manager. Plus, with online applications, you can quickly screen prospective tenants – for free.
$4,177/mo
Rent Zestimate®
Refinance and save
$7,057/mo
Est. payment
Refinancing to a lower rate could help reduce your monthly payments and save thousands over the life of the loan.
$7,057/mo
Est. payment
Explore your selling options
Work with a Zillow partner agent
Leverage their expertise and Zillow's premium Showcase listings to get your home seen by more buyers.
Get startedList with your own agent
Get your home in front of millions of buyers by listing it on Zillow.
Learn how to do itSell it yourself
Take full control of how buyers see your home on Zillow by listing For Sale by Owner (FSBO).
List your homeWhat's special
Granite countertopsFully screened-in porchCustom built-in cabinetryCharming park viewsGarden tubEnd-unit townhomeSeparate shower
Zillow last checked:
Listing updated:
Listed by:
Vanessa Barnes 407-973-2414,
KELLER WILLIAMS REALTY AT THE LAKES 407-566-1800
Bought with:
Albin Hubscher, 3107441
CENTRAL FLORIDA PRIME REAL ESTATE LLC
Source: Stellar MLS,MLS#: S5126958 Originating MLS: Osceola
Originating MLS: Osceola
Facts & features
Interior
Bedrooms & bathrooms
- Bedrooms: 4
- Bathrooms: 4
- Full bathrooms: 3
- 1/2 bathrooms: 1
Rooms
- Room types: Family Room, Dining Room, Living Room, Garage Apartment, Utility Room
Primary bedroom
- Features: Walk-In Closet(s)
- Level: First
- Area: 168 Square Feet
- Dimensions: 14x12
Bedroom 2
- Features: Walk-In Closet(s)
- Level: Second
- Area: 165 Square Feet
- Dimensions: 11x15
Bedroom 3
- Features: Walk-In Closet(s)
- Level: Second
- Area: 165 Square Feet
- Dimensions: 11x15
Family room
- Level: First
- Area: 234 Square Feet
- Dimensions: 18x13
Kitchen
- Level: First
- Area: 140 Square Feet
- Dimensions: 14x10
Living room
- Level: First
- Area: 210 Square Feet
- Dimensions: 21x10
Heating
- Central
Cooling
- Central Air
Appliances
- Included: Dishwasher, Dryer, Microwave, Range, Refrigerator, Washer, Water Purifier
- Laundry: Inside, Laundry Room
Features
- Ceiling Fan(s), Crown Molding, Eating Space In Kitchen, Kitchen/Family Room Combo, Living Room/Dining Room Combo, Primary Bedroom Main Floor, Walk-In Closet(s)
- Flooring: Carpet, Ceramic Tile, Hardwood
- Windows: Blinds, Shutters
- Has fireplace: No
- Common walls with other units/homes: End Unit
Interior area
- Total structure area: 4,164
- Total interior livable area: 3,099 sqft
Property
Parking
- Total spaces: 2
- Parking features: Alley Access, Garage Faces Rear, On Street
- Attached garage spaces: 2
- Has uncovered spaces: Yes
Features
- Levels: Two
- Stories: 2
- Patio & porch: Covered, Enclosed, Screened, Side Porch
- Exterior features: Sidewalk
- Has view: Yes
- View description: Park/Greenbelt, Trees/Woods
Lot
- Size: 5,009 Square Feet
- Features: Conservation Area, Corner Lot, Sidewalk
Details
- Additional structures: Guest House
- Parcel number: 192528252600010610
- Zoning: PD
- Special conditions: None
Construction
Type & style
- Home type: Townhouse
- Property subtype: Townhouse
Materials
- Block, Stucco, Wood Frame
- Foundation: Slab
- Roof: Shingle
Condition
- New construction: No
- Year built: 2005
Utilities & green energy
- Sewer: Public Sewer
- Water: Public
- Utilities for property: Cable Available
Community & HOA
Community
- Features: Clubhouse, Deed Restrictions, Dog Park, Fitness Center, Golf, Park, Playground, Pool, Sidewalks, Tennis Court(s)
- Pet fee: $0 monthly
- Subdivision: ARTISAN PARK TOWNHOMES PH 01
HOA
- Has HOA: Yes
- Amenities included: Basketball Court, Clubhouse, Fence Restrictions, Fitness Center, Golf Course, Park, Playground, Pool, Recreation Facilities, Spa/Hot Tub, Tennis Court(s), Trail(s)
- Services included: Community Pool, Maintenance Grounds, Recreational Facilities
- HOA fee: $774 monthly
- HOA name: Grand Manors
- HOA phone: 855-947-2636
- Second HOA name: CROA
- Second HOA phone: 407-566-1200
Location
- Region: Celebration
Financial & listing details
- Price per square foot: $307/sqft
- Tax assessed value: $708,200
- Annual tax amount: $7,250
- Date on market: 5/16/2025
- Cumulative days on market: 23 days
- Listing terms: Cash,Conventional
- Ownership: Fee Simple
- Total actual rent: 0
- Road surface type: Paved
Price history
| Date | Event | Price |
|---|---|---|
| 7/10/2025 | Sold | $950,000-4.5%$307/sqft |
Source:  Stellar MLS #S5126958 Report a problem Stellar MLS #S5126958 Report a problem | ||
| 6/10/2025 | Pending sale | $994,900$321/sqft |
Source: Stellar MLS #S5126958 Report a problem | ||
| 5/22/2025 | Price change | $994,900-9.6%$321/sqft |
Source: Stellar MLS #S5126958 Report a problem | ||
| 5/16/2025 | Listed for sale | $1,100,000+96.4%$355/sqft |
Source: Stellar MLS #S5126958 Report a problem | ||
| 8/6/2019 | Sold | $560,000-2.6%$181/sqft |
Source: Public Record Report a problem | ||
| 5/28/2019 | Pending sale | $574,900$186/sqft |
Source: Keller Williams At-The-Lakes #S5014324 Report a problem | ||
| 5/17/2019 | Price change | $574,900-3.4%$186/sqft |
Source: Keller Williams At-The-Lakes #S5014324 Report a problem | ||
| 4/4/2019 | Price change | $595,000-3.9%$192/sqft |
Source: Keller Williams At-The-Lakes #S5014324 Report a problem | ||
| 3/2/2019 | Listed for sale | $619,000+27.9%$200/sqft |
Source: KELLER WILLIAMS AT THE LAKES #S5014324 Report a problem | ||
| 3/10/2005 | Sold | $483,900$156/sqft |
Source: Public Record Report a problem | ||
Public tax history
| Year | Property taxes | Tax assessment |
|---|---|---|
| 2025 | $7,919 +4.9% | $708,200 -2.1% |
| 2024 | $7,551 +2.6% | $723,700 +7.4% |
| 2023 | $7,361 +3.6% | $674,000 +13.3% |
| 2022 | $7,107 +0.9% | $594,900 +18.1% |
| 2021 | $7,043 +0.4% | $503,900 +15.8% |
| 2020 | $7,012 -8% | $435,300 +1.1% |
| 2019 | $7,619 | $430,500 -6.4% |
| 2018 | $7,619 -6.2% | $459,700 +3.4% |
| 2017 | $8,123 +0.8% | $444,700 +1.6% |
| 2016 | $8,060 +0.4% | $437,600 +1.6% |
| 2015 | $8,026 +3.5% | $430,600 +5.2% |
| 2014 | $7,753 | $409,300 +7.8% |
| 2013 | -- | $379,700 +8.3% |
| 2012 | -- | $350,700 -7% |
| 2011 | -- | $377,000 -10.9% |
| 2010 | -- | $423,000 +24% |
| 2009 | -- | $341,100 -17.7% |
| 2008 | -- | $414,300 |
Find assessor info on the county website
Neighborhood: Artisan Park
Nearby homes
- $--1 bd1 ba600 sqft1321 Artisan Ave E #B, Celebration, FL 34747Off Market

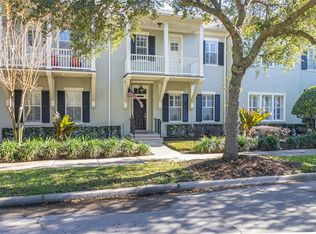
- $640,0003 bd3 ba1.9k sqft1319 Artisan Ave E, Celebration, FL 34747Sold
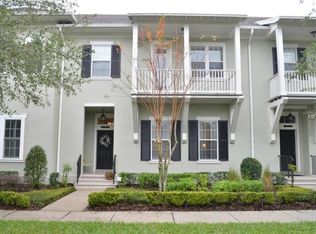
- $547,9003 bd3 ba1.8k sqft1317 Artisan Ave E, Celebration, FL 34747Off Market
- $844,3004 bd3 ba3.1k sqft1315 Artisan Ave E, Celebration, FL 34747Off Market
- $700,1003 bd4 ba2.1k sqft1247 Roycroft Ave, Celebration, FL 34747Off Market
- $887,7003 bd3 ba3.8k sqft1245 Roycroft Ave, Celebration, FL 34747Off Market
- $686,5002 bd3 ba1.9k sqft1309 Artisan Ave E, Celebration, FL 34747Off Market
- $---- bd-- ba-- sqft1309 Artisan Ave E #B, Kissimmee, FL 34747Off Market
Nearby schools
GreatSchools rating
- 9/10Celebration SchoolGrades: K-8Distance: 1.6 mi
- 5/10Celebration High SchoolGrades: 9-12Distance: 1 mi
Schools provided by the listing agent
- Elementary: Celebration K-8
- Middle: Celebration K-8
- High: Celebration High
Source: Stellar MLS. This data may not be complete. We recommend contacting the local school district to confirm school assignments for this home.
Get a cash offer in 3 minutes
Find out how much your home could sell for in as little as 3 minutes with a no-obligation cash offer.
Estimated market value
$915,000
Get a cash offer in 3 minutes
Find out how much your home could sell for in as little as 3 minutes with a no-obligation cash offer.
Estimated market value
$915,000
- Florida
- Osceola County
- Kissimmee
- 34747
- Artisan Park
- 1321 ARTISAN AVENUE E
Nearby cities
Nearby neighborhoods
Nearby zip codes
Other Kissimmee Topics
