Skip main navigation
Sold for $475,000
  • $475,000

    1319 Canberra Dr, Essex, MD 21221

    4beds
    2,508sqft
    Single Family Residence
    Built in 2005
    7,361 Square Feet Lot
    $487,700 Zestimate®
    $189/sqft
    $3,417 Estimated rent

    Home value

    $487,700

    $458,000 - $517,000

    $3,417/mo

    Zestimate® history
    Loading
    Loading...

    Owner options

    List your home for rent

    $3,417/mo

    Rent Zestimate®

    Find your next renter with Zillow Rental Manager. Plus, with online applications, you can quickly screen prospective tenants – for free.

    Learn more

    $3,417/mo

    Rent Zestimate®

    Refinance and save

    $3,046/mo

    Est. payment

    Refinancing to a lower rate could help reduce your monthly payments and save thousands over the life of the loan.

    See today's rates

    $3,046/mo

    Est. payment

    Explore your selling options

    Work with a Zillow partner agent

    Leverage their expertise and Zillow's premium Showcase listings to get your home seen by more buyers.

    Get started

    List with your own agent

    Get your home in front of millions of buyers by listing it on Zillow.

    Learn how to do it

    Sell it yourself

    Take full control of how buyers see your home on Zillow by listing For Sale by Owner (FSBO).

    List your home

    What's special

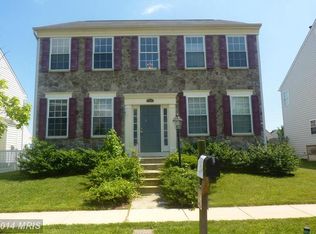
    Welcome Home to this gorgeous colonial located in the coveted Waterview community. This spacious stone front home boasts 4 bedrooms and 3.5 baths with ample living space. Upon entering you are greeted by a two story light filled foyer. The foyer is bordered by a formal living room that also could be used as an in-home office and on the opposite side is a well appointed dining room, both rooms equipped with beautiful hardwood floors. Continue into the main living room with a gas powered fireplace perfect for those winter nights that opens up to the eat-in kitchen, which includes, an Island, coffee bar, pantry, ample cabinet space and counter space. You will love relaxing on the screened in porch making you feel like you are in your very own oasis. There is also an adjacent deck that is perfect to entertain and host gatherings . Additionally the main level conveniently includes a half bath and a laundry room. Retreat to the light filled primary suite on the second floor which includes a spacious bedroom with cathedral ceilings and a walk-in closet for all your storage needs. The en-suite primary bath has dual vanities, a spa-like tub, and a separate shower. The second floor includes an additional full bath, linen closet, and three additional well- sized bedrooms. The finished lower level allows for a variety of uses. It boasts a recreation room that is adjacent to a built in bar area that provides ample space to entertain and host. It also includes a full bath, den (that could be used as a potential 5th bedroom) and a bonus room (that could be utilized as an extra office space). You could also use the entire lower level as a glorified In-law suite that would be perfect for multi-generational living. The home includes one detached garage and a spacious yard. Conveniently located to a variety of amenities and shopping. Easy access to major highways, such as route 702, 695, and 95. You don't want to miss this one. Schedule your Showing Today.

    Zillow last checked:

    Listing updated:

    Listed by:

    William D Weeks 443-838-6228,

    Coldwell Banker Realty,

    Co-Listing Agent: Thomas J Rybczynski 443-621-7043,

    Coldwell Banker Realty

    Bought with:

    Sarah Reynolds, 0225174916

    Keller Williams Chantilly Ventures, LLC

    Source: Bright MLS,MLS#: MDBC2112314MLS Logo

    Facts & features

    Interior

    Bedrooms & bathrooms
    • Bedrooms: 4
    • Bathrooms: 4
    • Full bathrooms: 3
    • 1/2 bathrooms: 1
    • Main level bathrooms: 1
    Rooms
    • Room types: Living Room, Dining Room, Primary Bedroom, Bedroom 2, Bedroom 3, Bedroom 4, Kitchen, Family Room, Den, Foyer, Laundry, Office, Recreation Room, Bathroom 2, Primary Bathroom, Full Bath
    Primary bedroom
    • Level: Upper
    Bedroom 2
    • Level: Upper
    Bedroom 3
    • Level: Upper
    Bedroom 4
    • Level: Upper
    Primary bathroom
    • Level: Upper
    Bathroom 2
    • Level: Upper
    Den
    • Level: Lower
    Dining room
    • Level: Main
    Family room
    • Level: Main
    Foyer
    • Level: Main
    Other
    • Level: Lower
    Kitchen
    • Level: Main
    Laundry
    • Level: Main
    Living room
    • Level: Main
    Office
    • Level: Lower
    Recreation room
    • Level: Lower
    Screened porch
    • Level: Main
    Heating
    • Central, Natural Gas
    Cooling
    • Central Air, Natural Gas
    Appliances
    • Included: Microwave, Dishwasher, Cooktop, Dryer, Oven, Refrigerator, Washer, Gas Water Heater
    • Laundry: Main Level, Laundry Room
    Features
    • Basement: Finished,Interior Entry,Exterior Entry
    • Number of fireplaces: 1
    Interior area
    • Total structure area: 3,756
    • Total interior livable area: 2,508 sqft
    • Finished area above ground: 2,508
    • Finished area below ground: 0

    Property

    Parking
    • Total spaces: 1
    • Parking features: Other, Detached, On Street
    • Garage spaces: 1
    • Has uncovered spaces: Yes
    Accessibility
    • Accessibility features: Accessible Entrance
    Features
    • Levels: Two
    • Stories: 2
    • Patio & porch: Screened Porch
    • Pool features: None
    Lot
    • Size: 7,361 Square Feet
    Details
    • Additional structures: Above Grade, Below Grade
    • Parcel number: 04152400007849
    • Zoning: RESIDENTIAL
    • Special conditions: Standard

    Construction

    Type & style
    • Home type: SingleFamily
    • Architectural style: Colonial
    • Property subtype: Single Family Residence
    Materials
    • Stone, Vinyl Siding
    • Foundation: Other
    Condition
    • New construction: No
    • Year built: 2005

    Utilities & green energy

    • Sewer: Public Sewer
    • Water: Public

    Community & HOA

    Community
    • Subdivision: Waterview
    HOA
    • Has HOA: Yes
    • HOA fee: $50 monthly
    • HOA name: WATERVIEW
    Location
    • Region: Essex

    Financial & listing details

    • Price per square foot: $189/sqft
    • Tax assessed value: $351,100
    • Annual tax amount: $3,897
    • Date on market: 11/14/2024
    • Listing agreement: Exclusive Right To Sell
    • Listing terms: Cash,Conventional,FHA,VA Loan,Private Financing Available
    • Ownership: Fee Simple

    Price history

    DateEventPrice
    12/30/2024Sold$475,000+0%$189/sqft
    Source: Bright MLS #MDBC2112314 Report a problem
    11/27/2024Contingent$474,900$189/sqft
    Source: Bright MLS #MDBC2112314 Report a problem
    11/14/2024Listed for sale$474,9000%$189/sqft
    Source: Bright MLS #MDBC2112314 Report a problem
    10/9/2024Listing removed$475,000$189/sqft
    Source: Bright MLS #MDBC2107204 Report a problem
    10/3/2024Listed for sale$475,000+33.3%$189/sqft
    Source: Bright MLS #MDBC2107204 Report a problem
    12/14/2005Sold$356,440$142/sqft
    Source: Public Record Report a problem

    Public tax history

    YearProperty taxesTax assessment
    2025$5,392 +26.7%$380,700 +8.4%
    2024$4,255 +9.2%$351,100 +9.2%
    2023$3,897 +2.3%$321,500
    2022$3,809 +2.4%$321,500 +4.7%
    2021$3,721 +2.4%$307,033 +2.4%
    2020$3,634 +3.7%$299,800
    2019$3,505 +3.8%$299,800 +7.6%
    2018$3,377 +4%$278,600 +4%
    2017$3,248 -28.4%$268,000
    2016$4,536 $268,000
    2015$4,536 $268,000 -1.9%
    2014$4,536 $273,200
    2013-- $273,200
    2012-- $273,200 -15.7%
    2011-- $323,900 +3.3%
    2010-- $313,662 +3.4%
    2009-- $303,356 +3.5%
    2008-- $293,050 +6.1%
    2007-- $276,226 +6.5%
    2006-- $259,403 +831.8%
    2005-- $27,840
    Find assessor info on the county website

    Neighborhood: 21221

    Nearby schools

    GreatSchools rating
    Schools provided by the listing agent
    • District: Baltimore County Public Schools

    Source: Bright MLS. This data may not be complete. We recommend contacting the local school district to confirm school assignments for this home.

    Get a cash offer in 3 minutes
    Find out how much your home could sell for in as little as 3 minutes with a no-obligation cash offer.
    Estimated market value
    $487,700
    Get a cash offer in 3 minutes
    Find out how much your home could sell for in as little as 3 minutes with a no-obligation cash offer.
    Estimated market value
    $487,700