Skip main navigation
Sold for $485,000
  • $485,000

    1321 Canberra Dr, Baltimore, MD 21221

    3beds
    2,508sqft
    Single Family Residence
    Built in 2005
    6,272 Square Feet Lot
    $498,500 Zestimate®
    $193/sqft
    $3,333 Estimated rent

    Home value

    $498,500

    $474,000 - $523,000

    $3,333/mo

    Zestimate® history
    Loading
    Loading...

    Owner options

    List your home for rent

    $3,333/mo

    Rent Zestimate®

    Find your next renter with Zillow Rental Manager. Plus, with online applications, you can quickly screen prospective tenants – for free.

    Learn more

    $3,333/mo

    Rent Zestimate®

    Refinance and save

    $3,061/mo

    Est. payment

    Refinancing to a lower rate could help reduce your monthly payments and save thousands over the life of the loan.

    See today's rates

    $3,061/mo

    Est. payment

    Explore your selling options

    Work with a Zillow partner agent

    Leverage their expertise and Zillow's premium Showcase listings to get your home seen by more buyers.

    Get started

    List with your own agent

    Get your home in front of millions of buyers by listing it on Zillow.

    Learn how to do it

    Sell it yourself

    Take full control of how buyers see your home on Zillow by listing For Sale by Owner (FSBO).

    List your home

    What's special

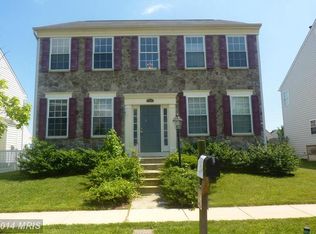
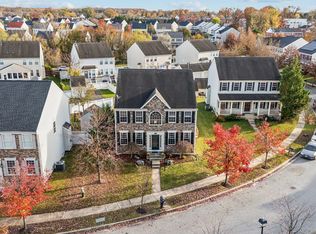
    Welcome to this elegant center hall Colonial home nestled in the serene Waterview neighborhood, exuding style and comfort. The home flaunts 3 spacious bedrooms, 2 full baths, and a convenient half bath, ensuring ample space and privacy. Stepping inside, you are greeted by a harmonious blend of recessed lighting and sustainable bamboo flooring that flows seamlessly throughout the main level. The contemporary kitchen is a chef’s delight, boasting butcher block countertops, sleek stainless steel appliances, and pristine white cabinets. Enjoy your meals in the cozy eat-in kitchen space, equipped with instant hot water and a point-of-use reverse osmosis system, ensuring purity and freshness. Adjacent to the kitchen is a chic laundry and a sophisticated family room featuring a warm gas fireplace and a built-in surge protector, encapsulating an ambiance of relaxation and security. Venture upstairs to find a luxurious primary suite, adorned with plush carpeting, an attached bath featuring a soaking tub, stall shower, dual vanities, and a spacious walk-in closet. This level is gracefully concluded with two additional bedrooms and a refined additional bath. The treasure of this home is the finished basement, hosting an incredible custom theater room complete with 3D TV and theater room chairs. Here, you also find a sizable unfinished workshop area and a separate home office, perfect for crafting, hobbies, or remote work. A basement waterproofing system is meticulously installed, ensuring the integrity of the space and a newer HVAC system in place. Step outside to a beautifully hardscaped exterior, a privacy-fenced rear yard, and a patio, offering a secluded outdoor oasis. A detached 2-car garage and an additional shed, reinforced to hold motorcycles, afford plenty of storage and utility. 3 additional parking spaces behind the detached garage. With a smart doorbell and a 2-year-old roof, this home offers a perfect blend of modern convenience and timeless elegance.

    Zillow last checked:

    Listing updated:

    Listed by:

    Lee Tessier 410-638-9555,

    EXP Realty, LLC,

    Listing Team: Lee Tessier Team, Co-Listing Team: Lee Tessier Team,Co-Listing Agent: Paul G Johnsen 410-622-1316,

    EXP Realty, LLC

    Bought with:

    Christian Olson

    EXP Realty, LLC

    Mike Frank, 647303

    EXP Realty, LLC

    Source: Bright MLS,MLS#: MDBC2079612MLS Logo

    Facts & features

    Interior

    Bedrooms & bathrooms
    • Bedrooms: 3
    • Bathrooms: 3
    • Full bathrooms: 2
    • 1/2 bathrooms: 1
    • Main level bathrooms: 1
    Basement
    • Area: 1248
    Heating
    • Forced Air, Natural Gas
    Cooling
    • Ceiling Fan(s), Central Air, Electric
    Appliances
    • Included: Microwave, Cooktop, Dishwasher, Dryer, Oven, Oven/Range - Gas, Refrigerator, Stainless Steel Appliance(s), Washer, Exhaust Fan, Freezer, Humidifier, Ice Maker, Water Heater, Instant Hot Water, Water Treat System, Gas Water Heater
    • Laundry: Main Level, Laundry Room
    Features
    • Ceiling Fan(s), Crown Molding, Family Room Off Kitchen, Formal/Separate Dining Room, Kitchen Island, Kitchen - Table Space, Primary Bath(s), Recessed Lighting, Upgraded Countertops, Walk-In Closet(s), Eat-in Kitchen, Dry Wall
    • Flooring: Laminate, Carpet, Concrete, Tile/Brick, Bamboo, Wood
    • Doors: Six Panel, Storm Door(s)
    • Windows: Double Pane Windows, Screens, Window Treatments
    • Basement: Full,Partially Finished,Walk-Out Access
    • Number of fireplaces: 1
    • Fireplace features: Gas/Propane, Mantel(s)
    Interior area
    • Total structure area: 3,756
    • Total interior livable area: 2,508 sqft
    • Finished area above ground: 2,508
    • Finished area below ground: 0

    Property

    Parking
    • Total spaces: 2
    • Parking features: Garage Faces Rear, Asphalt, Paved, On Street, Detached
    • Garage spaces: 2
    • Has uncovered spaces: Yes
    Accessibility
    • Accessibility features: None
    Features
    • Levels: Three
    • Stories: 3
    • Patio & porch: Patio
    • Exterior features: Sidewalks
    • Pool features: None
    • Fencing: Back Yard
    Lot
    • Size: 6,272 sqft
    Details
    • Additional structures: Above Grade, Below Grade
    • Parcel number: 04152400007850
    • Zoning: RESIDENTIAL
    • Special conditions: Standard
    • Other equipment: None

    Construction

    Type & style
    • Home type: SingleFamily
    • Architectural style: Colonial
    • Property subtype: Single Family Residence
    Materials
    • Vinyl Siding, Stone, Combination
    • Foundation: Permanent
    • Roof: Asphalt
    Condition
    • Excellent
    • New construction: No
    • Year built: 2005

    Utilities & green energy

    • Sewer: Public Sewer
    • Water: Public, Filter

    Community & neighborhood

    Security
    • Security features: Security System
    Location
    • Region: Baltimore
    • Subdivision: Waterview

    HOA & financial

    HOA
    • Has HOA: Yes
    • HOA fee: $50 monthly
    • Amenities included: Common Grounds, Tot Lots/Playground, Jogging Path
    • Services included: Trash, Snow Removal, Reserve Funds

    Other

    Other facts
    • Listing agreement: Exclusive Right To Sell
    • Ownership: Fee Simple

    Price history

    DateEventPrice
    12/6/2023Sold$485,000+6.6%$193/sqft
    Source: Bright MLS #MDBC2079612 Report a problem
    10/30/2023Pending sale$455,000$181/sqft
    Source: Bright MLS #MDBC2079612 Report a problem
    10/28/2023Listing removed--
    Source: Bright MLS #MDBC2079612 Report a problem
    10/18/2023Price change$455,000-2.2%$181/sqft
    Source: Bright MLS #MDBC2079612 Report a problem
    10/7/2023Listed for sale$465,000+31.5%$185/sqft
    Source: Bright MLS #MDBC2079612 Report a problem
    12/21/2005Sold$353,615$141/sqft
    Source: Public Record Report a problem

    Public tax history

    YearProperty taxesTax assessment
    2025$5,253 +27.4%$367,833 +8.1%
    2024$4,124 +8.8%$340,267 +8.8%
    2023$3,790 +2.3%$312,700
    2022$3,705 +2.3%$312,700 +4.7%
    2021$3,621 +2.4%$298,767 +2.4%
    2020$3,537 +3.6%$291,800
    2019$3,413 +3.7%$291,800 +7.5%
    2018$3,290 +3.9%$271,467 +3.9%
    2017$3,167 -25.2%$261,300
    2016$4,235 $261,300
    2015$4,235 $261,300 -1.9%
    2014$4,235 $266,300
    2013-- $266,300
    2012-- $266,300 -17.6%
    2011-- $323,100 +3.2%
    2010-- $313,022 +3.3%
    2009-- $302,896 +3.5%
    2008-- $292,770 +6.1%
    2007-- $275,946 +6.5%
    2006-- $259,123 +840.2%
    2005-- $27,560

    Find assessor info on the county website

    Neighborhood: 21221

    Nearby schools

    GreatSchools rating
    Schools provided by the listing agent
    • Middle: Stemmers Run
    • High: Kenwood High Ib And Sports Science
    • District: Baltimore County Public Schools

    Source: Bright MLS. This data may not be complete. We recommend contacting the local school district to confirm school assignments for this home.

    Get a cash offer in 3 minutes
    Find out how much your home could sell for in as little as 3 minutes with a no-obligation cash offer.
    Estimated market value
    $498,500
    Get a cash offer in 3 minutes
    Find out how much your home could sell for in as little as 3 minutes with a no-obligation cash offer.
    Estimated market value
    $498,500