One or more photo(s) has been virtually staged. Welcome to Emerald Oaks, a beautiful community with no CDD and a low HOA. This house isn't just a place to live, but an invitation to open living and endless design possibilities. Immediately to the left, after entering the property is the first and only room on the bottom floor. This is great if you have a family member who can't move easily up and down the stairs. Alternatively, it can serve as an office with a spacious walk-in closet for storage or clothes. The open floor plan combined with the high ceilings gives the house an airy atmosphere for you to relax with family or entertain with friends. Do you have allergies? Well, have no fear in this 3600+ sqft house composed of ceramic tile, engineered hardwood, and luxury vinyl. You'll notice the only place you'll find carpet is a small strip in the coat closet. Whip up your favorite meals in this beautiful kitchen that boasts cafe brown cabinetry and light granite countertops complimented by stainless steel appliances. Don't want to eat in the dining room? Take a few steps out on your spacious and screened-in lanai while you enjoy your meal with a beverage you choose. Rain or shine, you can entertain and BBQ in the privacy of your backyard. Escape to the upstairs and enjoy the privacy the split floor plan has to offer. Unwind in your master suite with a garden tub to soak the day away or the adjacent shower perfect for two. The his and her sinks offer plenty of counter space in the spacious bathroom. Get lost looking for something to wear in your spacious walk-in closet. The expansive bonus room is a perfect size for entertaining and creating an experience you'll never forget. Easily keep the house clean downstairs with the laundry being conveniently on the second floor. The three remaining rooms are equally roomy and can accommodate multiple designs. The cherry on top is being conveniently located near local shopping and interstates such as I-75 and I-4 for easy commutes to downtown or MacDill AFB. Don't miss out –schedule a showing today and experience it yourself!
Sold for $497,000
$497,000
1319 CANYON OAKS DRIVE, BRANDON, FL 33510
5beds
3,628sqft
Single Family Residence
Built in 2013
5,227 Square Feet Lot
$489,100 Zestimate®
$137/sqft
$3,790 Estimated rent
Home value
$489,100
$465,000 - $514,000
$3,790/mo
Zestimate® history
Owner options
List your home for rent
$3,790/mo
Rent Zestimate®
Find your next renter with Zillow Rental Manager. Plus, with online applications, you can quickly screen prospective tenants – for free.
$3,790/mo
Rent Zestimate®
Refinance and save
$3,489/mo
Est. payment
Refinancing to a lower rate could help reduce your monthly payments and save thousands over the life of the loan.
$3,489/mo
Est. payment
Explore your selling options
Work with a Zillow partner agent
Leverage their expertise and Zillow's premium Showcase listings to get your home seen by more buyers.
Get startedList with your own agent
Get your home in front of millions of buyers by listing it on Zillow.
Learn how to do itSell it yourself
Take full control of how buyers see your home on Zillow by listing For Sale by Owner (FSBO).
List your homeWhat's special
Zillow last checked:
Listing updated:
Listed by:
Rick Scott 910-992-1335,
KELLER WILLIAMS RLTY NEW TAMPA 813-994-4422,
Alexis Scott 813-995-4549,
KELLER WILLIAMS RLTY NEW TAMPA
Bought with:
Kyle Miller, 3500366
INSTA REAL ESTATE SOLUTIONS
Source: Stellar MLS,MLS#: T3526776 Originating MLS: Tampa
Originating MLS: Tampa
Facts & features
Interior
Bedrooms & bathrooms
- Bedrooms: 5
- Bathrooms: 3
- Full bathrooms: 2
- 1/2 bathrooms: 1
Rooms
- Room types: Bonus Room, Family Room, Dining Room, Living Room
Primary bedroom
- Features: En Suite Bathroom, Walk-In Closet(s)
- Level: Second
- Dimensions: 21x13
Bedroom 1
- Features: Walk-In Closet(s)
- Level: First
- Dimensions: 10x12
Bedroom 2
- Features: Walk-In Closet(s)
- Level: Second
- Dimensions: 10x13
Bedroom 3
- Features: Built-in Closet
- Level: Second
- Dimensions: 10x13
Bedroom 4
- Features: Walk-In Closet(s)
- Level: Second
- Dimensions: 14x11
Bathroom 2
- Level: Second
- Dimensions: 6x8
Bathroom 3
- Level: First
- Dimensions: 6x6
Dining room
- Level: First
- Dimensions: 21x11
Foyer
- Level: First
Kitchen
- Features: Pantry
- Level: First
Laundry
- Level: Second
- Dimensions: 6x6
Living room
- Level: First
- Dimensions: 17x16
Media room
- Level: Second
- Dimensions: 28x13
Heating
- Central
Cooling
- Central Air
Appliances
- Included: Dishwasher, Disposal, Dryer, Microwave, Range, Refrigerator, Washer, Water Softener
- Laundry: Inside, Laundry Room, Upper Level
Features
- Ceiling Fan(s), Eating Space In Kitchen, High Ceilings, Open Floorplan, Stone Counters, Walk-In Closet(s)
- Flooring: Carpet, Ceramic Tile, Engineered Hardwood, Granite, Luxury Vinyl, Tile, Hardwood
- Doors: Sliding Doors
- Windows: Blinds
- Has fireplace: No
Interior area
- Total structure area: 4,339
- Total interior livable area: 3,628 sqft
Property
Parking
- Total spaces: 2
- Parking features: Covered
- Attached garage spaces: 2
- Details: Garage Dimensions: 21x20
Features
- Levels: Two
- Stories: 2
- Patio & porch: Covered, Patio, Screened
- Exterior features: Irrigation System, Sidewalk
Lot
- Size: 5,227 Square Feet
- Dimensions: 51 x 110
- Features: Oversized Lot, Sidewalk
- Residential vegetation: Trees/Landscaped
Details
- Parcel number: U1029209PHD0000000008.0
- Zoning: PD
- Special conditions: None
Construction
Type & style
- Home type: SingleFamily
- Architectural style: Contemporary
- Property subtype: Single Family Residence
Materials
- Stucco
- Foundation: Slab
- Roof: Shingle
Condition
- Completed
- New construction: No
- Year built: 2013
Utilities & green energy
- Sewer: Public Sewer
- Water: Public
- Utilities for property: BB/HS Internet Available, Cable Connected, Sewer Connected
Community & HOA
Community
- Pet fee: $0 monthly
- Subdivision: EMERALD OAKS
HOA
- Has HOA: Yes
- HOA fee: $74 monthly
- HOA name: Terra Management Services/Jane Bonner
- HOA phone: 813-374-2363
Location
- Region: Brandon
Financial & listing details
- Price per square foot: $137/sqft
- Tax assessed value: $382,141
- Annual tax amount: $7,083
- Date on market: 5/23/2024
- Cumulative days on market: 25 days
- Listing terms: Cash,Conventional,FHA,VA Loan
- Ownership: Fee Simple
- Total actual rent: 0
- Road surface type: Asphalt
Price history
| Date | Event | Price |
|---|---|---|
| 7/22/2024 | Sold | $497,000+2.5%$137/sqft |
Source:  Stellar MLS #T3526776 Report a problem Stellar MLS #T3526776 Report a problem | ||
| 6/17/2024 | Pending sale | $485,000$134/sqft |
Source: Stellar MLS #T3526776 Report a problem | ||
| 6/8/2024 | Price change | $485,000-1%$134/sqft |
Source: Stellar MLS #T3526776 Report a problem | ||
| 6/3/2024 | Price change | $490,000-2%$135/sqft |
Source: Stellar MLS #T3526776 Report a problem | ||
| 5/24/2024 | Listed for sale | $499,999+66.7%$138/sqft |
Source: Stellar MLS #T3526776 Report a problem | ||
| 7/23/2020 | Sold | $300,000-2.8%$83/sqft |
Source: Public Record Report a problem | ||
| 5/29/2020 | Pending sale | $308,500$85/sqft |
Source: SIGNATURE REALTY ASSOCIATES #T3240745 Report a problem | ||
| 5/6/2020 | Listed for sale | $308,500-0.4%$85/sqft |
Source: SIGNATURE REALTY ASSOCIATES #T3240745 Report a problem | ||
| 3/29/2020 | Listing removed | $309,800$85/sqft |
Source: SIGNATURE REALTY ASSOCIATES #T3214871 Report a problem | ||
| 3/3/2020 | Price change | $309,800-1.6%$85/sqft |
Source: SIGNATURE REALTY ASSOCIATES #T3214871 Report a problem | ||
| 2/12/2020 | Price change | $314,800-1.6%$87/sqft |
Source: SIGNATURE REALTY ASSOCIATES #T3214871 Report a problem | ||
| 1/20/2020 | Price change | $319,800-1.6%$88/sqft |
Source: SIGNATURE REALTY ASSOCIATES #T3214871 Report a problem | ||
| 1/2/2020 | Price change | $324,900-1.5%$90/sqft |
Source: SIGNATURE REALTY ASSOCIATES #T3214871 Report a problem | ||
| 12/12/2019 | Listed for sale | $329,900+1091%$91/sqft |
Source: SIGNATURE REALTY ASSOCIATES #T3214871 Report a problem | ||
| 11/18/2018 | Listing removed | $1,950$1/sqft |
Source: New Management Report a problem | ||
| 11/15/2018 | Price change | $1,950-2.3%$1/sqft |
Source: New Management Report a problem | ||
| 9/25/2018 | Listed for rent | $1,995$1/sqft |
Source: New Management, LLC Report a problem | ||
| 7/16/2018 | Sold | $27,700-88.3%$8/sqft |
Source: Public Record Report a problem | ||
| 3/5/2014 | Sold | $236,800$65/sqft |
Source: Public Record Report a problem | ||
Public tax history
| Year | Property taxes | Tax assessment |
|---|---|---|
| 2025 | $890 -88.1% | $382,141 |
| 2024 | $7,482 +5.6% | $382,141 +7.2% |
| 2023 | $7,083 +4.2% | $356,377 +10% |
| 2022 | $6,796 +13.4% | $323,979 +10% |
| 2021 | $5,995 +21.4% | $294,526 +24.2% |
| 2020 | $4,937 -0.1% | $237,162 -0.4% |
| 2019 | $4,943 | $238,172 +2.7% |
| 2018 | $4,943 +1.7% | $231,902 -6.9% |
| 2017 | $4,861 +36.6% | $249,124 +26.4% |
| 2016 | $3,558 +0.9% | $197,109 +0.7% |
| 2015 | $3,527 -19.7% | $195,739 -2.9% |
| 2014 | $4,394 | $201,538 +9.6% |
| 2013 | $4,394 +776.7% | $183,929 +3825.9% |
| 2012 | $501 +32.3% | $4,685 +10% |
| 2011 | $379 | $4,259 |
Find assessor info on the county website
Neighborhood: 33510
Nearby homes
- $516,7006 bd5 ba3.6k sqft1317 Canyon Oaks Dr, Brandon, FL 33510Off Market
- $362,9003 bd2 ba2k sqft1321 Canyon Oaks Dr, Brandon, FL 33510Off Market
- $430,8004 bd3 ba2.2k sqft1310 Canyon Oaks Dr, Brandon, FL 33510Off Market
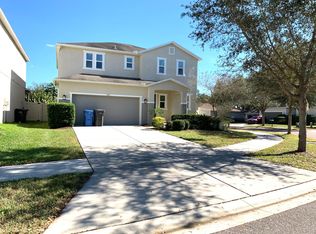
- $373,8003 bd2 ba2.4k sqft1313 Canyon Oaks Dr, Brandon, FL 33510Off Market
- $452,0003 bd2 ba1.7k sqft12882 E Wheeler Rd, Brandon, FL 33510Sold
- $367,4004 bd2 ba2k sqft1325 Canyon Oaks Dr, Brandon, FL 33510Off Market
- $385,0003 bd2 ba2k sqft2102 Nuttall Oaks Pl, Brandon, FL 33510Sold
- $403,5004 bd2 ba2.2k sqft1225 Lake Highview Ln, Brandon, FL 33510Off Market
Nearby schools
GreatSchools rating
- 3/10Colson Elementary SchoolGrades: PK-5Distance: 1.7 mi
- 3/10Burnett Middle SchoolGrades: 6-8Distance: 2.5 mi
- 4/10Armwood High SchoolGrades: 9-12Distance: 2.2 mi
Get a cash offer in 3 minutes
Find out how much your home could sell for in as little as 3 minutes with a no-obligation cash offer.
Estimated market value
$489,100
Get a cash offer in 3 minutes
Find out how much your home could sell for in as little as 3 minutes with a no-obligation cash offer.
Estimated market value
$489,100
- Florida
- Hillsborough County
- Brandon
- 33510
- 1319 CANYON OAKS DRIVE
Nearby cities
Nearby neighborhoods
Nearby zip codes
Other Brandon Topics
