YOUR DREAM BACKYARD AWAITS IN THE HEART OF BRANDON! Welcome to this beautifully maintained 4-bedroom, 3-bathroom corner-lot home offering 2,236 square feet of living space, where comfort, convenience, and outdoor entertaining come together! Step outside and discover the true highlight of this property—an incredible backyard designed for relaxation and unforgettable gatherings! Featuring a screened lanai, TWO gazebos, and a storage shed, this outdoor retreat offers the perfect setting for weekend barbecues, celebrations, entertaining guests, or simply unwinding after a long day. Inside, you’ll find a spacious home offering plenty of room for everyday living. Enjoy added peace of mind with a roof approximately 6 years old and an A/C system just 2 years old—valuable updates that may also offer potential insurance savings. Ideally situated in Brandon, this home provides convenient access to shopping, dining, and everyday essentials. A beautiful home, a fantastic corner lot, and a backyard made for making memories! Don’t miss the opportunity to make this special property yours. Schedule your private showing today!
For sale
$449,900
1225 LAKE HIGHVIEW LANE, BRANDON, FL 33510
4beds
2,236sqft
Single Family Residence
Built in 2003
9,982 Square Feet Lot
$390,200 Zestimate®
$201/sqft
$75/mo HOA
What's special
Screened lanaiStorage shedTwo gazebosCorner lotFantastic corner lot
- 11 hours
- 76
- 12
Zillow last checked:
Listing updated:
Listed by:
Luis Chevere 813-335-4851,
EXIT BAYSHORE REALTY 813-839-6869
Source: Stellar MLS,MLS#: TB8567358 Originating MLS: Suncoast Tampa
Facts & features
Interior
Bedrooms & bathrooms
- Bedrooms: 4
- Bathrooms: 3
- Full bathrooms: 3
Primary bedroom
- Features: Ceiling Fan(s), Walk-In Closet(s)
- Level: First
- Area: 144 Square Feet
- Dimensions: 12x12
Bathroom 1
- Features: Ceiling Fan(s), Walk-In Closet(s)
- Level: First
- Area: 121 Square Feet
- Dimensions: 11x11
Bathroom 2
- Features: Ceiling Fan(s), Built-in Closet
- Level: Second
- Area: 100 Square Feet
- Dimensions: 10x10
Bathroom 3
- Features: Ceiling Fan(s), Built-in Closet
- Level: Second
Kitchen
- Level: First
Living room
- Level: First
Heating
- Central
Cooling
- Central Air
Appliances
- Included: Dishwasher, Disposal, Dryer, Range, Refrigerator, Washer
- Laundry: Inside
Features
- Ceiling Fan(s), Crown Molding
- Flooring: Carpet, Travertine, Hardwood
- Has fireplace: No
Interior area
- Total structure area: 2,897
- Total interior livable area: 2,236 sqft
Video & virtual tour
Property
Parking
- Parking features: Garage - Attached
- Has attached garage: Yes
Features
- Levels: Two
- Stories: 2
- Exterior features: Private Yard
Lot
- Size: 9,982 Square Feet
Details
- Parcel number: U1029205ZI00000000008.0
- Zoning: PD
- Special conditions: None
Construction
Type & style
- Home type: SingleFamily
- Property subtype: Single Family Residence
Materials
- Block, Stucco
- Foundation: Slab
- Roof: Shingle
Condition
- New construction: No
- Year built: 2003
Utilities & green energy
- Sewer: Public Sewer
- Water: Public
- Utilities for property: Cable Available, Natural Gas Available
Community & HOA
Community
- Pet fee: $0 monthly
- Subdivision: WHEELERS LANDING
HOA
- Has HOA: Yes
- HOA fee: $75 monthly
- HOA name: Neighborly Management
- HOA phone: 813-702-9559
Location
- Region: Brandon
Financial & listing details
- Price per square foot: $201/sqft
- Tax assessed value: $330,096
- Annual tax amount: $2,917
- Date on market: 11/14/2026
- Listing terms: Conventional,FHA,VA Loan
- Ownership: Fee Simple
- Total actual rent: 0
- Road surface type: Asphalt
Estimated market value
$390,200
$367,000 - $410,000
$2,684/mo
Price history
| Date | Event | Price |
|---|---|---|
| 11/14/2026 | Listed for sale | $449,900+162.9%$201/sqft |
Source:  Stellar MLS #TB8567358 Report a problem | ||
| 7/14/2003 | Sold | $171,100$77/sqft |
Source: Public Record Report a problem | ||
Public tax history
| Year | Property taxes | Tax assessment |
|---|---|---|
| 2025 | $2,942 +8.3% | $163,015 +2.9% |
| 2024 | $2,717 +4.1% | $158,421 +3% |
| 2023 | $2,611 -5.4% | $153,807 +3% |
| 2022 | $2,761 +2.3% | $149,327 +3% |
| 2021 | $2,699 +3.2% | $144,978 +1.4% |
| 2020 | $2,615 +3.7% | $142,976 +2.3% |
| 2019 | $2,522 | $139,761 +5.6% |
| 2018 | $2,522 +4.5% | $132,359 -26.1% |
| 2017 | $2,415 +1.5% | $179,043 +41% |
| 2016 | $2,380 +2% | $126,971 +0.7% |
| 2015 | $2,333 +0.2% | $126,088 +0.8% |
| 2014 | $2,328 | $125,087 +1.5% |
| 2013 | $2,328 +0.5% | $123,238 +1.7% |
| 2012 | $2,316 -2.8% | $121,178 -2.5% |
| 2011 | $2,384 -9.3% | $124,327 -9.5% |
| 2010 | $2,628 -8.7% | $137,333 -8.1% |
| 2009 | $2,878 -15.3% | $149,478 -14.6% |
| 2008 | $3,397 -4.4% | $175,032 +3% |
| 2007 | $3,555 -4.6% | $169,934 +2.5% |
| 2006 | $3,725 +0.1% | $165,789 +3% |
| 2005 | $3,721 | $160,960 +3% |
| 2004 | -- | $156,272 +303.9% |
| 2003 | -- | $38,690 +991.1% |
| 2002 | -- | $3,546 |
Find assessor info on the county website
Monthly payment
Est. payment
Payment breakdown
Explore the cost of this home by adjusting the details. Changes won't be saved.Climate risks
Neighborhood: 33510
Nearby schools
Schools provided by the listing agent
- Elementary: Colson-HB
- Middle: Burnett-HB
- High: Armwood-HB
Source: Stellar MLS. This data may not be complete. We recommend contacting the local school district to confirm school assignments for this home.

Similar homes
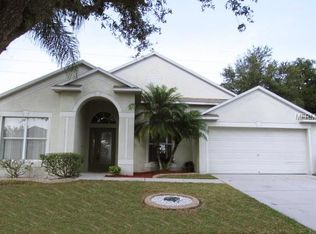
- $450,0004 bd3 ba2.4k sqft1325 OAKCREST DRIVE, BRANDON, FL 33510For Sale
 MLS ID #TB8553423, Ian Brauchli, KELLER WILLIAMS SOUTH TAMPA. Stellar MLS
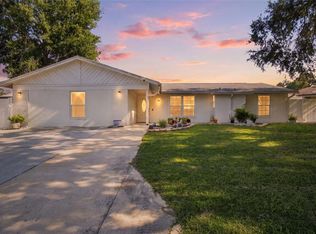
- $445,0004 bd3 ba2.2k sqft1367 CORNER OAKS DRIVE, BRANDON, FL 33510For Sale
 MLS ID #TB8513811, Sumanth Katta, PREMIER ATLAS REALTY CORP. Stellar MLS
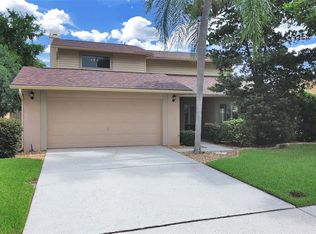
- $450,0004 bd2 ba2.6k sqft659 TIMBER POND DRIVE, BRANDON, FL 33510For Sale
 MLS ID #TB8547128, Brenda Wade, KELLER WILLIAMS SOUTH TAMPA. Stellar MLS
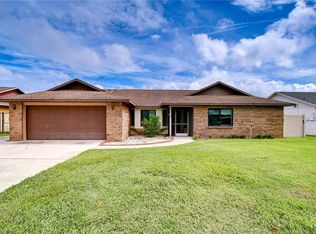
- $499,7004 bd2 ba1.8k sqft2969 FOREST CIR, SEFFNER, FL 33584For Sale
 MLS ID #TB8566736, Danitza Olivera, MIRANDA LANDA REALTY GROUP LLC. Stellar MLS
- $440,9463 bd3 ba2k sqft1708 WOODBINE DRIVE, BRANDON, FL 33510For SaleMLS ID #TB8539948, Mary Jane Rickles, PINEYWOODS REALTY LLC. Stellar MLS
- $429,0003 bd2 ba1.6k sqft1813 ORANGE HILL DRIVE, BRANDON, FL 33510For SaleMLS ID #TB8562940, Steve Storms, STORMS REALTY. Stellar MLS
- $459,0003 bd3 ba2.3k sqft1909 OLD SAWMILL ROAD, BRANDON, FL 33510For SaleMLS ID #TB8539802, Michelle Balderas, DALTON WADE INC. Stellar MLS
- $575,0004 bd2 ba2.2k sqft2002 RAIN DANCE PLACE, BRANDON, FL 33510For SaleMLS ID #TB8538781, Julie Coggins, SIGNATURE REALTY ASSOCIATES. Stellar MLS
- $425,0003 bd2 ba1.9k sqft308 ELLEN WAY, BRANDON, FL 33510For SaleMLS ID #TB8492126, Johanna Quintana, TOPAZ REALTY LLC. Stellar MLS
- $490,0005 bd4 ba2.2k sqft1514 BURNING TREE LANE, BRANDON, FL 33510For SaleMLS ID #TB8520564, Yudiseth Ruiz, INVESTOR CORNER REALTY LLC. Stellar MLS
- $399,0004 bd2 ba1.8k sqft903 TANGELO PLACE PLACE, BRANDON, FL 33510For SaleMLS ID #TB8553282, Penny Fuller, FUTURE HOME REALTY INC. Stellar MLS
- $398,9004 bd2 ba2.1k sqft905 STRATFORD MANOR DRIVE, BRANDON, FL 33510For SaleMLS ID #TB8491880, Sean Tennant, CHARLES RUTENBERG REALTY INC. Stellar MLS
- $425,0003 bd2 ba1.6k sqft1912 MAY STREET, BRANDON, FL 33510For SaleMLS ID #TB8543987, James Henning, COMPASS FLORIDA LLC. Stellar MLS
- $575,0004 bd3 ba3.1k sqft1306 GARDEN STONE LANE, BRANDON, FL 33510For SaleMLS ID #TB8557399, Danielle McBroom, COMPASS FLORIDA LLC. Stellar MLS
- $440,0004 bd3 ba2k sqft2242 TOWERING OAKS CIRCLE, SEFFNER, FL 33584For SaleMLS ID #TB8531581, Maritza Morales, RE/MAX REALTY UNLIMITED. Stellar MLS
- $465,0004 bd4 ba2.5k sqft207 W WHEELER ROAD, SEFFNER, FL 33584For SaleMLS ID #OM727344, Manase DeLeon, REALTY ONE GROUP NEXT GEN. Stellar MLS
- $385,0003 bd2 ba1.7k sqft1630 SOUTHWIND DRIVE, BRANDON, FL 33510For SaleMLS ID #TB8560338, Dvonna Kienow, RE/MAX REALTY UNLIMITED. Stellar MLS
- $381,0003 bd2 ba1.9k sqft222 TAYLOR BAY LANE, BRANDON, FL 33510For SaleMLS ID #O6423610, Karen Albright, OPENDOOR BROKERAGE LLC. Stellar MLS
- $395,0003 bd2 ba1.4k sqft1705 CINNABAR COURT, BRANDON, FL 33510For SaleMLS ID #TB8538581, Eric Anderson, KELLER WILLIAMS TAMPA PROPERTIES. Stellar MLS
