Virtually Staged. Discover the beauty of Florida living in this charming 3-bedroom, 3-bathroom pool home nestled on an expansive 1/3-acre lot, surrounded by a thoughtfully designed xeriscape landscape featuring native Florida plants. The lush, natural setting creates a peaceful and inviting outdoor environment while offering a beautiful, water-conscious approach to Florida landscaping. Inside, the home offers a comfortable and versatile floor plan with hardwood & laminate floors, a fully remodeled kitchen with granite counters and eat-in dining area, along with a dedicated den with a wood-burning fireplace, creating a warm and inviting space for relaxing, reading, or gathering with friends and family. Two primary bedrooms with en-suite bathrooms, one on the first floor and another on the second floor and a third bedroom and bathroom and an enclosed one-car garage add everyday convenience. Outside enjoy your screened in patio and enormous heated saltwater pool adjoined by a seperately fenced in area for pets, some feathered friends or perhaps a special garden! The spacious grounds are truly a standout feature, with mature native landscaping creating a private, natural retreat that embraces the beauty of Florida. Conveniently located in Brandon near shopping, dining, parks, entertainment, and major roadways, this home offers a wonderful combination of natural beauty, character, and everyday convenience.
For sale
Price cut: $100 (9/1)
$449,900
1708 WOODBINE DRIVE, BRANDON, FL 33510
3beds
2,044sqft
Single Family Residence
Built in 1966
0.32 Acres Lot
$-- Zestimate®
$220/sqft
$-- HOA
What's special
Enclosed one-car garageEnormous heated saltwater poolHardwood and laminate floorsEat-in dining areaScreened in patio
- 21 days
- 906
- 130
Likely to sell faster than
Zillow last checked:
Listing updated:
Listed by:
Mary Jane Rickles 813-944-7780,
PINEYWOODS REALTY LLC 813-225-1890
Source: Stellar MLS,MLS#: TB8539948 Originating MLS: Suncoast Tampa
Originating MLS: Suncoast Tampa
Facts & features
Interior
Bedrooms & bathrooms
- Bedrooms: 3
- Bathrooms: 3
- Full bathrooms: 3
Rooms
- Room types: Den/Library/Office, Living Room, Storage Rooms
Other
- Features: Walk-In Closet(s)
- Level: First
Bedroom 2
- Features: Built-in Closet
- Level: Second
Primary bathroom
- Level: First
Bathroom 1
- Level: First
Bathroom 2
- Level: Second
Balcony porch lanai
- Level: First
Den
- Level: First
Kitchen
- Level: First
Living room
- Level: First
Office
- Level: First
Heating
- Central
Cooling
- Central Air
Appliances
- Included: Oven, Dishwasher, Disposal, Dryer, Electric Water Heater, Microwave, Refrigerator, Washer
- Laundry: Electric Dryer Hookup, In Garage, Washer Hookup
Features
- Ceiling Fan(s), Eating Space In Kitchen, Primary Bedroom Main Floor, PrimaryBedroom Upstairs, Solid Surface Counters, Split Bedroom, Thermostat, Walk-In Closet(s), In-Law Floorplan
- Flooring: Laminate, Hardwood
- Windows: Window Treatments
- Has fireplace: Yes
- Fireplace features: Wood Burning
Interior area
- Total structure area: 2,044
- Total interior livable area: 2,044 sqft
Video & virtual tour
Property
Parking
- Total spaces: 1
- Parking features: Covered, Curb Parking, Driveway, Garage Door Opener, Ground Level, Guest
- Attached garage spaces: 1
- Has uncovered spaces: Yes
Features
- Levels: Two
- Stories: 2
- Patio & porch: Covered, Enclosed, Front Porch, Patio, Porch, Rear Porch, Screened
- Exterior features: Garden, Private Yard, Rain Barrel/Cistern(s), Rain Gutters
- Has private pool: Yes
- Pool features: Deck, Heated, In Ground, Lap, Salt Water, Screen Enclosure, Vinyl
- Fencing: Chain Link,Vinyl,Wood
- Has view: Yes
- View description: Garden, Pool, Trees/Woods
Lot
- Size: 0.32 Acres
- Dimensions: 83.8 x 165
- Features: City Lot, In County, Irregular Lot, Landscaped, Oversized Lot, Non Toxic Fertilizer/Pesticides
- Residential vegetation: Fruit Trees, Mature Landscaping, Oak Trees, Trees/Landscaped
Details
- Additional structures: Shed(s)
- Parcel number: U1629202CX00000100004.0
- Zoning: RSC-6
- Special conditions: None
Construction
Type & style
- Home type: SingleFamily
- Architectural style: Cottage,Craftsman,Ranch
- Property subtype: Single Family Residence
Materials
- Block
- Foundation: Slab
- Roof: Shingle
Condition
- New construction: No
- Year built: 1966
Utilities & green energy
- Sewer: Septic Tank
- Water: Public
- Utilities for property: Cable Available, Electricity Available, Natural Gas Available, Natural Gas Connected, Public, Sewer Connected, Street Lights, Water Available
Green energy
- Water conservation: Efficient Hot Water Distribution, Fl. Friendly/Native Landscape, Rain Water Harvesting, Xeriscape
Community & HOA
Community
- Pet fee: $0 monthly
- Subdivision: GREEN MEADOW ESTATES UN 1
HOA
- Has HOA: No
Location
- Region: Brandon
Financial & listing details
- Price per square foot: $220/sqft
- Tax assessed value: $324,947
- Annual tax amount: $5,676
- Date on market: 8/20/2026
- Cumulative days on market: 21 days
- Listing terms: Cash,Conventional,FHA,VA Loan
- Ownership: Fee Simple
- Total actual rent: 0
- Electric utility on property: Yes
- Road surface type: Paved
Estimated market value
Not available
Estimated sales range
Not available
Not available
Price history
| Date | Event | Price |
|---|---|---|
| 9/1/2026 | Price change | $449,9000%$220/sqft |
Source:  Stellar MLS #TB8539948 Report a problem Stellar MLS #TB8539948 Report a problem | ||
| 8/20/2026 | Listed for sale | $450,000+12.8%$220/sqft |
Source: Stellar MLS #TB8539948 Report a problem | ||
| 3/11/2026 | Listing removed | $3,500$2/sqft |
Source: Zillow Rentals Report a problem | ||
| 2/24/2026 | Listed for rent | $3,500$2/sqft |
Source: Zillow Rentals Report a problem | ||
| 1/11/2023 | Sold | $399,000$195/sqft |
Source: Public Record Report a problem | ||
| 12/19/2022 | Pending sale | $399,000$195/sqft |
Source: Stellar MLS #T3413461 Report a problem | ||
| 12/17/2022 | Listed for sale | $399,000$195/sqft |
Source: Stellar MLS #T3413461 Report a problem | ||
| 11/25/2022 | Pending sale | $399,000$195/sqft |
Source: Stellar MLS #T3413461 Report a problem | ||
| 11/12/2022 | Listed for sale | $399,000$195/sqft |
Source: Stellar MLS #T3413461 Report a problem | ||
Public tax history
| Year | Property taxes | Tax assessment |
|---|---|---|
| 2025 | $5,676 +8.2% | $320,669 +2.9% |
| 2024 | $5,245 +89.8% | $311,632 +82.9% |
| 2023 | $2,763 +76.5% | $170,400 +59.8% |
| 2022 | $1,565 +2.2% | $106,627 +3% |
| 2021 | $1,532 +5.4% | $103,521 +1.4% |
| 2020 | $1,453 +6.1% | $102,092 +2.3% |
| 2019 | $1,370 | $99,797 +1.9% |
| 2018 | $1,370 +1.3% | $97,936 -29% |
| 2017 | $1,352 +2.2% | $137,863 +46.7% |
| 2016 | $1,323 +2.4% | $93,949 +0.7% |
| 2015 | $1,293 +0.7% | $93,296 +0.6% |
| 2014 | $1,284 | $92,740 +1.5% |
| 2013 | $1,284 +0.8% | $91,369 +1.7% |
| 2012 | $1,274 -13.6% | $89,842 -9.8% |
| 2011 | $1,473 -9.6% | $99,584 -7.9% |
| 2010 | $1,629 +3.6% | $108,068 +2.7% |
| 2009 | $1,573 +0.5% | $105,227 +0.1% |
| 2008 | $1,565 -12.2% | $105,122 +3% |
| 2007 | $1,782 -4% | $102,060 +2.5% |
| 2006 | $1,855 +0.5% | $99,571 +3% |
| 2005 | $1,845 | $96,671 +3% |
| 2004 | -- | $93,855 +38% |
| 2003 | -- | $67,989 +7% |
| 2002 | -- | $63,555 +1.6% |
| 2001 | -- | $62,554 -0.2% |
| 2000 | $1,063 | $62,687 |
Find assessor info on the county website
Monthly payment
Est. payment
Payment breakdown
Explore the cost of this home by adjusting the details. Changes won't be saved.Climate risks
Neighborhood: 33510
Nearby schools
Schools provided by the listing agent
- Elementary: Schmidt-HB
- Middle: Mann-HB
- High: Brandon-HB
Source: Stellar MLS. This data may not be complete. We recommend contacting the local school district to confirm school assignments for this home.
Similar homes
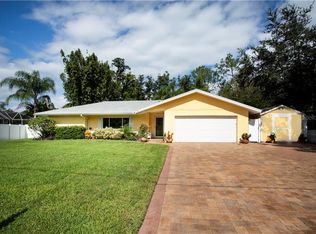
- $450,0003 bd2 ba1.6k sqft1912 MAY STREET, BRANDON, FL 33510For Sale

 MLS ID #TB8543987, James Henning, COMPASS FLORIDA LLC. Stellar MLS
 - $474,9003 bd3 ba2.3k sqft1909 OLD SAWMILL ROAD, BRANDON, FL 33510For Sale
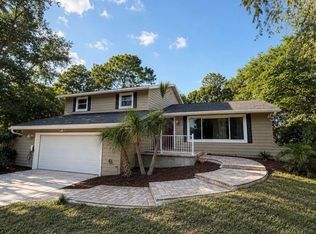 MLS ID #TB8539802, Michelle Balderas, DALTON WADE INC. Stellar MLS
 - $455,0003 bd2 ba1.6k sqft1520 SUNNYHILLS DRIVE, BRANDON, FL 33510For Sale
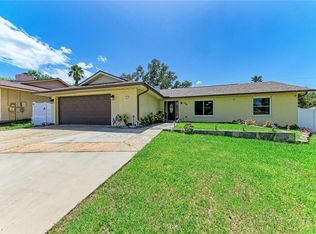 MLS ID #A4700987, Karli Campbell, COMPASS FLORIDA LLC. Stellar MLS
 - $450,0004 bd2 ba2.6k sqft659 TIMBER POND DRIVE, BRANDON, FL 33510For Sale
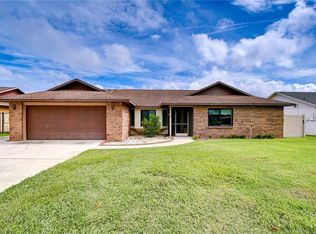 MLS ID #TB8547128, Brenda Wade, KELLER WILLIAMS SOUTH TAMPA. Stellar MLS
 - $498,9005 bd4 ba2.2k sqft1514 BURNING TREE LANE, BRANDON, FL 33510For SaleMLS ID #TB8520564, Yudiseth Ruiz, INVESTOR CORNER REALTY LLC. Stellar MLS
- $449,9004 bd3 ba2.2k sqft1609 MELODIE DRIVE, BRANDON, FL 33510For SaleMLS ID #TB8536739, Samantha Stamm, DALTON WADE INC. Stellar MLS
- $469,9004 bd2 ba2k sqft708 ERIK LAKE ROAD, BRANDON, FL 33510For SaleMLS ID #TB8541593, Venys Checo Almonte, COMPASS FLORIDA LLC. Stellar MLS
- $449,0004 bd3 ba2.3k sqft1008 OAKCREST DRIVE, BRANDON, FL 33510For SaleMLS ID #TB8536445, Souzan Mawajdeh, CENTURY 21 CIRCLE. Stellar MLS
- $445,0004 bd3 ba2.2k sqft1367 CORNER OAKS DRIVE, BRANDON, FL 33510For SaleMLS ID #TB8513811, Sumanth Katta, PREMIER ATLAS REALTY CORP. Stellar MLS
- $425,0003 bd2 ba1.9k sqft220 TAYLOR BAY LANE, BRANDON, FL 33510For SaleMLS ID #TB8543588, Steven Moran, KELLER WILLIAMS SUBURBAN TAMPA. Stellar MLS
- $424,0003 bd3 ba2k sqft1934 OLD SAWMILL ROAD, BRANDON, FL 33510For SaleMLS ID #TB8486562, Becky Sigler, VINTAGE REAL ESTATE SERVICES. Stellar MLS
- $484,9003 bd2 ba1.6k sqft625 LIMONA ROAD, BRANDON, FL 33510For SaleMLS ID #TB8533409, William Morris, YELLOWFIN REALTY. Stellar MLS
- $459,0004 bd3 ba2.5k sqft1010 MALLOW WAY, BRANDON, FL 33510For SaleMLS ID #O6437329, Blake Keathley, EVERYSTATE INC.. Stellar MLS
- $388,0003 bd3 ba1.8k sqft1610 BURNING TREE LANE, BRANDON, FL 33510For SaleMLS ID #TB8422531, Brandon Johnson, FLORIDA REALTY. Stellar MLS
- $475,0004 bd2 ba2.1k sqft1805 TAWNEE PLACE, BRANDON, FL 33510For SaleMLS ID #TB8528665, Kim Gosselin, RE/MAX COLLECTIVE. Stellar MLS
- $470,0005 bd4 ba2.2k sqft1606 LARK LANE, BRANDON, FL 33510For SaleMLS ID #TB8519262, Mai Yang, CHARLES RUTENBERG REALTY INC. Stellar MLS
- $540,0004 bd2 ba2.1k sqft1311 ESTATEWOOD DRIVE, BRANDON, FL 33510For SaleMLS ID #TB8498175, Joe Deaner, CENTURY 21 LIST WITH BEGGINS. Stellar MLS
- $395,0003 bd2 ba1.4k sqft1705 CINNABAR COURT, BRANDON, FL 33510For SaleMLS ID #TB8538581, Eric Anderson, KELLER WILLIAMS TAMPA PROPERTIES. Stellar MLS
- $499,0004 bd6 ba2.6k sqft1509 W WINDHORST ROAD, BRANDON, FL 33510For SaleMLS ID #O6431364, Steven Koleno, BEYCOME OF FLORIDA LLC. Stellar MLS
- $364,9004 bd2 ba1.5k sqft1909 SHANNONWOOD COURT, BRANDON, FL 33510For SaleMLS ID #O6437774, Robert Salmons, ENTERA REALTY LLC. Stellar MLS
