Charm and curb appeal abound for this Brandon home! Step inside the inviting foyer and turn right into the well-appointed living room, which sits at the front of the home. Through the dining room you'll find the kitchen, which boasts stainless steel appliances, hard surface countertops, and ample storage. The secondary family room, which features a fireplace, and the laundry room rounds out the main level. On the second story you'll find the primary suite and three secondary bedrooms. Come and see for yourself the possibilities that this home has to offer!
For sale
Price cut: $6.9K (9/30)
$445,300
1010 MALLOW WAY, BRANDON, FL 33510
4beds
2,535sqft
Single Family Residence
Built in 1988
7,000 Square Feet Lot
$441,300 Zestimate®
$176/sqft
$-- HOA
What's special
Charm and curb appealThree secondary bedroomsAmple storageLaundry roomHard surface countertopsPrimary suiteStainless steel appliances
- 36 days
- 383
- 47
Zillow last checked:
Listing updated:
Listed by:
Blake Keathley 661-900-9145,
EVERYSTATE INC. 501-725-1234
Source: Stellar MLS,MLS#: O6437329 Originating MLS: Orlando Regional
Originating MLS: Orlando Regional
Facts & features
Interior
Bedrooms & bathrooms
- Bedrooms: 4
- Bathrooms: 3
- Full bathrooms: 2
- 1/2 bathrooms: 1
Primary bedroom
- Features: Built-in Closet
- Level: Second
- Area: 270 Square Feet
- Dimensions: 15x18
Bedroom 2
- Features: Built-in Closet
- Level: Second
- Area: 130 Square Feet
- Dimensions: 13x10
Bedroom 3
- Features: Built-in Closet
- Level: Second
- Area: 90 Square Feet
- Dimensions: 9x10
Bedroom 4
- Features: Built-in Closet
- Level: Second
- Area: 130 Square Feet
- Dimensions: 10x13
Dining room
- Level: First
- Area: 120 Square Feet
- Dimensions: 10x12
Family room
- Level: First
- Area: 270 Square Feet
- Dimensions: 18x15
Foyer
- Level: First
- Area: 88 Square Feet
- Dimensions: 11x8
Kitchen
- Level: First
- Area: 330 Square Feet
- Dimensions: 22x15
Living room
- Level: First
- Area: 224 Square Feet
- Dimensions: 16x14
Heating
- Other
Cooling
- Other
Appliances
- Included: Oven, Cooktop, Refrigerator
- Laundry: Inside
Features
- Other
- Flooring: Other
- Has fireplace: Yes
- Fireplace features: Family Room
Interior area
- Total structure area: 3,834
- Total interior livable area: 2,535 sqft
Video & virtual tour
Property
Parking
- Total spaces: 2
- Parking features: Garage - Attached
- Attached garage spaces: 2
Features
- Levels: Two
- Stories: 2
- Exterior features: Other
Lot
- Size: 7,000 Square Feet
- Dimensions: 70 x 100
Details
- Parcel number: U2229202E100001100004.0
- Zoning: RSC-6
- Special conditions: None
Construction
Type & style
- Home type: SingleFamily
- Property subtype: Single Family Residence
Materials
- Other
- Foundation: Slab
- Roof: Other
Condition
- New construction: No
- Year built: 1988
Utilities & green energy
- Sewer: Public Sewer
- Water: Public
- Utilities for property: Electricity Available, Water Available
Community & HOA
Community
- Pet fee: $0 monthly
- Subdivision: TIMBER POND SUB UNIT 2
HOA
- Has HOA: No
Location
- Region: Brandon
Financial & listing details
- Price per square foot: $176/sqft
- Tax assessed value: $367,016
- Annual tax amount: $7,375
- Date on market: 8/28/2026
- Cumulative days on market: 37 days
- Listing terms: Cash,Conventional,FHA,VA Loan
- Ownership: Fee Simple
- Total actual rent: 0
- Electric utility on property: Yes
- Road surface type: Other
Estimated market value
$441,300
$419,000 - $463,000
$2,650/mo
Price history
| Date | Event | Price |
|---|---|---|
| 9/30/2026 | Price change | $445,300-1.5%$176/sqft |
Source:  Stellar MLS #O6437329 Report a problem Stellar MLS #O6437329 Report a problem | ||
| 9/16/2026 | Price change | $452,200-1.5%$178/sqft |
Source: Stellar MLS #O6437329 Report a problem | ||
| 8/28/2026 | Listed for sale | $459,000+9.5%$181/sqft |
Source: Stellar MLS #O6437329 Report a problem | ||
| 10/30/2024 | Listing removed | $419,000+1%$165/sqft |
Source: Stellar MLS #T3321873 Report a problem | ||
| 10/30/2023 | Listing removed | -- |
Source: Stellar MLS #T3321873 Report a problem | ||
| 4/5/2022 | Listing removed | -- |
Source: Zillow Rental Network Premium Report a problem | ||
| 3/22/2022 | Listed for rent | $3,071$1/sqft |
Source: Zillow Rental Network Premium Report a problem | ||
| 10/29/2021 | Sold | $415,000-1%$164/sqft |
Source: Public Record Report a problem | ||
| 10/9/2021 | Pending sale | $419,000$165/sqft |
Source: Stellar MLS #T3321873 Report a problem | ||
| 10/5/2021 | Listed for sale | $419,000$165/sqft |
Source: Stellar MLS #T3321873 Report a problem | ||
| 9/29/2021 | Pending sale | $419,000$165/sqft |
Source: Stellar MLS #T3321873 Report a problem | ||
| 9/25/2021 | Price change | $419,000-4.8%$165/sqft |
Source: Stellar MLS #T3321873 Report a problem | ||
| 9/10/2021 | Listed for sale | $439,999$174/sqft |
Source: Stellar MLS #T3321873 Report a problem | ||
| 8/18/2021 | Pending sale | $439,999$174/sqft |
Source: Stellar MLS #T3321873 Report a problem | ||
| 8/6/2021 | Listed for sale | $439,999+41.9%$174/sqft |
Source: Stellar MLS #T3321873 Report a problem | ||
| 4/25/2019 | Sold | $310,000-4.6%$122/sqft |
Source: Public Record Report a problem | ||
| 1/24/2019 | Listed for sale | $325,000-46.2%$128/sqft |
Source: FLORIDA EXECUTIVE REALTY #T3152864 Report a problem | ||
| 4/2/2018 | Sold | $603,900+226.4%$238/sqft |
Source: Public Record Report a problem | ||
| 6/29/2005 | Sold | $185,000+32.2%$73/sqft |
Source: Public Record Report a problem | ||
| 4/5/2001 | Sold | $139,900$55/sqft |
Source: Public Record Report a problem | ||
Public tax history
| Year | Property taxes | Tax assessment |
|---|---|---|
| 2025 | $7,376 +5.2% | $367,016 0% |
| 2024 | $7,013 +2.4% | $367,187 +2.3% |
| 2023 | $6,846 +4.6% | $358,801 +4% |
| 2022 | $6,548 +25.7% | $344,864 +33% |
| 2021 | $5,209 +11.4% | $259,285 +10% |
| 2020 | $4,676 +252.9% | $235,714 +150.6% |
| 2019 | $1,325 | $94,074 +1.9% |
| 2018 | $1,325 +4% | $92,320 -46.5% |
| 2017 | $1,274 +2.2% | $172,511 +94.8% |
| 2016 | $1,246 +2.8% | $88,561 +0.7% |
| 2015 | $1,212 -0.9% | $87,945 +0.8% |
| 2014 | $1,222 +2% | $87,247 +1.5% |
| 2013 | $1,198 +0.9% | $85,958 +1.7% |
| 2012 | $1,188 +10% | $84,521 +6.9% |
| 2011 | $1,080 +2.6% | $79,086 +1% |
| 2010 | $1,053 +0.8% | $78,326 +2.8% |
| 2009 | $1,044 -36.3% | $76,202 -29.2% |
| 2008 | $1,638 -31.6% | $107,636 -18.2% |
| 2007 | $2,396 -43.4% | $131,554 -36.3% |
| 2006 | $4,234 +47.1% | $206,440 +46.4% |
| 2005 | $2,878 | $141,032 +3% |
| 2004 | -- | $136,924 +1.9% |
| 2003 | -- | $134,371 +2.4% |
| 2002 | -- | $131,222 +15.8% |
| 2001 | -- | $113,350 -7.4% |
| 2000 | $2,272 | $122,367 |
Find assessor info on the county website
Monthly payment
Est. payment
Payment breakdown
Explore the cost of this home by adjusting the details. Changes won't be saved.Climate risks
Neighborhood: 33510
Similar homes
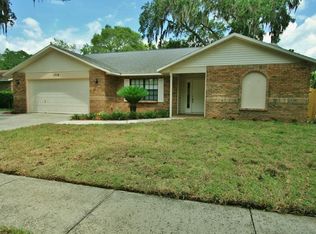
- $409,0003 bd2 ba1.6k sqft509 CLEMONS ROAD, BRANDON, FL 33510For Sale
 MLS ID #TB8549231, Team Pillay Pillay, FLORIDA EXPRESS REALTY. Stellar MLS
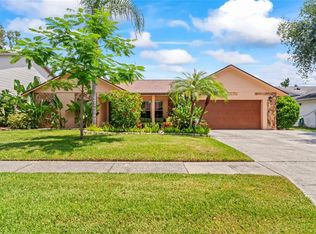
 - $399,9994 bd2 ba1.5k sqft607 WILLOW COURT, BRANDON, FL 33510For Sale
 MLS ID #TB8544065, Stephanie Bell, SANCTUARY REAL ESTATE GROUP, LLC. Stellar MLS
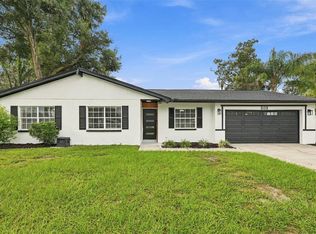
 - $444,0003 bd2 ba1.7k sqft526 S LARRY CIRCLE, BRANDON, FL 33511For Sale
 MLS ID #TB8547528, Tiffany Michael, CENTURY 21 CIRCLE. Stellar MLS
 - $369,9903 bd2 ba1.3k sqft522 HIGHVIEW CIRCLE N, BRANDON, FL 33510For Sale
 MLS ID #TB8524537, Robert Perez, KELLER WILLIAMS SUBURBAN TAMPA. Stellar MLS
 - $449,9004 bd3 ba2.5k sqft1901 LANDSIDE DRIVE, VALRICO, FL 33594For SaleMLS ID #TB8532794, JoAnne O'Brien, LPT REALTY, LLC. Stellar MLS
- $389,9004 bd2 ba2k sqft1009 COOLWOOD PLACE, BRANDON, FL 33511For SaleMLS ID #TB8540631, Lori Moses, EXIT BAYSHORE REALTY. Stellar MLS
- $450,0003 bd2 ba1.9k sqft736 SANDY CREEK DRIVE, BRANDON, FL 33511For SaleMLS ID #TB8535293, Monica Gura, ORCHARD BROKERAGE, LLC. Stellar MLS
- $599,0004 bd4 ba2.6k sqft4616 ACKERLY WAY, BRANDON, FL 33511For SaleMLS ID #C7531492, Oleg Lisitsyn, REALTY ONE GROUP MVP. Stellar MLS
- $385,0003 bd2 ba1.2k sqft1905 BRYAN ROAD, BRANDON, FL 33511For SaleMLS ID #TB8547200, Shelly Valdez, CENTURY 21 LINK REALTY, INC.. Stellar MLS
- $459,0003 bd2 ba1.8k sqft1009 BLACK KNIGHT DRIVE, VALRICO, FL 33594For SaleMLS ID #TB8332790, Angelica Vazquez, EZ CHOICE REALTY. Stellar MLS
- $580,0004 bd3 ba2.7k sqft1009 MORFIELD LANE, BRANDON, FL 33511For SaleMLS ID #TB8494546, Irakli Sokhadze, MARK SPAIN REAL ESTATE. Stellar MLS
- $549,9994 bd3 ba2.4k sqft302 BLOOMINGFIELD DRIVE, BRANDON, FL 33511For SaleMLS ID #TB8527541, Catherine Waters, FUTURE HOME REALTY INC. Stellar MLS
- $459,0002 bd2 ba1.8k sqft7004 DUSTY ROAD, RIVERVIEW, FL 33569For SaleMLS ID #TB8488356, Carina Barber, RE/MAX REALTY UNLIMITED. Stellar MLS
- $380,0004 bd2 ba1.6k sqft606 DALI DRIVE, BRANDON, FL 33511For SaleMLS ID #TB8460894, Bobby Lambert, II, LPT REALTY, LLC.. Stellar MLS
- $475,0004 bd2 ba1.7k sqft6622 GLENCOE DRIVE, TEMPLE TERRACE, FL 33617For SaleMLS ID #TB8543687, Kelly Campbell, BHHS FLORIDA PROPERTIES GROUP. Stellar MLS
- $439,9993 bd2 ba1.6k sqft6005 IKE SMITH ROAD, PLANT CITY, FL 33565For SaleMLS ID #O6427806, Tim Webb, FLORIDA CAPITAL REALTY. Stellar MLS
- $475,0004 bd3 ba2.2k sqft16507 CRANWOOD PLACE, TAMPA, FL 33618For SaleMLS ID #TB8536118, Morgan Watts, KELLER WILLIAMS TAMPA CENTRAL. Stellar MLS
- $525,0003 bd2 ba1.8k sqft1905 PINE STREET, VALRICO, FL 33594For SaleMLS ID #TB8539586, Marnie Weidman, PLLC, KELLER WILLIAMS TAMPA PROPERTIES. Stellar MLS
- $439,9954 bd2 ba2k sqft11431 BRIGHTON KNOLL LOOP, RIVERVIEW, FL 33579For SaleMLS ID #TB8543158, Jason Papi, LLC, KELLER WILLIAMS TAMPA CENTRAL. Stellar MLS
- $420,0004 bd4 ba3k sqft12954 TRIBUTE DRIVE, RIVERVIEW, FL 33578For SaleMLS ID #TB8547602, Paula Kouman, KELLER WILLIAMS REALTY- PALM HARBOR. Stellar MLS
