FRESH UPDATES, ROOM TO SPREAD OUT, AND A LOCATION THAT MAKES EVERYDAY LIVING EASY! This home offers the space you need without a long list of projects waiting for you after closing! Fresh interior paint throughout, brand-new carpet in all bedrooms, new quartz countertops, sinks, and faucets in both bathrooms, and freshly painted exterior doors and garage door are just a few of the updates already taken care of!
Inside, the layout offers a great balance of open gathering spaces and privacy. Just off the foyer, the formal dining room is ready for holiday meals or Sunday dinners. The den features a corner gas fireplace, and flows into the eat-in kitchen with a breakfast bar, stainless steel appliances, and a brand-new microwave. Whether it's a quick breakfast before heading out the door or catching up around the kitchen table at the end of the day, there's room for both! A separate laundry room with a large pantry provides extra storage and convenient access to the 2-car garage. The split floor plan gives the primary suite its own space, complete with a trey ceiling, dual vanities, separate shower, and jetted tub for those evenings when a little relaxation is in order. Across the home, 3 additional bedrooms and a full bath with dual vanities offer flexibility for guests, a home office, hobbies, or whatever fits your needs.
Outside, the fully fenced backyard offers plenty of room for grilling out, letting the dogs run, or simply enjoying a quiet evening at home. And with a large corner lot, there's even more outdoor space to enjoy!
And the LOCATION! You're approx 4 mins from Prattville High School, 3 mins from Wilderness Park for an afternoon exploring the bamboo forest, and just 6 mins from Downtown Prattville for local restaurants, shopping, and community events.
Homes in Bridge Creek Reserve don't come available often, so schedule your showing and come see all that 1319 Carson Drive has to offer! (Oh! and the washer/dryer/and refrigerator stay!)
Under contract
$334,900
1319 Carson Dr, Prattville, AL 36067
4beds
2,025sqft
Single Family Residence
Built in 2007
0.36 Acres Lot
$333,200 Zestimate®
$165/sqft
$13/mo HOA
What's special
- 17 days
- 671
- 62
Likely to sell faster than
Zillow last checked:
Listing updated:
Listed by:
April Crawford 855-450-0442,
Real Broker, LLC.
Source: MAAR,MLS#: 591630 Originating MLS: Montgomery Area Association Of Realtors
Facts & features
Interior
Bedrooms & bathrooms
- Bedrooms: 4
- Bathrooms: 2
- Full bathrooms: 2
Primary bedroom
- Level: First
Bedroom
- Level: First
Bedroom
- Level: First
Bedroom
- Level: First
Bathroom
- Level: First
Bathroom
- Level: First
Dining room
- Level: First
Eat in kitchen
- Level: First
Family room
- Level: First
Laundry
- Level: First
Heating
- Central, Gas
Cooling
- Central Air, Electric
Appliances
- Included: Dishwasher, Electric Range, Electric Water Heater, Microwave Hood Fan, Microwave, Plumbed For Ice Maker, Refrigerator, Smooth Cooktop, Dryer, Washer
- Laundry: Washer Hookup, Dryer Hookup
Features
- Attic, Tray Ceiling(s), Double Vanity, High Ceilings, Jetted Tub, Pull Down Attic Stairs, Storage, Separate Shower, Walk-In Closet(s), Window Treatments, Breakfast Bar
- Flooring: Carpet, Tile, Wood
- Windows: Blinds
- Attic: Pull Down Stairs
- Number of fireplaces: 1
- Fireplace features: One, Gas Log
Interior area
- Total interior livable area: 2,025 sqft
Property
Parking
- Total spaces: 2
- Parking features: Attached, Garage
- Attached garage spaces: 2
Features
- Levels: One
- Stories: 1
- Patio & porch: Covered, Patio, Porch
- Exterior features: Fully Fenced, Fence, Irrigation Sprinklers, Porch, Patio
- Pool features: None
- Fencing: Full,Privacy
Lot
- Size: 0.36 Acres
- Features: City Lot, Corner Lot, Sprinklers In Ground
Details
- Parcel number: 10093220000050010
Construction
Type & style
- Home type: SingleFamily
- Architectural style: One Story
- Property subtype: Single Family Residence
Materials
- Brick, Vinyl Siding
- Foundation: Slab
Condition
- New construction: No
- Year built: 2007
Utilities & green energy
- Sewer: Public Sewer
- Water: Public
- Utilities for property: Electricity Available, Natural Gas Available
Community & HOA
Community
- Subdivision: Bridge Creek Reserve
HOA
- Has HOA: Yes
- HOA fee: $150 annually
Location
- Region: Prattville
Financial & listing details
- Price per square foot: $165/sqft
- Tax assessed value: $302,700
- Annual tax amount: $890
- Date on market: 10/29/2026
- Cumulative days on market: 17 days
- Listing terms: Cash,Conventional,FHA,VA Loan
Estimated market value
$333,200
$317,000 - $350,000
$2,068/mo
Price history
| Date | Event | Price |
|---|---|---|
| 11/8/2026 | Contingent | $334,900$165/sqft |
Source:  MAAR #591630 Report a problem | ||
| 10/29/2026 | Listed for sale | $334,900+54.2%$165/sqft |
Source: MAAR #591630 Report a problem | ||
| 2/28/2017 | Sold | $217,125-4.4%$107/sqft |
Source: Public Record Report a problem | ||
| 1/26/2017 | Pending sale | $227,000$112/sqft |
Source: CENTURY 21 Southern Star #410588 Report a problem | ||
| 1/9/2017 | Listed for sale | $227,000+8.1%$112/sqft |
Source: Century 21 Southern Star #410588 Report a problem | ||
| 4/26/2014 | Listing removed | $209,900$104/sqft |
Source: CENTURY 21 Southern Star #301897 Report a problem | ||
| 3/7/2014 | Price change | $209,900-2.8%$104/sqft |
Source: CENTURY 21 Southern Star #301897 Report a problem | ||
| 1/29/2014 | Price change | $215,900-1.8%$107/sqft |
Source: CENTURY 21 Southern Star #301897 Report a problem | ||
| 9/21/2013 | Price change | $219,900-2.3%$109/sqft |
Source: CENTURY 21 Southern Star #301897 Report a problem | ||
| 6/12/2013 | Listed for sale | $225,000$111/sqft |
Source: NO COMPANY PROVIDED #301897 Report a problem | ||
Public tax history
| Year | Property taxes | Tax assessment |
|---|---|---|
| 2025 | $890 +7.3% | $30,020 +7% |
| 2024 | $829 +7.4% | $28,060 +7% |
| 2023 | $772 +3.4% | $26,220 +3.2% |
| 2022 | $746 +7.3% | $25,400 +6.9% |
| 2021 | $696 +1.5% | $23,760 +1.5% |
| 2020 | $685 | $23,420 +3% |
| 2019 | $685 +3.2% | $22,740 -0.8% |
| 2018 | $664 +0.6% | $22,920 +7.7% |
| 2017 | $660 +3.3% | $21,280 |
| 2015 | $639 | -- |
| 2014 | $639 -50.8% | $41,860 -3.9% |
| 2013 | $1,298 -4.6% | $43,580 -0.7% |
| 2012 | $1,360 -2.5% | $43,880 -2.5% |
| 2011 | $1,395 0% | $45,000 0% |
| 2010 | $1,396 -3% | $45,020 -3% |
| 2009 | $1,438 +3.9% | $46,400 +3.9% |
| 2008 | $1,384 +458% | $44,640 +458% |
| 2007 | $248 | $8,000 |
Find assessor info on the county website
Monthly payment
Est. payment
Payment breakdown
Explore the cost of this home by adjusting the details. Changes won't be saved.Climate risks
Neighborhood: 36067
Nearby schools
Schools provided by the listing agent
- Elementary: Prattville Elementary School
- Middle: Prattville Junior High School,
- High: Prattville High School
Source: MAAR. This data may not be complete. We recommend contacting the local school district to confirm school assignments for this home.

Similar homes
- $343,5004 bd3 ba2.6k sqft213 Deer Run Dr, Prattville, AL 36067For Sale
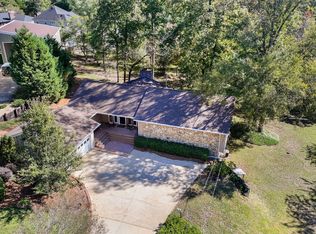 MLS ID #591893, Ivy O. Johnson, RE/MAX Cornerstone Plus. MAAR
- from $311,5004 bd2 ba1.7k sqftSweetbay Plan, Brierfield Estates, Prattville, AL 36067New Construction
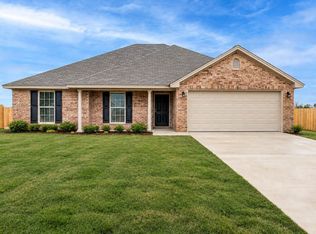 Goodwyn Building
- $315,2004 bd2 ba1.8k sqft116 Brierfield Ln, Prattville, AL 36067New Construction
 MAAR
- $339,0004 bd4 ba2.6k sqft233 Deerwood Dr, Prattville, AL 36067For Sale
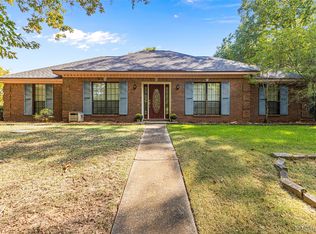 MLS ID #590656, Stacey F. Jennings, RE/MAX Cornerstone Plus. MAAR
- $229,9004 bd2 ba1.7k sqft125 Moses Rd, Prattville, AL 36067For Sale
 MLS ID #21468579, Robert Lenoir, EXIT Legacy Realty. GALMLS
