This Home boasts Beautiful Updates & Modern Amenities while maintaining its 1950 Charm. Located in downtown Edwardsville- Close to Restaurants, Shopping, Hoppe Park, Watershed Nature Center, Nelson Elem, & bike trails- You can't beat the Location! This home sits on THREE oversized lots and has so much to offer! The spacious living room has coffered ceilings and large windows with beautiful trim. The spacious eat-in kitchen offers custom cabinetry, high ceilings, black SS Appliances, and an exposed brick chimney stack for added character. Main floor has an amazing custom made mud room to keep your life organized but could be converted to a bedroom if needed. Stairwell is tucked back by the kitchen and leads you to 3 bedrooms. Master has walk-in closet. 4th bonus room upstairs would be perfect for an office, reading room, etc. Partially fenced yard, 2 car garage, and an above ground pool! Home will be getting all new siding, roof, gutters and they will be similar in color to current. Additional Rooms: Mud Room
Closed
Listed by: 360 Prime Realty Group, LLC • Bryce A Brow • Contact: 618-531-4998
Bought with: RE/MAX Alliance
$296,000
1319 Eberhart Ave, Edwardsville, IL 62025
4beds
2,124sqft
Single Family Residence
Built in 1950
0.72 Acres Lot
$315,600 Zestimate®
$139/sqft
$2,232 Estimated rent
Home value
$315,600
$297,000 - $335,000
$2,232/mo
Zestimate® history
Owner options
List your home for rent
$2,232/mo
Rent Zestimate®
Find your next renter with Zillow Rental Manager. Plus, with online applications, you can quickly screen prospective tenants – for free.
$2,232/mo
Rent Zestimate®
Refinance and save
$2,086/mo
Est. payment
Refinancing to a lower rate could help reduce your monthly payments and save thousands over the life of the loan.
$2,086/mo
Est. payment
Explore your selling options
Work with a Zillow partner agent
Leverage their expertise and Zillow's premium Showcase listings to get your home seen by more buyers.
Get startedList with your own agent
Get your home in front of millions of buyers by listing it on Zillow.
Learn how to do itSell it yourself
Take full control of how buyers see your home on Zillow by listing For Sale by Owner (FSBO).
List your homeWhat's special
Ground poolModern amenitiesHigh ceilingsWatershed nature centerExposed brick chimney stackLarge windowsReading room
Zillow last checked:
Listing updated:
Listed by:
Bryce A Brow 618-531-4998,
360 Prime Realty Group, LLC
Bought with:
Tara Riggs, 475128797
RE/MAX Alliance
Source: MARIS,MLS#: 24022946 Originating MLS: Southwestern Illinois Board of REALTORS
Originating MLS: Southwestern Illinois Board of REALTORSFacts & features
Interior
Bedrooms & bathrooms
- Bedrooms: 4
- Bathrooms: 2
- Full bathrooms: 2
- Main level bathrooms: 1
Other
- Level: Upper
- Area: 169
- Dimensions: 13x13
Other
- Level: Upper
- Area: 156
- Dimensions: 13x12
Other
- Level: Upper
- Area: 130
- Dimensions: 13x10
Dining room
- Features: Floor Covering: Laminate
- Level: Main
- Area: 143
- Dimensions: 13x11
Kitchen
- Features: Floor Covering: Laminate
- Level: Main
- Area: 143
- Dimensions: 13x11
Living room
- Features: Floor Covering: Wood Engineered
- Level: Main
- Area: 156
- Dimensions: 13x12
Mud room
- Level: Main
- Area: 156
- Dimensions: 13x12
Office
- Level: Upper
- Area: 84
- Dimensions: 12x7
Heating
- Natural Gas, Forced Air
Cooling
- Central Air, Electric
Appliances
- Included: Gas Water Heater, Dishwasher, Microwave, Gas Range, Gas Oven, Refrigerator
Features
- Kitchen Island, Custom Cabinetry, Eat-in Kitchen, Coffered Ceiling(s), Historic Millwork, Walk-In Closet(s), Kitchen/Dining Room Combo
- Basement: Full,Unfinished
- Has fireplace: No
- Fireplace features: None
Interior area
- Total structure area: 2,124
- Total interior livable area: 2,124 sqft
- Finished area above ground: 2,124
- Finished area below ground: 0
Property
Parking
- Total spaces: 2
- Parking features: Detached
- Garage spaces: 2
Features
- Levels: Two
- Patio & porch: Covered
- Pool features: Above Ground
Lot
- Size: 0.72 Acres
- Dimensions: 50 x 151 100 x 150 40 x 230
- Features: Adjoins Wooded Area
Details
- Parcel number: 142151008202013
- Special conditions: Standard
Construction
Type & style
- Home type: SingleFamily
- Architectural style: Other,Traditional
- Property subtype: Single Family Residence
Materials
- Vinyl Siding
Condition
- Year built: 1950
Utilities & green energy
- Sewer: Public Sewer
- Water: Public
Community & HOA
Community
- Subdivision: Glen Heights Add/Edwardsville
Location
- Region: Edwardsville
Financial & listing details
- Price per square foot: $139/sqft
- Tax assessed value: $167,460
- Annual tax amount: $3,506
- Date on market: 4/19/2024
- Cumulative days on market: 53 days
- Listing terms: Cash,Conventional,FHA,VA Loan
- Ownership: Private
- Road surface type: Gravel
Price history
| Date | Event | Price |
|---|---|---|
| 6/10/2024 | Sold | $296,000-1%$139/sqft |
Source:  MARIS #24022946 Report a problem MARIS #24022946 Report a problem | ||
| 4/23/2024 | Contingent | $299,000$141/sqft |
Source: MARIS #24022946 Report a problem | ||
| 4/19/2024 | Listed for sale | $299,000-77.5%$141/sqft |
Source: MARIS #24022946 Report a problem | ||
| 1/4/2013 | Sold | $1,330,002+1464.7%$626/sqft |
Source: Public Record Report a problem | ||
| 5/29/2012 | Sold | $85,000+12%$40/sqft |
Source: MARIS #4105999 Report a problem | ||
| 5/12/2012 | Listed for sale | $75,900$36/sqft |
Source: RE/MAX REALTY CENTRE #4105999 Report a problem | ||
Public tax history
| Year | Property taxes | Tax assessment |
|---|---|---|
| 2024 | $3,985 +6.2% | $55,820 +7.8% |
| 2023 | $3,752 +7% | $51,800 +8.2% |
| 2022 | $3,506 +3.8% | $47,880 +5.4% |
| 2021 | $3,378 +3.1% | $45,440 +3.2% |
| 2020 | $3,275 +0.6% | $44,030 +1.7% |
| 2019 | $3,255 | $43,290 +4.7% |
| 2018 | -- | $41,350 |
| 2017 | $3,121 +36.7% | $41,350 +2.2% |
| 2016 | $2,283 | $40,470 +7.9% |
| 2015 | $2,283 | $37,510 |
| 2014 | $2,283 | $37,510 |
| 2013 | $2,283 | $37,510 +33.4% |
| 2012 | -- | $28,120 -37.2% |
| 2011 | -- | $44,760 |
| 2010 | -- | $44,760 +3.2% |
| 2009 | -- | $43,380 +7.6% |
| 2007 | -- | $40,310 +14.1% |
| 2005 | -- | $35,340 +14.7% |
| 2004 | $2,161 +4.5% | $30,800 +4.2% |
| 2003 | $2,067 +3.5% | $29,560 +4.7% |
| 2002 | $1,998 | $28,220 +4.6% |
| 2001 | -- | $26,980 -3.5% |
| 2000 | $1,230 | $27,950 |
Find assessor info on the county website
Neighborhood: 62025
Nearby homes
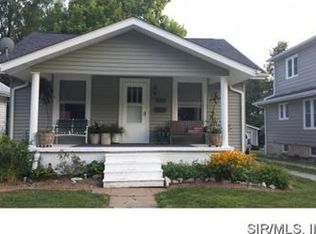
- $166,9003 bd2 ba1.1k sqft1317 Eberhart Ave, Edwardsville, IL 62025Off Market
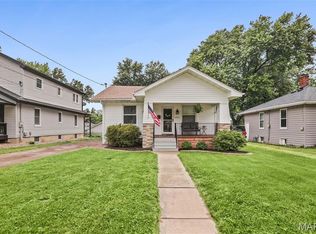
- $215,0002 bd2 ba836 sqft1321 Eberhart Ave, Edwardsville, IL 62025Sold
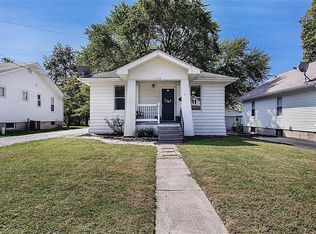
- $160,7002 bd1 ba968 sqft1315 Eberhart Ave, Edwardsville, IL 62025Off Market
- $159,5002 bd1 ba856 sqft1323 Eberhart Ave, Edwardsville, IL 62025Off Market
- $170,1003 bd1 ba801 sqft308 Locust St, Edwardsville, IL 62025Off Market
- $94,2002 bd1 ba900 sqft1311 Eberhart Ave, Edwardsville, IL 62025Off Market
- $180,2203 bd2 ba1.2k sqft1333 Eberhart Ave, Edwardsville, IL 62025Sold
- $76,0002 bd1 ba871 sqft310 Locust St, Edwardsville, IL 62025Sold
Nearby schools
GreatSchools rating
- NAN O Nelson Elementary SchoolGrades: PK-2Distance: 0.4 mi
- 6/10Lincoln Middle SchoolGrades: 6-8Distance: 0.7 mi
- 6/10Edwardsville High SchoolGrades: 9-12Distance: 2.1 mi
Schools provided by the listing agent
- Elementary: Edwardsville Dist 7
- Middle: Edwardsville Dist 7
- High: Edwardsville
Source: MARIS. This data may not be complete. We recommend contacting the local school district to confirm school assignments for this home.
Get a cash offer in 3 minutes
Find out how much your home could sell for in as little as 3 minutes with a no-obligation cash offer.
Estimated market value
$315,600
Get a cash offer in 3 minutes
Find out how much your home could sell for in as little as 3 minutes with a no-obligation cash offer.
Estimated market value
$315,600
- Illinois
- Madison County
- Edwardsville
- 62025
- 1319 Eberhart Ave
Nearby cities
Nearby zip codes
Other Edwardsville Topics
