Classic character meets modern updates in this beautifully remodeled Edwardsville home! Completely updated in 2018, including 200-amp electrical service and plumbing, this home offers thoughtful improvements throughout. The open concept layout creates a comfortable flow between the living and kitchen areas. The kitchen features custom cabinetry, quartz countertops, and a subway tile backsplash. The bathroom includes a tiled and onyx walk-in shower. Convenient main floor laundry is currently in place, with the option to relocate laundry back to the basement. The second bedroom is presently used as an office, offering flexible space to fit your needs. The basement half bath adds extra convenience and functionality. Exterior updates include a new front porch, roof, and siding. The large lot offers plenty of outdoor space, complete with a patio for relaxing or entertaining. A charming home with quality updates inside and out!
Active under contract
Listed by: RE/MAX Alliance • Susan K Cameron
$230,000
1321 Eberhart Ave, Edwardsville, IL 62025
2beds
836sqft
:
Get pre-qualified$1,621/mo
Single Family Residence
Built in 1950
7,548 Square Feet Lot
$-- Zestimate®
$275/sqft
$-- HOA
What's special
Convenient main floor laundryKitchen features custom cabinetryOpen concept layoutNew front porchQuartz countertopsSubway tile backsplash
- 42 days |
- 92 |
- 6 |
Likely to sell faster than
Zillow last checked:
Listing updated:
Listed by:
Susan K Cameron 618-530-8415,
RE/MAX Alliance
Source: MARIS,MLS#: 26034324 Originating MLS: Southwestern Illinois Board of REALTORS
Originating MLS: Southwestern Illinois Board of REALTORSFacts & features
Interior
Bedrooms & bathrooms
- Bedrooms: 2
- Bathrooms: 2
- Full bathrooms: 1
- 1/2 bathrooms: 1
- Main level bathrooms: 1
- Main level bedrooms: 2
Bedroom
- Features: Floor Covering: Carpeting
- Level: Main
- Area: 156
- Dimensions: 13x12
Bedroom
- Features: Floor Covering: Laminate
- Level: Main
- Area: 135
- Dimensions: 15x9
Bathroom
- Features: Floor Covering: Ceramic Tile
- Level: Main
- Area: 40
- Dimensions: 8x5
Bathroom
- Features: Floor Covering: Laminate
- Level: Lower
Bathroom
- Features: Floor Covering: Laminate
- Level: Lower
- Area: 30
- Dimensions: 6x5
Kitchen
- Features: Floor Covering: Laminate
- Level: Main
- Area: 182
- Dimensions: 14x13
Living room
- Features: Floor Covering: Laminate
- Level: Main
- Area: 252
- Dimensions: 18x14
Heating
- Natural Gas
Cooling
- Central Air
Appliances
- Included: Dishwasher, Dryer, Microwave, Free-Standing Gas Oven, Refrigerator, Washer
- Laundry: Main Level
Features
- Open Floorplan
- Flooring: Carpet, Ceramic Tile, Laminate
- Basement: Full
- Has fireplace: No
Interior area
- Total structure area: 836
- Total interior livable area: 836 sqft
- Finished area above ground: 836
- Finished area below ground: 0
Property
Parking
- Total spaces: 1
- Parking features: Detached, Garage, Garage Door Opener, Off Street
- Garage spaces: 1
Features
- Levels: One
- Patio & porch: Covered, Front Porch, Rear Porch
Lot
- Size: 7,548 Square Feet
- Dimensions: 50 x 151
- Features: Back Yard
Details
- Parcel number: 142151008202014
- Special conditions: Standard
Construction
Type & style
- Home type: SingleFamily
- Architectural style: Bungalow
- Property subtype: Single Family Residence
Materials
- Vinyl Siding
- Roof: Architectural Shingle
Condition
- Year built: 1950
Utilities & green energy
- Electric: Ameren
- Sewer: Public Sewer
- Water: Public
- Utilities for property: Cable Available, Electricity Connected, Phone Available, Sewer Connected, Water Connected
Community & HOA
Community
- Subdivision: Glen Heights Add
HOA
- Has HOA: No
Location
- Region: Edwardsville
Financial & listing details
- Price per square foot: $275/sqft
- Tax assessed value: $128,370
- Annual tax amount: $1,583
- Date on market: 6/13/2026
- Cumulative days on market: 43 days
- Listing terms: Cash,Conventional,FHA,VA Loan
- Electric utility on property: Yes
Estimated market value
Not available
Estimated sales range
Not available
Not available
Price history
| Date | Event | Price |
|---|---|---|
| 6/14/2026 | Contingent | $230,000$275/sqft |
Source:  MARIS #26034324 Report a problem MARIS #26034324 Report a problem | ||
| 6/13/2026 | Listed for sale | $230,000+187.5%$275/sqft |
Source: MARIS #26034324 Report a problem | ||
| 6/26/2018 | Sold | $80,000$96/sqft |
Source: Public Record Report a problem | ||
Public tax history
| Year | Property taxes | Tax assessment |
|---|---|---|
| 2024 | $1,583 -1.4% | $42,790 +7.8% |
| 2023 | $1,606 -1.1% | $39,710 +8.2% |
| 2022 | $1,624 -1.5% | $36,700 +5.4% |
| 2021 | $1,649 -0.1% | $34,830 +3.2% |
| 2020 | $1,650 -1.1% | $33,750 +1.7% |
| 2019 | $1,668 | $33,180 +4.7% |
| 2018 | -- | $31,690 |
| 2017 | $1,562 +70.4% | $31,690 +2.2% |
| 2016 | $917 | $31,020 +7.9% |
| 2015 | $917 | $28,760 |
| 2014 | $917 | $28,760 |
| 2013 | $917 | $28,760 -2.3% |
| 2012 | -- | $29,440 -1.5% |
| 2011 | -- | $29,880 |
| 2010 | -- | $29,880 +3.2% |
| 2009 | -- | $28,960 +7.7% |
| 2007 | -- | $26,890 +13.7% |
| 2005 | -- | $23,650 +14.1% |
| 2004 | $1,068 +6.2% | $20,720 +4.2% |
| 2003 | $1,006 +5.4% | $19,880 +4.7% |
| 2002 | $954 | $18,980 +4.6% |
| 2001 | -- | $18,150 -3.5% |
| 2000 | $705 | $18,800 |
Find assessor info on the county website
Monthly payment
Est. payment
Payment breakdown
Explore the cost of this home by adjusting the details. Changes won't be saved.Climate risks
Neighborhood: 62025
Nearby schools
GreatSchools rating
- NAN O Nelson Elementary SchoolGrades: PK-2Distance: 0.4 mi
- 6/10Lincoln Middle SchoolGrades: 6-8Distance: 0.7 mi
- 6/10Edwardsville High SchoolGrades: 9-12Distance: 2.1 mi
Schools provided by the listing agent
- Elementary: Edwardsville Dist 7
- Middle: Edwardsville Dist 7
- High: Edwardsville
Source: MARIS. This data may not be complete. We recommend contacting the local school district to confirm school assignments for this home.
- $160,2002 bd1 ba856 sqft1323 Eberhart Ave, Edwardsville, IL 62025Off Market
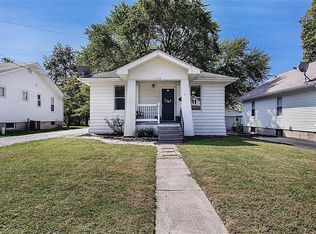
- $296,0004 bd2 ba2.1k sqft1319 Eberhart Ave, Edwardsville, IL 62025Sold

- $180,2203 bd2 ba1.2k sqft1333 Eberhart Ave, Edwardsville, IL 62025Sold
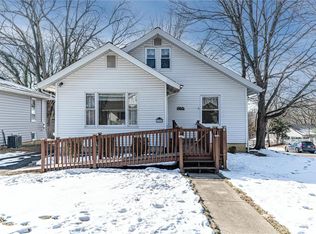
- $169,9003 bd2 ba1.1k sqft1317 Eberhart Ave, Edwardsville, IL 62025Off Market
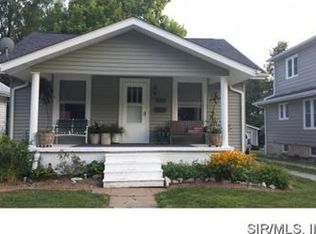
- $171,7003 bd1 ba801 sqft308 Locust St, Edwardsville, IL 62025Off Market
- $160,7002 bd1 ba968 sqft1315 Eberhart Ave, Edwardsville, IL 62025Off Market
- $76,0002 bd1 ba871 sqft310 Locust St, Edwardsville, IL 62025Sold
- $110,0002 bd1 ba1k sqft1324 Eberhart Ave, Edwardsville, IL 62025Sold
A local agent can set up tours, give advice and negotiate with sellers.
A local lender can help you make sure your offer is ready when you are.
Similar homes
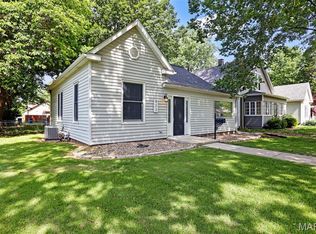
- $230,0002 bd2 ba1k sqft927 Troy Rd, Edwardsville, IL 62025For Sale
 MLS ID #26037356, Terri S Dalla Riva, Coldwell Banker Brown Realtors. MARIS
 - $239,0003 bd1 ba1k sqft628 Roanoke Dr, Edwardsville, IL 62025For Sale
 MLS ID #26017938, Donna L Gayler, Coldwell Banker Brown Realtors. MARIS
 - $264,0003 bd2 ba1.2k sqft336 E Lake Dr, Edwardsville, IL 62025For Sale
 MLS ID #26022544, Karen Marcus, RE/MAX Alliance. MARIS
 - $135,0002 bd1 ba884 sqft738 Hale Ave, Edwardsville, IL 62025For Sale
 MLS ID #26046566, Tara Riggs, RE/MAX Alliance. MARIS
 - $195,0004 bd2 ba1.2k sqft1247 Emerson Ave, Edwardsville, IL 62025For SaleMLS ID #26010217, Brandyn E Rust, Real Point Realty Inc.. MARIS
- $165,0002 bd1 ba859 sqft421 Wolf St, Edwardsville, IL 62025For SaleMLS ID #26023435, Chad Klein, Real Broker LLC. MARIS
- $215,0003 bd1 ba1.1k sqft614 S Neunaber Dr, Bethalto, IL 62010For SaleMLS ID #26043778, Allison G Hansen, RE/MAX Alliance. MARIS
- $224,9003 bd2 ba1.2k sqft429 Orchard Ct, Troy, IL 62294For SaleMLS ID #26032367, Ryan Bland, Tarrant and Harman Real Estate and Auction Co. MARIS
- $219,9002 bd1 ba1.2k sqft1604 Garfield Ave, Granite City, IL 62040For SaleMLS ID #26043097, Judith V Browning, Nester Realty. MARIS
- $195,0003 bd1 ba1k sqft113 N Old Bethalto Rd, Bethalto, IL 62010For SaleMLS ID #26036897, Tara B Barber, RE/MAX Alliance. MARIS
- $232,0003 bd2 ba1.1k sqft10 Burr Oak Dr, Highland, IL 62249For Sale
 MLS ID #CA1044650, Debra Sarsany, The Real Estate Group, Inc.. RMLS Alliance as distributed by MLS GRID
 - $205,0004 bd2 ba1k sqft453 George St, Wood River, IL 62095For SaleMLS ID #26008372, Kristina K Woolsey, Market Pro Realty, Inc. MARIS
- $215,0003 bd2 ba1.2k sqft927 W Corbin St, Bethalto, IL 62010For SaleMLS ID #26000140, Jason Huhsman, Cisler & Associates Real Estate. MARIS
- $225,0003 bd2 ba1.2k sqft608 S Augusta St, O'Fallon, IL 62269For SaleMLS ID #26037228, Reggie Resper, Brick Street Group. MARIS
- $269,0004 bd3 ba1.1k sqft15575 Fox Plains Dr, Florissant, MO 63034For SaleMLS ID #26038708, Chris L Haffer, Brown-Kortkamp Realty. MARIS
- $240,0004 bd3 ba1.2k sqft12362 Trailforest Ln, Florissant, MO 63033For SaleMLS ID #26034129, Robert Salmons, Entera Realty, LLC. MARIS
- $205,0003 bd1 ba768 sqft107 Brookside Dr, O Fallon, IL 62269For SaleMLS ID #26043063, Jeffrey Birkenmeier, Worth Clark Realty. MARIS
- $209,9003 bd2 ba1k sqft6766 Lesli Mari Ct, Florissant, MO 63033For SaleMLS ID #26033389, Joe A Archambault, The Closing Pros LLC. MARIS
- $149,9002 bd1 ba962 sqft610 Saint Clair Rd, Fairview Heights, IL 62208For SaleMLS ID #26042277, Lisa C Diserens, Re/Max Signature Properties. MARIS
- $194,9003 bd3 ba1k sqft2560 Suffolk Pl, Florissant, MO 63033For SaleMLS ID #26037013, Robert Salmons, Entera Realty, LLC. MARIS
