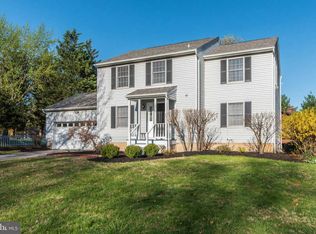
Welcome to this exquisite Colonial home that seamlessly blends timeless elegance with modern comfort. Built in 1986 and thoughtfully expanded in 2014 to include a luxurious primary suite and a spacious one-car oversized garage, this home offers the perfect fusion of classic design and contemporary convenience. Nestled in the highly desirable Orchard Hills community of Lutherville, this property boasts an incredibly convenient location just minutes from Beltway Access, Towson, Hunt Valley, and Downtown Baltimore, making it an ideal choice for today's busy lifestyle Situated in the heart of Lutherville, this home enjoys a prime location that places you within easy reach of major commuter routes, shopping, dining, and entertainment. Exceptional educational opportunities await your children in this sought-after community. As you approach the home, you're greeted by a full front porch—a perfect spot to unwind and enjoy cool fall evenings with neighbors. The rear yard offers a private oasis where you can savor your morning coffee or host outdoor gatherings. Inside, this home offers a spacious and well-thought-out floor plan. The main level features hardwood flooring, creating a warm and inviting ambiance. The living room is adorned with a gas fireplace, providing a cozy focal point for gatherings and relaxation. The home boasts four generously sized bedrooms, all with hardwood floors. Two full bathrooms and one half bath offer modern amenities and convenience. Remarkably, this Colonial gem has had only one owner since its construction, a testament to the love and care that has gone into maintaining and preserving this exceptional property over the years. This Colonial gem offers a rare blend of traditional charm and contemporary living, making it a must-see property in the Orchard Hills community. Don't miss the opportunity to make this house your new home.
Sold for $563,000
$563,000
1319 Malbay Dr, Lutherville Timonium, MD 21093
4beds
1,934sqft
Single Family Residence
Built in 1986
6,982 Square Feet Lot
$564,100 Zestimate®
$291/sqft
$3,194 Estimated rent
Home value
$564,100
$536,000 - $592,000
$3,194/mo
Zestimate® history
Owner options
List your home for rent
$3,194/mo
Rent Zestimate®
Find your next renter with Zillow Rental Manager. Plus, with online applications, you can quickly screen prospective tenants – for free.
$3,194/mo
Rent Zestimate®
Refinance and save
$3,551/mo
Est. payment
Refinancing to a lower rate could help reduce your monthly payments and save thousands over the life of the loan.
$3,551/mo
Est. payment
Explore your selling options
Work with a Zillow partner agent
Leverage their expertise and Zillow's premium Showcase listings to get your home seen by more buyers.
Get startedList with your own agent
Get your home in front of millions of buyers by listing it on Zillow.
Learn how to do itSell it yourself
Take full control of how buyers see your home on Zillow by listing For Sale by Owner (FSBO).
List your homeWhat's special
Zillow last checked:
Listing updated:
Listed by:
Nancy Hofmann 410-459-4445,
Compass,
Listing Team: The Hofmann Home Group
Bought with:
Chris Yankosky, 668847
Corner House Realty
Source: Bright MLS,MLS#: MDBC2078502
Facts & features
Interior
Bedrooms & bathrooms
- Bedrooms: 4
- Bathrooms: 3
- Full bathrooms: 2
- 1/2 bathrooms: 1
- Main level bathrooms: 1
Rooms
- Room types: Living Room, Dining Room, Primary Bedroom, Bedroom 2, Bedroom 3, Bedroom 4, Kitchen, Bathroom 2, Primary Bathroom, Half Bath
Basement
- Area: 748
Heating
- Forced Air, Zoned, Natural Gas, Electric
Cooling
- Central Air, Ceiling Fan(s), Zoned, Electric
Appliances
- Included: Electric Water Heater
Features
- Flooring: Wood
- Basement: Connecting Stairway,Exterior Entry,Rough Bath Plumb,Partially Finished
- Number of fireplaces: 1
Interior area
- Total structure area: 2,682
- Total interior livable area: 1,934 sqft
- Finished area above ground: 1,934
- Finished area below ground: 0
Property
Parking
- Total spaces: 3
- Parking features: Garage Faces Front, Oversized, Attached, Driveway, On Street
- Attached garage spaces: 1
- Uncovered spaces: 2
Accessibility
- Accessibility features: None
Features
- Levels: Three
- Stories: 3
- Pool features: None
Lot
- Size: 6,982 Square Feet
Details
- Additional structures: Above Grade, Below Grade
- Parcel number: 04092000001734
- Zoning: R
- Special conditions: Standard
Construction
Type & style
- Home type: SingleFamily
- Architectural style: Colonial
- Property subtype: Single Family Residence
Materials
- Vinyl Siding
- Foundation: Block
- Roof: Asphalt
Condition
- New construction: No
- Year built: 1986
Utilities & green energy
- Sewer: Public Sewer
- Water: Public
Community & HOA
Community
- Subdivision: Orchard Hills
HOA
- Has HOA: No
Location
- Region: Lutherville Timonium
Financial & listing details
- Price per square foot: $291/sqft
- Tax assessed value: $335,800
- Annual tax amount: $4,560
- Date on market: 10/7/2023
- Listing agreement: Exclusive Right To Sell
- Listing terms: Cash,Conventional,FHA,VA Loan,Other
- Ownership: Fee Simple
Price history
| Date | Event | Price |
|---|---|---|
| 11/27/2023 | Sold | $563,000+2.6%$291/sqft |
Source:  Bright MLS #MDBC2078502 Report a problem Bright MLS #MDBC2078502 Report a problem | ||
| 10/10/2023 | Pending sale | $549,000$284/sqft |
Source: Bright MLS #MDBC2078502 Report a problem | ||
| 10/7/2023 | Listed for sale | $549,000$284/sqft |
Source: Bright MLS #MDBC2078502 Report a problem | ||
Public tax history
| Year | Property taxes | Tax assessment |
|---|---|---|
| 2025 | $5,563 +28.4% | $379,000 +6% |
| 2024 | $4,332 +6.4% | $357,400 +6.4% |
| 2023 | $4,070 +6.9% | $335,800 +6.9% |
| 2022 | $3,808 +5.1% | $314,200 +5.1% |
| 2021 | $3,624 +5.3% | $299,033 +5.3% |
| 2020 | $3,440 +5.6% | $283,867 +5.6% |
| 2019 | $3,257 +5.6% | $268,700 +5.6% |
| 2018 | $3,085 +5.9% | $254,533 +5.9% |
| 2017 | $2,913 | $240,367 +6.3% |
| 2016 | -- | $226,200 |
| 2015 | -- | $226,200 |
| 2014 | -- | $226,200 -7.9% |
| 2013 | -- | $245,600 |
| 2012 | -- | $245,600 |
| 2011 | -- | $245,600 -19% |
| 2010 | -- | $303,200 +10.2% |
| 2009 | -- | $275,016 +11.4% |
| 2008 | -- | $246,833 +12.9% |
| 2007 | -- | $218,650 +12% |
| 2006 | -- | $195,212 +13.6% |
| 2005 | -- | $171,776 +15.8% |
| 2004 | -- | $148,340 +2% |
| 2003 | -- | $145,482 +2% |
| 2002 | -- | $142,626 +2% |
| 2001 | -- | $139,770 |
Find assessor info on the county website
Neighborhood: 21093
Nearby homes
- $616,4004 bd3 ba2.7k sqft1315 Malbay Dr, Lutherville Timonium, MD 21093Off Market
- $696,0005 bd3 ba4.2k sqft1317 Malbay Dr, Lutherville, MD 21093Off Market
- $385,100-- bd1 ba1.8k sqft1316 Malbay Dr, Lutherville Timonium, MD 21093Off Market
- $725,0005 bd5 ba2.6k sqft1321A Malbay Dr, Lutherville Timonium, MD 21093Sold
- $725,0005 bd5 ba3.9k sqft1321 Malbay Dr, Lutherville Timonium, MD 21093Sold
- $361,300-- bd1 ba1.1k sqft1313 Malbay Dr, Lutherville Timonium, MD 21093Off Market
- $532,4003 bd3 ba2.1k sqft1318 Malbay Dr, Lutherville Timonium, MD 21093Off Market
- $436,600-- bd1 ba1.7k sqft1314 Malbay Dr, Lutherville Timonium, MD 21093Off Market
Nearby schools
GreatSchools rating
- 9/10Lutherville LaboratoryGrades: K-5Distance: 0.7 mi
- 8/10Ridgely Middle SchoolGrades: 6-8Distance: 1 mi
- 8/10Towson High Law & Public PolicyGrades: 9-12Distance: 2.1 mi
Schools provided by the listing agent
- Elementary: Lutherville Laboratory
- Middle: Ridgely
- High: Towson High Law & Public Policy
- District: Baltimore County Public Schools
Source: Bright MLS. This data may not be complete. We recommend contacting the local school district to confirm school assignments for this home.
Get a cash offer in 3 minutes
Find out how much your home could sell for in as little as 3 minutes with a no-obligation cash offer.
Estimated market value
$564,100
Get a cash offer in 3 minutes
Find out how much your home could sell for in as little as 3 minutes with a no-obligation cash offer.
Estimated market value
$564,100
- Maryland
- Baltimore County
- Lutherville Timonium
- 21093
- 1319 Malbay Dr
Nearby cities
Nearby zip codes
Other Lutherville Timonium Topics
- Apartments for Rent in 21093
- Houses for Sale in 21093
- Houses for Rent in 21093
- 21093 Real Estate
- Lutherville Timonium Condos
- Houses for Sale in Lutherville Timonium
- Newest Listings in Lutherville Timonium
- Lutherville Timonium Home Values
- Lutherville Timonium Real Estate Agents
- Lutherville Timonium Refinance
- Lutherville Timonium Mortgage Rates
