Welcome to 1321-A Malbay Drive — a truly unique and versatile home perfect for multigenerational living! Nestled in a sought-after Lutherville neighborhood with a voluntary HOA — a rare find in this area! This spacious property offers endless flexibility and comfort. The main level features two bedrooms, including a large primary ensuite, while the upper level offers two additional bedrooms—one with an ensuite—plus another full bath and a spacious loft that can serve as an office, playroom, or be enclosed for an additional bedroom and privacy. A convenient laundry room with plenty of storage completes this level. The fully finished lower level includes a full bath, bedroom with egress window, kitchen hook-up, laundry hook-up, and private exit—ideal for guests, extended family, or an in-law suite. Enjoy an updated gourmet kitchen, an inviting family and dining room, upgraded bathrooms, a mudroom, and two fireplaces. Home includes a Generac generator, two tankless water heaters, and dual HVAC systems. Outdoors, a half-acre fenced yard is an entertainer’s dream with an above-ground pool and deck, hot tub, stone patio with built-in fire pit, and built-in grill with exterior bar. The oversized two-car garage includes attic storage, and the spacious driveway provides plenty of parking or room for your favorite outdoor games. It even comes with 2 sheds for extra storage. Pool equipment, furniture, and umbrella convey. A private deck off the primary suite is perfect for morning coffee or sunset views. A rare find blending comfort, space, and endless possibilities inside and out!
Sold for $725,000
$725,000
1321 Malbay Dr, Lutherville Timonium, MD 21093
5beds
3,910sqft
Single Family Residence
Built in 1986
0.49 Acres Lot
$741,300 Zestimate®
$185/sqft
$5,219 Estimated rent
Home value
$741,300
$675,000 - $808,000
$5,219/mo
Zestimate® history
Owner options
List your home for rent
$5,219/mo
Rent Zestimate®
Find your next renter with Zillow Rental Manager. Plus, with online applications, you can quickly screen prospective tenants – for free.
$5,219/mo
Rent Zestimate®
Refinance and save
$4,505/mo
Est. payment
Refinancing to a lower rate could help reduce your monthly payments and save thousands over the life of the loan.
$4,505/mo
Est. payment
Explore your selling options
Work with a Zillow partner agent
Leverage their expertise and Zillow's premium Showcase listings to get your home seen by more buyers.
Get startedList with your own agent
Get your home in front of millions of buyers by listing it on Zillow.
Learn how to do itSell it yourself
Take full control of how buyers see your home on Zillow by listing For Sale by Owner (FSBO).
List your homeWhat's special
Attic storageTwo fireplacesSpacious loftSpacious drivewayConvenient laundry roomUpdated gourmet kitchenHot tub
Zillow last checked:
Listing updated:
Listed by:
Betty Shock 410-336-1537,
Cummings & Co. Realtors
Bought with:
Rachel Reinke, 681527
Cummings & Co. Realtors
Source: Bright MLS,MLS#: MDBC2141490
Facts & features
Interior
Bedrooms & bathrooms
- Bedrooms: 5
- Bathrooms: 5
- Full bathrooms: 5
- Main level bathrooms: 2
- Main level bedrooms: 2
Rooms
- Room types: Primary Bedroom, Bedroom 2, Bedroom 3, Bedroom 4, Bedroom 5, Kitchen, Family Room, Laundry, Loft, Other, Recreation Room, Bathroom 2, Bathroom 3
Primary bedroom
- Features: Flooring - Carpet, Flooring - HardWood, Walk-In Closet(s), Window Treatments
- Level: Main
- Area: 351 Square Feet
- Dimensions: 13 x 27
Bedroom 2
- Features: Flooring - HardWood
- Level: Main
- Area: 156 Square Feet
- Dimensions: 13 x 12
Bedroom 3
- Features: Attached Bathroom
- Level: Upper
- Area: 208 Square Feet
- Dimensions: 13 x 16
Bedroom 4
- Level: Upper
- Area: 45 Square Feet
- Dimensions: 9 x 5
Bedroom 5
- Features: Flooring - Carpet
- Level: Lower
- Area: 144 Square Feet
- Dimensions: 12 x 12
Bathroom 2
- Features: Bathroom - Walk-In Shower, Flooring - Ceramic Tile
- Level: Main
- Area: 66 Square Feet
- Dimensions: 11 x 6
Bathroom 3
- Features: Bathroom - Tub Shower
- Level: Upper
- Area: 70 Square Feet
- Dimensions: 10 x 7
Family room
- Features: Flooring - HardWood, Fireplace - Wood Burning
- Level: Main
- Area: 272 Square Feet
- Dimensions: 16 x 17
Kitchen
- Features: Granite Counters, Dining Area, Flooring - Ceramic Tile, Flooring - HardWood, Eat-in Kitchen, Kitchen - Gas Cooking, Kitchen Island
- Level: Main
- Area: 308 Square Feet
- Dimensions: 11 x 28
Laundry
- Level: Upper
- Area: 210 Square Feet
- Dimensions: 14 x 15
Loft
- Features: Flooring - HardWood
- Level: Upper
- Area: 192 Square Feet
- Dimensions: 16 x 12
Other
- Features: Flooring - Ceramic Tile
- Level: Lower
- Area: 170 Square Feet
- Dimensions: 17 x 10
Recreation room
- Features: Flooring - Carpet, Fireplace - Gas
- Level: Lower
- Area: 72 Square Feet
- Dimensions: 9 x 8
Heating
- Heat Pump, Natural Gas
Cooling
- Central Air, Ceiling Fan(s), Whole House Fan, Electric
Appliances
- Included: Built-In Range, Dishwasher, Disposal, Extra Refrigerator/Freezer, Microwave, Oven/Range - Gas, Range Hood, Refrigerator, Stainless Steel Appliance(s), Washer, Tankless Water Heater, Dryer
- Laundry: Upper Level, Laundry Room
Features
- Attic/House Fan, Bathroom - Stall Shower, Bathroom - Tub Shower, Bathroom - Walk-In Shower, Ceiling Fan(s), Open Floorplan, Kitchen - Gourmet, Primary Bath(s), Solar Tube(s), Walk-In Closet(s), Upgraded Countertops, Combination Dining/Living, Combination Kitchen/Dining
- Flooring: Hardwood, Carpet, Wood
- Basement: Finished
- Number of fireplaces: 2
Interior area
- Total structure area: 3,910
- Total interior livable area: 3,910 sqft
- Finished area above ground: 2,610
- Finished area below ground: 1,300
Property
Parking
- Total spaces: 6
- Parking features: Garage Faces Side, Garage Door Opener, Attached, Driveway
- Attached garage spaces: 2
- Uncovered spaces: 4
Accessibility
- Accessibility features: None
Features
- Levels: Three
- Stories: 3
- Patio & porch: Deck, Patio
- Exterior features: Extensive Hardscape, Sidewalks
- Has private pool: Yes
- Pool features: Above Ground, Private
- Has spa: Yes
- Spa features: Hot Tub
- Fencing: Full,Privacy,Back Yard
Lot
- Size: 0.49 Acres
- Dimensions: 1.00 x
- Features: Front Yard, Landscaped, Rear Yard, SideYard(s)
Details
- Additional structures: Above Grade, Below Grade
- Parcel number: 04092000001736
- Zoning: R
- Special conditions: Standard
Construction
Type & style
- Home type: SingleFamily
- Architectural style: Colonial
- Property subtype: Single Family Residence
Materials
- Vinyl Siding
- Foundation: Block
Condition
- Excellent
- New construction: No
- Year built: 1986
- Major remodel year: 2010
Utilities & green energy
- Sewer: Public Sewer
- Water: Public
Community & HOA
Community
- Subdivision: York Green
HOA
- Has HOA: No
Location
- Region: Lutherville Timonium
Financial & listing details
- Price per square foot: $185/sqft
- Tax assessed value: $635,100
- Annual tax amount: $7,178
- Date on market: 10/9/2025
- Listing agreement: Exclusive Right To Sell
- Listing terms: Cash,Conventional,FHA,VA Loan
- Ownership: Fee Simple
Price history
| Date | Event | Price |
|---|---|---|
| 11/14/2025 | Sold | $725,000+5.8%$185/sqft |
Source:  Bright MLS #MDBC2141490 Report a problem Bright MLS #MDBC2141490 Report a problem | ||
| 10/15/2025 | Pending sale | $685,000$175/sqft |
Source: Bright MLS #MDBC2141490 Report a problem | ||
| 10/9/2025 | Listed for sale | $685,000+342.2%$175/sqft |
Source: Bright MLS #MDBC2141490 Report a problem | ||
| 9/3/1997 | Sold | $154,900$40/sqft |
Source: Public Record Report a problem | ||
Public tax history
| Year | Property taxes | Tax assessment |
|---|---|---|
| 2025 | $5,031 +13.1% | $389,500 +6.1% |
| 2024 | $4,449 +6.5% | $367,100 +6.5% |
| 2023 | $4,178 +6.9% | $344,700 +7% |
| 2022 | $3,906 +5.1% | $322,300 +5.1% |
| 2021 | $3,716 +5.4% | $306,567 +5.4% |
| 2020 | $3,525 +5.7% | $290,833 +5.7% |
| 2019 | $3,334 +5.6% | $275,100 +5.6% |
| 2018 | $3,157 +6% | $260,467 +6% |
| 2017 | $2,980 +5.6% | $245,833 +6.3% |
| 2016 | $2,821 | $231,200 |
| 2015 | $2,821 | $231,200 |
| 2014 | $2,821 | $231,200 -7.6% |
| 2013 | -- | $250,100 |
| 2012 | -- | $250,100 |
| 2011 | -- | $250,100 -19.2% |
| 2010 | -- | $309,450 +10.2% |
| 2009 | -- | $280,726 +11.4% |
| 2008 | -- | $252,003 +12.9% |
| 2007 | -- | $223,280 +11.5% |
| 2006 | -- | $200,200 +13% |
| 2005 | -- | $177,120 +15% |
| 2004 | -- | $154,040 +2% |
| 2003 | -- | $151,036 +2% |
| 2002 | -- | $148,033 +2.1% |
| 2001 | -- | $145,030 |
Find assessor info on the county website
Neighborhood: 21093
Nearby homes
- $725,0005 bd5 ba2.6k sqft1321A Malbay Dr, Lutherville Timonium, MD 21093Sold
- $426,300-- bd2 ba1.6k sqft1323 Malbay Dr, Lutherville Timonium, MD 21093Off Market
- $472,6003 bd2 ba2.1k sqft7 Westbury Rd, Lutherville Timonium, MD 21093Off Market
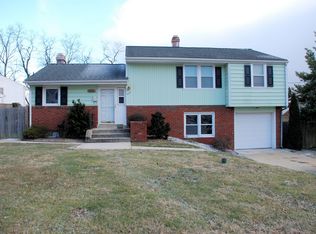
- $696,0005 bd3 ba4.2k sqft1317 Malbay Dr, Lutherville, MD 21093Off Market
- $563,0004 bd3 ba1.9k sqft1319 Malbay Dr, Lutherville Timonium, MD 21093Sold
- $506,9003 bd3 ba2k sqft5 Westbury Rd, Lutherville Timonium, MD 21093Off Market
- $532,4003 bd3 ba2.1k sqft1318 Malbay Dr, Lutherville Timonium, MD 21093Off Market
- $460,0003 bd2 ba1.9k sqft1320 Malbay Dr, Lutherville Timonium, MD 21093For Sale
Nearby schools
GreatSchools rating
- 9/10Lutherville LaboratoryGrades: K-5Distance: 0.6 mi
- 8/10Ridgely Middle SchoolGrades: 6-8Distance: 0.9 mi
- 8/10Towson High Law & Public PolicyGrades: 9-12Distance: 2.1 mi
Schools provided by the listing agent
- District: Baltimore County Public Schools
Source: Bright MLS. This data may not be complete. We recommend contacting the local school district to confirm school assignments for this home.
Get a cash offer in 3 minutes
Find out how much your home could sell for in as little as 3 minutes with a no-obligation cash offer.
Estimated market value
$741,300
Get a cash offer in 3 minutes
Find out how much your home could sell for in as little as 3 minutes with a no-obligation cash offer.
Estimated market value
$741,300
- Maryland
- Baltimore County
- Lutherville Timonium
- 21093
- 1321 Malbay Dr
Nearby cities
Nearby zip codes
Other Lutherville Timonium Topics
- Apartments for Rent in 21093
- Houses for Sale in 21093
- Houses for Rent in 21093
- 21093 Real Estate
- Lutherville Timonium Condos
- Houses for Sale in Lutherville Timonium
- Newest Listings in Lutherville Timonium
- Lutherville Timonium Home Values
- Lutherville Timonium Real Estate Agents
- Lutherville Timonium Refinance
- Lutherville Timonium Mortgage Rates
