Luxury, space, and style come together in this stunning 4-bed, 2.5-bath duplex down in the heart of Wicker Park/Bucktown! This home is designed for those who love to entertain and appreciate modern elegance. Expansive 30x18 ft family room - the ultimate hosting space with sleek flooring, a stylish dry bar, and an eye-catching electric fireplace in a custom entertainment center. Indoor-outdoor living at its best - relax on your rear deck or sip coffee on the beautifully landscaped front patio. A Chef's dream kitchen with quartz countertops, premium stainless steel appliances, and ample cabinet space. Open-concept main level - gleaming hardwood floors, a cozy gas fireplace, and plenty of natural light. In a Prime location - steps from the Division Blue Line, top-rated dining, shopping, and nightlife. Also included covered parking! This is the Wicker Park/Bucktown dream home you've been waiting for! Don't miss out-schedule your private tour today!
Closed
$770,000
1319 N Bosworth Ave #1, Chicago, IL 60642
4beds
2,400sqft
Condominium, Duplex, Single Family Residence
Built in 2003
-- sqft lot
$827,700 Zestimate®
$321/sqft
$5,389 Estimated rent
Home value
$827,700
$737,000 - $927,000
$5,389/mo
Zestimate® history
Owner options
List your home for rent
$5,389/mo
Rent Zestimate®
Find your next renter with Zillow Rental Manager. Plus, with online applications, you can quickly screen prospective tenants – for free.
$5,389/mo
Rent Zestimate®
Refinance and save
$5,695/mo
Est. payment
Refinancing to a lower rate could help reduce your monthly payments and save thousands over the life of the loan.
$5,695/mo
Est. payment
Explore your selling options
Work with a Zillow partner agent
Leverage their expertise and Zillow's premium Showcase listings to get your home seen by more buyers.
Get startedList with your own agent
Get your home in front of millions of buyers by listing it on Zillow.
Learn how to do itSell it yourself
Take full control of how buyers see your home on Zillow by listing For Sale by Owner (FSBO).
List your homeWhat's special
Zillow last checked:
Listing updated:
Listed by:
Van Pezzello 312-216-2422,
Keller Williams ONEChicago
Bought with:
Kevin Hinton
Keller Williams ONEChicago
Source: MRED as distributed by MLS GRID,MLS#: 12300712
Facts & features
Interior
Bedrooms & bathrooms
- Bedrooms: 4
- Bathrooms: 3
- Full bathrooms: 2
- 1/2 bathrooms: 1
Rooms
- Room types: Foyer, Terrace, Deck
Primary bedroom
- Features: Flooring (Hardwood), Bathroom (Full)
- Level: Main
- Area: 154 Square Feet
- Dimensions: 14X11
Bedroom 2
- Features: Flooring (Carpet)
- Level: Lower
- Area: 143 Square Feet
- Dimensions: 13X11
Bedroom 3
- Features: Flooring (Carpet)
- Level: Lower
- Area: 121 Square Feet
- Dimensions: 11X11
Bedroom 4
- Features: Flooring (Hardwood)
- Level: Main
- Area: 110 Square Feet
- Dimensions: 11X10
Deck
- Features: Flooring (Hardwood)
- Level: Main
- Area: 170 Square Feet
- Dimensions: 17X10
Dining room
- Features: Flooring (Hardwood)
- Level: Main
- Area: 209 Square Feet
- Dimensions: 19X11
Family room
- Features: Flooring (Carpet)
- Level: Lower
- Area: 357 Square Feet
- Dimensions: 21X17
Foyer
- Features: Flooring (Hardwood)
- Level: Main
- Area: 84 Square Feet
- Dimensions: 12X7
Kitchen
- Features: Kitchen (Eating Area-Breakfast Bar), Flooring (Hardwood)
- Level: Main
- Area: 84 Square Feet
- Dimensions: 14X6
Laundry
- Features: Flooring (Ceramic Tile)
- Level: Lower
- Area: 66 Square Feet
- Dimensions: 11X6
Living room
- Features: Flooring (Hardwood)
- Level: Main
- Area: 209 Square Feet
- Dimensions: 19X11
Other
- Features: Flooring (Ceramic Tile)
- Level: Lower
- Area: 144 Square Feet
- Dimensions: 12X12
Heating
- Natural Gas, Forced Air
Cooling
- Central Air
Appliances
- Included: Range, Microwave, Dishwasher, Refrigerator, Washer, Dryer, Disposal, Humidifier
- Laundry: Washer Hookup, In Unit
Features
- Storage
- Flooring: Hardwood
- Windows: Screens
- Basement: Finished,Full,Walk-Out Access
- Number of fireplaces: 2
- Fireplace features: Gas Starter, Family Room, Living Room
Interior area
- Total structure area: 0
- Total interior livable area: 2,400 sqft
Property
Parking
- Total spaces: 1
- Parking features: On Site, Attached, Garage
- Attached garage spaces: 1
Accessibility
- Accessibility features: No Disability Access
Features
- Patio & porch: Deck, Patio
Details
- Parcel number: 17051161191001
- Special conditions: List Broker Must Accompany
- Other equipment: TV-Cable, Intercom, Ceiling Fan(s), Sump Pump
Construction
Type & style
- Home type: Condo
- Property subtype: Condominium, Duplex, Single Family Residence
Materials
- Brick, Block, Limestone
Condition
- New construction: No
- Year built: 2003
Details
- Builder model: DUPLEX DOWN
Utilities & green energy
- Sewer: Public Sewer
- Water: Public
Community & HOA
Community
- Security: Security System, Carbon Monoxide Detector(s)
HOA
- Has HOA: Yes
- Amenities included: Security Door Lock(s)
- Services included: Water, Insurance, Exterior Maintenance, Lawn Care, Scavenger
- HOA fee: $215 monthly
Location
- Region: Chicago
Financial & listing details
- Price per square foot: $321/sqft
- Tax assessed value: $612,320
- Annual tax amount: $10,864
- Date on market: 3/1/2025
- Listing terms: Conventional
- Ownership: Condo
Price history
| Date | Event | Price |
|---|---|---|
| 4/11/2025 | Sold | $770,000+0.7%$321/sqft |
Source:  MRED as distributed by MLS GRID #12300712 Report a problem MRED as distributed by MLS GRID #12300712 Report a problem | ||
| 3/7/2025 | Contingent | $765,000$319/sqft |
Source: MRED as distributed by MLS GRID #12300712 Report a problem | ||
| 3/1/2025 | Price change | $765,000-4.4%$319/sqft |
Source: MRED as distributed by MLS GRID #12300712 Report a problem | ||
| 2/13/2025 | Listed for sale | $799,999+13.5%$333/sqft |
Source: MRED as distributed by MLS GRID #12288817 Report a problem | ||
| 8/17/2020 | Listing removed | $705,000$294/sqft |
Source: Compass #10717633 Report a problem | ||
| 8/17/2020 | Listed for sale | $705,000+2.9%$294/sqft |
Source: Compass #10717633 Report a problem | ||
| 8/13/2020 | Sold | $685,000-2.8%$285/sqft |
Source: MRED as distributed by MLS GRID #10717633 Report a problem | ||
| 6/24/2020 | Pending sale | $705,000$294/sqft |
Source: Compass #10717633 Report a problem | ||
| 6/15/2020 | Price change | $705,000+1.4%$294/sqft |
Source: Compass #10717633 Report a problem | ||
| 6/12/2020 | Price change | $695,000-0.6%$290/sqft |
Source: Compass #10717633 Report a problem | ||
| 5/18/2020 | Listed for sale | $699,000+23.9%$291/sqft |
Source: Compass #10717633 Report a problem | ||
| 2/27/2018 | Sold | $564,000-1%$235/sqft |
Source: Public Record Report a problem | ||
| 1/8/2018 | Pending sale | $569,900$237/sqft |
Source: Dream Town Realty #09828739 Report a problem | ||
| 9/18/2017 | Price change | $569,900-3.2%$237/sqft |
Source: Dream Town Realty #09748651 Report a problem | ||
| 9/12/2017 | Listed for sale | $589,000+30.9%$245/sqft |
Source: Dream Town Realty #09748651 Report a problem | ||
| 12/5/2014 | Sold | $450,000-6.2%$188/sqft |
Source: Public Record Report a problem | ||
| 9/12/2014 | Price change | $479,900+0.2%$200/sqft |
Source: @properties #08725321 Report a problem | ||
| 9/11/2014 | Listed for sale | $479,000+33.2%$200/sqft |
Source: @properties #08725040 Report a problem | ||
| 11/19/2010 | Sold | $359,500-4.1%$150/sqft |
Source: Berkshire Hathaway HomeServices Koenig Rubloff #07628966_60642_1 Report a problem | ||
| 6/2/2003 | Sold | $375,000$156/sqft |
Source: Agent Provided Report a problem | ||
Public tax history
| Year | Property taxes | Tax assessment |
|---|---|---|
| 2024 | $11,675 +7.5% | $61,232 +12% |
| 2023 | $10,864 +3.1% | $54,653 |
| 2022 | $10,538 +2.1% | $54,653 |
| 2021 | $10,321 +3% | $54,653 +13.7% |
| 2020 | $10,020 +0.7% | $48,080 -9.2% |
| 2019 | $9,949 +1.7% | $52,948 |
| 2018 | $9,780 +6.9% | $52,948 +15.4% |
| 2017 | $9,147 +5.3% | $45,864 |
| 2016 | $8,686 +9.6% | $45,864 |
| 2015 | $7,924 +47.8% | $45,864 +45.8% |
| 2014 | $5,359 +2.2% | $31,454 |
| 2013 | $5,242 -7.1% | $31,454 |
| 2012 | $5,644 -22.6% | $31,454 -30.1% |
| 2011 | $7,293 +3.8% | $45,005 |
| 2010 | $7,028 +0.1% | $45,005 |
| 2009 | $7,018 +24.1% | $45,005 +14.2% |
| 2008 | $5,654 +1% | $39,414 |
| 2007 | $5,598 -1.1% | $39,414 |
| 2006 | $5,658 -12.1% | $39,414 +0% |
| 2005 | $6,440 +1% | $39,413 |
| 2004 | $6,375 | $39,413 |
Find assessor info on the county website
Neighborhood: Noble Square
Nearby homes
- $569,7002 bd2 ba4.7k sqft1319 N Bosworth Ave #2, Chicago, IL 60642Off Market

- $553,6002 bd2 ba1.2k sqft1319 N Bosworth Ave #3, Chicago, IL 60642Off Market

- $557,2002 bd2 ba-- sqft1319 N Bosworth Ave #3, Chicago, IL 60622Off Market
- $26,4332 bd2 ba-- sqft1315 N Bosworth Ave UNIT 7C, Chicago, IL 60642Off Market
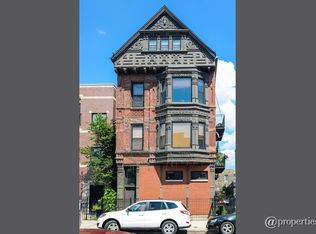
- $672,9003 bd2 ba1.5k sqft1321 N Bosworth Ave #2S, Chicago, IL 60642Off Market
- $741,6003 bd2 ba1.8k sqft1321 N Bosworth Ave #1N, Chicago, IL 60642Off Market
- $809,3003 bd2 ba1.8k sqft1321 N Bosworth Ave, Chicago, IL 60642Off Market
- $581,0003 bd3 ba2k sqft1321 N Bosworth Ave #1S, Chicago, IL 60642Sold
Nearby schools
GreatSchools rating
- 2/10Lozano Elementary Bilingual & Intl CenterGrades: PK-8Distance: 0.2 mi
- 1/10Wells Community Academy High SchoolGrades: 9-12Distance: 0.5 mi
Schools provided by the listing agent
- District: 299
Source: MRED as distributed by MLS GRID. This data may not be complete. We recommend contacting the local school district to confirm school assignments for this home.
Get a cash offer in 3 minutes
Find out how much your home could sell for in as little as 3 minutes with a no-obligation cash offer.
Estimated market value
$827,700
Get a cash offer in 3 minutes
Find out how much your home could sell for in as little as 3 minutes with a no-obligation cash offer.
Estimated market value
$827,700
- Illinois
- Cook County
- Chicago
- 60642
- Noble Square
- 1319 N Bosworth Ave Unit 1
Nearby cities
Nearby neighborhoods
Nearby zip codes
Other Chicago Topics
