Introducing a captivating 3 bedroom, 2.5 bathroom duplex nestled on the cozy edge of Wicker Park! The entire main level boasts an open concept living space, accentuated by 10' ceilings and tall windows that flood the area with natural sunlight. Gather around the gas fireplace with a stone mantle in the inviting living area, or enjoy meals in the adjacent dining area adorned with a modern light fixture. The chef's kitchen is a culinary haven, featuring top-of-the-line Viking, Bosch, and Jenn-Air stainless steel appliances, a convenient island with a breakfast bar, and elegant granite countertops. The lower level serves as a private bedroom wing, offering a spacious primary suite with its own private terrace. Indulge in the luxurious en suite bathroom, complete with a jacuzzi tub, massage spray shower with a rain head, and heated floors. This level features another guest bedroom and an office with French doors open to yet another private terrace, providing a serene outdoor retreat. Conveniently located near public transit, highway access, and all that Wicker Park has to offer, this duplex offers the perfect blend of luxury, comfort, and urban convenience. Don't miss the opportunity to make this your new home!
Closed
$581,000
1321 N Bosworth Ave #1S, Chicago, IL 60642
3beds
2,000sqft
Condominium, Duplex, Single Family Residence
Built in 2006
-- sqft lot
$673,500 Zestimate®
$291/sqft
$4,696 Estimated rent
Home value
$673,500
$640,000 - $707,000
$4,696/mo
Zestimate® history
Owner options
List your home for rent
$4,696/mo
Rent Zestimate®
Find your next renter with Zillow Rental Manager. Plus, with online applications, you can quickly screen prospective tenants – for free.
$4,696/mo
Rent Zestimate®
Refinance and save
$3,728/mo
Est. payment
Refinancing to a lower rate could help reduce your monthly payments and save thousands over the life of the loan.
$3,728/mo
Est. payment
Explore your selling options
Work with a Zillow partner agent
Leverage their expertise and Zillow's premium Showcase listings to get your home seen by more buyers.
Get startedList with your own agent
Get your home in front of millions of buyers by listing it on Zillow.
Learn how to do itSell it yourself
Take full control of how buyers see your home on Zillow by listing For Sale by Owner (FSBO).
List your homeWhat's special
Gas fireplaceModern light fixturePrivate terracePrivate bedroom wingGuest bedroomRain headTall windows
Zillow last checked:
Listing updated:
Listed by:
Leigh Marcus 773-850-3290,
@properties Christie's International Real Estate
Bought with:
Scott Newman
Keller Williams ONEChicago
Source: MRED as distributed by MLS GRID,MLS#: 11998542
Facts & features
Interior
Bedrooms & bathrooms
- Bedrooms: 3
- Bathrooms: 3
- Full bathrooms: 2
- 1/2 bathrooms: 1
Rooms
- Room types: Deck
Primary bedroom
- Features: Flooring (Carpet), Bathroom (Full)
- Level: Lower
- Area: 448 Square Feet
- Dimensions: 28X16
Bedroom 2
- Features: Flooring (Carpet)
- Level: Lower
- Area: 120 Square Feet
- Dimensions: 12X10
Bedroom 3
- Features: Flooring (Ceramic Tile)
- Level: Lower
- Area: 182 Square Feet
- Dimensions: 14X13
Deck
- Features: Flooring (Other)
- Level: Lower
- Area: 153 Square Feet
- Dimensions: 17X9
Dining room
- Features: Flooring (Hardwood)
- Level: Main
- Area: 112 Square Feet
- Dimensions: 14X8
Kitchen
- Features: Kitchen (Eating Area-Breakfast Bar, Island, Pantry-Closet, Custom Cabinetry, Granite Counters), Flooring (Hardwood)
- Level: Main
- Area: 112 Square Feet
- Dimensions: 16X7
Laundry
- Features: Flooring (Porcelain Tile)
- Level: Lower
- Area: 9 Square Feet
- Dimensions: 3X3
Living room
- Features: Flooring (Hardwood)
- Level: Main
- Area: 300 Square Feet
- Dimensions: 20X15
Heating
- Natural Gas, Radiant Floor
Cooling
- Central Air
Appliances
- Included: Range, Microwave, Dishwasher, High End Refrigerator, Washer, Dryer, Disposal, Stainless Steel Appliance(s), Wine Refrigerator, Range Hood, Humidifier
- Laundry: Electric Dryer Hookup, In Unit, Laundry Closet
Features
- Walk-In Closet(s)
- Flooring: Hardwood
- Basement: Finished,Daylight
- Number of fireplaces: 1
- Fireplace features: Gas Log, Gas Starter, Family Room
Interior area
- Total structure area: 0
- Total interior livable area: 2,000 sqft
Property
Parking
- Total spaces: 1
- Parking features: Garage Door Opener, On Site, Garage Owned, Detached, Garage
- Garage spaces: 1
- Has uncovered spaces: Yes
Accessibility
- Accessibility features: No Disability Access
Features
- Patio & porch: Patio
- Exterior features: Balcony
Details
- Parcel number: 17051161241002
- Special conditions: None
- Other equipment: Intercom, Ceiling Fan(s), Sump Pump, Backup Sump Pump;
Construction
Type & style
- Home type: Condo
- Property subtype: Condominium, Duplex, Single Family Residence
Materials
- Stone, Concrete, Limestone
- Foundation: Concrete Perimeter
Condition
- New construction: No
- Year built: 2006
Utilities & green energy
- Electric: Circuit Breakers, Fuses
- Sewer: Public Sewer
- Water: Lake Michigan
Community & HOA
Community
- Security: Security System, Carbon Monoxide Detector(s)
HOA
- Has HOA: Yes
- Services included: Water, Parking, Insurance, Exterior Maintenance, Lawn Care, Scavenger, Snow Removal
- HOA fee: $308 monthly
Location
- Region: Chicago
Financial & listing details
- Price per square foot: $291/sqft
- Tax assessed value: $482,590
- Annual tax amount: $9,359
- Date on market: 4/3/2024
- Listing terms: Conventional
- Ownership: Condo
Price history
| Date | Event | Price |
|---|---|---|
| 6/14/2024 | Sold | $581,000+5.6%$291/sqft |
Source:  MRED as distributed by MLS GRID #11998542 Report a problem MRED as distributed by MLS GRID #11998542 Report a problem | ||
| 6/5/2024 | Pending sale | $550,000$275/sqft |
Source: MRED as distributed by MLS GRID #11998542 Report a problem | ||
| 4/10/2024 | Contingent | $550,000$275/sqft |
Source: MRED as distributed by MLS GRID #11998542 Report a problem | ||
| 4/10/2024 | Pending sale | $550,000$275/sqft |
Source: MRED as distributed by MLS GRID #11998542 Report a problem | ||
| 4/3/2024 | Listed for sale | $550,000+17.6%$275/sqft |
Source: MRED as distributed by MLS GRID #11998542 Report a problem | ||
| 12/17/2021 | Sold | $467,500-1.6%$234/sqft |
Source: MRED as distributed by MLS GRID #11243375 Report a problem | ||
| 12/9/2021 | Pending sale | $475,000$238/sqft |
Source: MRED as distributed by MLS GRID #11243375 Report a problem | ||
| 11/15/2021 | Contingent | $475,000$238/sqft |
Source: MRED as distributed by MLS GRID #11243375 Report a problem | ||
| 10/28/2021 | Price change | $475,000-4.8%$238/sqft |
Source: MRED as distributed by MLS GRID #11243375 Report a problem | ||
| 10/11/2021 | Listed for sale | $499,000-5%$250/sqft |
Source: MRED as distributed by MLS GRID #11243375 Report a problem | ||
| 10/11/2021 | Listing removed | -- |
Source: MRED as distributed by MLS GRID #11205081 Report a problem | ||
| 9/23/2021 | Listed for sale | $525,000-8.7%$263/sqft |
Source: MRED as distributed by MLS GRID #11205081 Report a problem | ||
| 8/28/2021 | Listing removed | -- |
Source: MRED as distributed by MLS GRID #11118223 Report a problem | ||
| 7/26/2021 | Price change | $575,000-4.2%$288/sqft |
Source: MRED as distributed by MLS GRID #11118223 Report a problem | ||
| 6/10/2021 | Listed for sale | $599,900+58.3%$300/sqft |
Source: MRED as distributed by MLS GRID #11118223 Report a problem | ||
| 11/5/2012 | Sold | $379,000+1.1%$190/sqft |
Source: Berkshire Hathaway HomeServices Koenig Rubloff #08142299_60622_1S Report a problem | ||
| 9/7/2012 | Listed for sale | $375,000+62%$188/sqft |
Source: Chicago - WEICHERT, REALTORS - First Chicago #08142299 Report a problem | ||
| 9/1/2012 | Sold | $231,500-42.1%$116/sqft |
Source: Public Record Report a problem | ||
| 8/23/2012 | Listed for sale | $400,000+91.4%$200/sqft |
Source: Chicago - WEICHERT, REALTORS - First Chicago #08142299 Report a problem | ||
| 6/30/2012 | Listing removed | $209,000$105/sqft |
Source: RE/MAX Signature #08053222 Report a problem | ||
| 4/27/2012 | Listed for sale | $209,000$105/sqft |
Source: ODONNELL PARTNERS LLC Report a problem | ||
Public tax history
| Year | Property taxes | Tax assessment |
|---|---|---|
| 2024 | $9,724 +1% | $48,259 +6.1% |
| 2023 | $9,630 +2.9% | $45,503 |
| 2022 | $9,359 +10.4% | $45,503 |
| 2021 | $8,481 -0.3% | $45,503 +10.2% |
| 2020 | $8,506 +0.7% | $41,283 -9.2% |
| 2019 | $8,445 +1.1% | $45,463 -0.6% |
| 2018 | $8,352 +9.6% | $45,718 +18% |
| 2017 | $7,617 +4.9% | $38,760 |
| 2016 | $7,263 +9.7% | $38,760 |
| 2015 | $6,622 +24.3% | $38,760 +23.9% |
| 2014 | $5,329 -6.4% | $31,290 |
| 2013 | $5,691 +1.4% | $31,290 |
| 2012 | $5,615 -20.2% | $31,290 -27.9% |
| 2011 | $7,034 -0.4% | $43,405 |
| 2010 | $7,063 +4.4% | $43,405 |
| 2009 | $6,768 -1.7% | $43,405 -9.5% |
| 2008 | $6,882 +1% | $47,976 |
| 2007 | $6,814 -1.1% | $47,976 |
| 2006 | $6,887 | $47,976 |
Find assessor info on the county website
Neighborhood: Noble Square
Nearby homes
- $672,9003 bd2 ba1.5k sqft1321 N Bosworth Ave #2S, Chicago, IL 60642Off Market
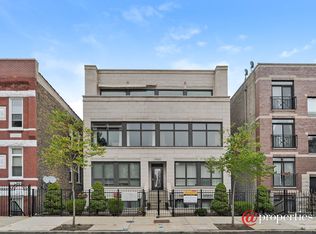
- $741,6003 bd2 ba1.8k sqft1321 N Bosworth Ave #1N, Chicago, IL 60642Off Market

- $805,6003 bd2 ba1.8k sqft1321 N Bosworth Ave, Chicago, IL 60642Off Market

- $696,7003 bd2 ba1.5k sqft1321 N Bosworth Ave #2N, Chicago, IL 60642Off Market
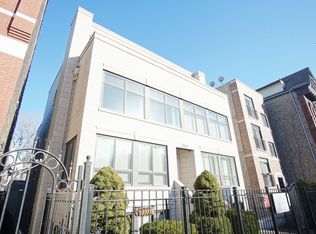
- $--3 bd2 ba1.8k sqft1321 N Bosworth Ave #N3, Chicago, IL 60642Off Market
- $--3 bd2 ba1.8k sqft1321 N Bosworth Ave #N4, Chicago, IL 60642Off Market
- $770,0004 bd3 ba2.4k sqft1319 N Bosworth Ave #1, Chicago, IL 60642Sold
- $568,5002 bd2 ba4.7k sqft1319 N Bosworth Ave #2, Chicago, IL 60642Off Market
Nearby schools
GreatSchools rating
- 2/10Lozano Elementary Bilingual & Intl CenterGrades: PK-8Distance: 0.2 mi
- 1/10Wells Community Academy High SchoolGrades: 9-12Distance: 0.5 mi
Schools provided by the listing agent
- Elementary: Lozano Elementary School Bilingu
- High: Wells Community Academy Senior H
- District: 299
Source: MRED as distributed by MLS GRID. This data may not be complete. We recommend contacting the local school district to confirm school assignments for this home.
Get a cash offer in 3 minutes
Find out how much your home could sell for in as little as 3 minutes with a no-obligation cash offer.
Estimated market value
$673,500
Get a cash offer in 3 minutes
Find out how much your home could sell for in as little as 3 minutes with a no-obligation cash offer.
Estimated market value
$673,500
- Illinois
- Cook County
- Chicago
- 60642
- Noble Square
- 1321 N Bosworth Ave Unit 1S
Nearby cities
Nearby neighborhoods
Nearby zip codes
Other Chicago Topics
