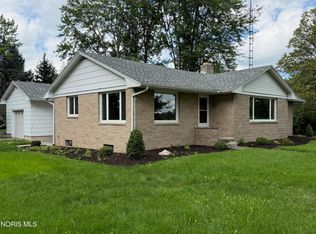
Charming 3-bedroom, 2-bath ranch situated on 1.21 acres, offering the perfect blend of convenience and country living. Located just minutes from town, this home provides a peaceful setting with plenty of space to enjoy. Features include central air for year-round comfort and baseboard heating, along with a cozy fireplace in the basement. The roof is less than 10 years old, adding peace of mind for future owners. With a little TLC and minor updating, this property presents a great opportunity to make it your own. Schedule your showing today!
Sold for $149,900
Zestimate®
$149,900
1319 State Highway 576, Bryan, OH 43506
3beds
1,256sqft
Single Family Residence
Built in 1962
1.21 Acres Lot
$149,900 Zestimate®
$119/sqft
$1,313 Estimated rent
Home value
$149,900
Estimated sales range
Not available
$1,313/mo
Zestimate® history
Owner options
List your home for rent
$1,313/mo
Rent Zestimate®
Find your next renter with Zillow Rental Manager. Plus, with online applications, you can quickly screen prospective tenants – for free.
$1,313/mo
Rent Zestimate®
Refinance and save
$1,026/mo
Est. payment
Refinancing to a lower rate could help reduce your monthly payments and save thousands over the life of the loan.
$1,026/mo
Est. payment
Explore your selling options
Work with a Zillow partner agent
Leverage their expertise and Zillow's premium Showcase listings to get your home seen by more buyers.
Get startedList with your own agent
Get your home in front of millions of buyers by listing it on Zillow.
Learn how to do itSell it yourself
Take full control of how buyers see your home on Zillow by listing For Sale by Owner (FSBO).
List your homeWhat's special
Baseboard heating
Zillow last checked:
Listing updated:
Listed by:
Mic Schrom 419-212-4314,
Howard Hanna
Bought with:
Marcia Van Dusen, 2025000977
Serenity Realty LLC
Source: NORIS,MLS#: 10006073
Facts & features
Interior
Bedrooms & bathrooms
- Bedrooms: 3
- Bathrooms: 2
- Full bathrooms: 2
Bedroom 2
- Level: Main
- Dimensions: 9 x 8
Bedroom 3
- Level: Main
- Dimensions: 11 x 9
Other
- Level: Main
- Dimensions: 14 x 9
Dining room
- Level: Main
- Dimensions: 14 x 11
Kitchen
- Level: Main
- Dimensions: 9 x 9
Living room
- Level: Main
- Dimensions: 19 x 15
Other
- Level: Main
- Dimensions: 10 x 9
Heating
- Baseboard
Cooling
- Ceiling Fan(s), Central Air
Appliances
- Included: Water Heater, Disposal, Dryer, Electric Range, Refrigerator, Washer
- Laundry: In Basement
Features
- Built-in Features, Ceiling Fan(s)
- Flooring: Carpet, Laminate
- Basement: Block,Partial,Partially Finished,Sump Pump
- Number of fireplaces: 1
- Fireplace features: Basement
- Common walls with other units/homes: No Common Walls
Interior area
- Total structure area: 1,256
- Total interior livable area: 1,256 sqft
- Finished area below ground: 216
Property
Parking
- Total spaces: 4
- Parking features: Gravel, Detached Garage, Driveway, Garage Door Opener, Shared Driveway
- Garage spaces: 2
- Has uncovered spaces: Yes
Features
- Levels: One
- Patio & porch: Deck
- Exterior features: Fire Pit
Lot
- Size: 1.21 Acres
- Dimensions: 1.21 arces
- Features: Other
Details
- Additional structures: Garage(s)
- Parcel number: 06234001017.000
Construction
Type & style
- Home type: SingleFamily
- Architectural style: Ranch
- Property subtype: Single Family Residence
Materials
- Aluminum Siding
- Foundation: Block, Crawl Space
- Roof: Shingle
Condition
- New construction: No
- Year built: 1962
Utilities & green energy
- Sewer: Public Sewer
- Water: Well
- Utilities for property: Sewer Connected, Water Connected
Community & HOA
Community
- Subdivision: None
HOA
- Has HOA: No
Location
- Region: Bryan
Financial & listing details
- Price per square foot: $119/sqft
- Date on market: 4/7/2026
- Listing terms: Cash,Conventional
- Road surface type: Paved
Price history
| Date | Event | Price |
|---|---|---|
| 7/28/2026 | Sold | $149,900$119/sqft |
Source: NORIS #10006073 Report a problem | ||
| 6/25/2026 | Contingent | $149,900$119/sqft |
Source: NORIS #10006073 Report a problem | ||
| 6/12/2026 | Price change | $149,900-6.3%$119/sqft |
Source: NORIS #10006073 Report a problem | ||
| 4/21/2026 | Price change | $159,900-5.9%$127/sqft |
Source: NORIS #10006073 Report a problem | ||
| 4/7/2026 | Listed for sale | $169,900$135/sqft |
Source: NORIS #10006073 Report a problem | ||
Public tax history
Tax history is unavailable.
Neighborhood: 43506
Nearby homes
- $149,9003 bd1 ba1.2k sqft1319 State Route 576, Bryan, OH 43506Sold
- $174,2003 bd2 ba1.5k sqft1349 State Route 576, Bryan, OH 43506Off Market
- $--1.22 acresCounty Road 10a, Bryan, OH 43506Pending

- $--3 bd2 ba1.3k sqft1383 State Highway 576, Bryan, OH 43506Pending
- $272,4003 bd2 ba1.8k sqft1261 State Route 576, Bryan, OH 43506Off Market
- $188,0004 bd1 ba1.3k sqft1383 State Route 576, Bryan, OH 43506Off Market
- $81,9003 bd1 ba1k sqft1298 State Route 576, Bryan, OH 43506Off Market
- $128,0004.22 acres10873 County Road 10 #A, Bryan, OH 43506Sold
Nearby schools
GreatSchools rating
- 8/10Fairview Elementary SchoolGrades: K-5Distance: 6.3 mi
- 8/10Fairview Middle SchoolGrades: 6-8Distance: 6.5 mi
- 7/10Fairview High SchoolGrades: 9-12Distance: 6.5 mi
Schools provided by the listing agent
- Elementary: Fairview
- Middle: Fairview
- High: Fairview
Source: NORIS. This data may not be complete. We recommend contacting the local school district to confirm school assignments for this home.


Get pre-qualified for a loan
At Zillow Home Loans, we can pre-qualify you in as little as 5 minutes with no impact to your credit score.An equal housing lender. NMLS #10287.
- Ohio
- Williams County
- Bryan
- 43506
- 1319 State Highway 576
