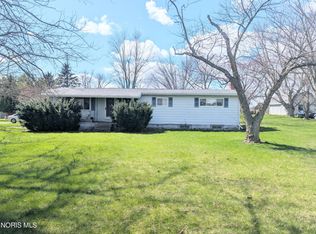
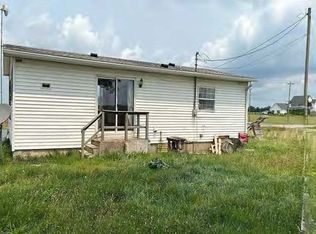
Absolute Auction to be held live with online bidding, Monday, September 21 @ 6pm at 01433 St Rt 576, Bryan, OH. 43506. 5% non-refundable down payment due at end of auction. Open House: Sunday, August 30, 1-3PM
Pending
Price Unknown
1383 State Highway 576, Bryan, OH 43506
3beds
1,308sqft
Single Family Residence
Built in 1956
1.99 Acres Lot
$-- Zestimate®
$--/sqft
$-- HOA
What's special
- 58 days
- 182
- 13
Zillow last checked:
Listing updated:
Listed by:
Darren Bok 419-298-1100,
United Edge Real Estate & Auct
Source: NORIS,MLS#: 10012157
Facts & features
Interior
Bedrooms & bathrooms
- Bedrooms: 3
- Bathrooms: 2
- Full bathrooms: 1
- 1/2 bathrooms: 1
Bedroom 3
- Description: tile floor, closet
- Level: Lower
- Dimensions: 16 x 9
Other
- Description: wood floor, closet
- Features: Ceiling Fan(s)
- Level: Main
- Dimensions: 12 x 9
Other
- Description: wood floor, closets
- Features: Ceiling Fan(s)
- Level: Main
- Dimensions: 12 x 10
Dining room
- Description: carpet
- Level: Main
- Dimensions: 15 x 19
Game room
- Description: carpet
- Features: Fireplace
- Level: Lower
- Dimensions: 32 x 12
Kitchen
- Description: linoleum
- Level: Main
- Dimensions: 18 x 13
Living room
- Description: carpet
- Level: Main
- Dimensions: 20 x 13
Office
- Description: wood floor, closet
- Level: Main
- Dimensions: 10 x 9
Other
- Description: tile floor, stair exit
- Level: Lower
- Dimensions: 13 x 10
Workshop
- Description: concrete, furnace
- Level: Lower
- Dimensions: 35 x 13
Heating
- Forced Air
Cooling
- Central Air, Gas
Appliances
- Laundry: Main Level
Features
- Built-in Features, Ceiling Fan(s)
- Flooring: Carpet, Concrete, Tile, Wood, Linoleum
- Has basement: Yes
- Number of fireplaces: 1
- Fireplace features: Basement
- Common walls with other units/homes: No Common Walls
Interior area
- Total structure area: 1,308
- Total interior livable area: 1,308 sqft
Video & virtual tour
Property
Parking
- Total spaces: 2
- Parking features: Gravel, Attached Carport, Attached Garage, Driveway
- Garage spaces: 1
- Carport spaces: 1
- Has uncovered spaces: Yes
Lot
- Size: 1.99 Acres
- Dimensions: 260'x330'
Details
- Parcel number: 06234001020.000
Construction
Type & style
- Home type: SingleFamily
- Property subtype: Single Family Residence
Materials
- Aluminum Siding, Brick
- Roof: Shingle
Condition
- New construction: No
- Year built: 1956
Utilities & green energy
- Sewer: Private Sewer
- Water: Well
- Utilities for property: Natural Gas Connected
Community & HOA
Community
- Subdivision: None
HOA
- Has HOA: No
Location
- Region: Bryan
Financial & listing details
- Date on market: 8/18/2026
- Listing terms: Cash,Conventional
Estimated market value
Not available
Estimated sales range
Not available
$1,431/mo
Price history
| Date | Event | Price |
|---|---|---|
| 9/25/2026 | Pending sale | -- |
Source: NORIS #10012157 Report a problem | ||
| 8/19/2026 | Listed for sale | -- |
Source: NORIS #10012157 Report a problem | ||
Public tax history
Tax history is unavailable.
Monthly payment
Est. payment
Payment breakdown
Explore the cost of this home by adjusting the details. Changes won't be saved.Climate risks
Neighborhood: 43506
Nearby schools
Schools provided by the listing agent
- Elementary: Fairview
- Middle: Fairview
- High: Fairview
Source: NORIS. This data may not be complete. We recommend contacting the local school district to confirm school assignments for this home.