MULTIPLE OFFERS RECEIVED. DEADLINE SUN 9/28 2PM. BACK ON MARKET- PREVIOUSLY UNDER CONTRACT FOR 50 DAYS- DISREGARD DAYS ON MARKET. Large brick front center hall colonial with over 3,000 finished square feet on top two levels. Solid, well cared for home priced to allow the next owner plenty of equity for future renovations to make it their own. Brand new 2025 carpeting in LR, DR, stairs and upper level. Lots of fresh paint 2025 throughout the home. MAJOR UPDATES: Composite Deck 2022, Chimney repointed 2021, Replaced All Windows 2013, Main level Full Bath 2009, Roof 2007 w/ architectural shingle by Dry Home. Hardwoods in 2 story Foyer as you enter the home w/ Office (currently used as a BR) to your left & large Living Room to your right. Convenient Full Bath located next to Office leading to spacious island Kitchen. Large formal DR w/ triple rear facing window allowing tons of light to flood the house. Kitchen opens to spacious Breakfast Room and Family Room w/ Vaulted ceilings, skylights and wood burning Fireplace. Rear Sunroom leads to newer composite deck and private backyard. New carpet and paint as you head upstairs to 4 spacious BR's and 2 FB's. Primary BR w/ vaulted ceilings, large walk in closet and bath w/ soaking tub, double sink vanity w/ nickel faucets & brand new flooring. Huge unfinished basement w/ tons of potential. Home is priced to sell fast!
Sold for $785,000
$785,000
1319 Summerfield Dr, Herndon, VA 20170
4beds
3,110sqft
Single Family Residence
Built in 1988
10,487 Square Feet Lot
$804,800 Zestimate®
$252/sqft
$3,998 Estimated rent
Home value
$804,800
$757,000 - $861,000
$3,998/mo
Zestimate® history
Owner options
List your home for rent
$3,998/mo
Rent Zestimate®
Find your next renter with Zillow Rental Manager. Plus, with online applications, you can quickly screen prospective tenants – for free.
$3,998/mo
Rent Zestimate®
Refinance and save
$5,495/mo
Est. payment
Refinancing to a lower rate could help reduce your monthly payments and save thousands over the life of the loan.
$5,495/mo
Est. payment
Explore your selling options
Work with a Zillow partner agent
Leverage their expertise and Zillow's premium Showcase listings to get your home seen by more buyers.
Get startedList with your own agent
Get your home in front of millions of buyers by listing it on Zillow.
Learn how to do itSell it yourself
Take full control of how buyers see your home on Zillow by listing For Sale by Owner (FSBO).
List your homeWhat's special
Zillow last checked:
Listing updated:
Listed by:
Dave Swartzbaugh 703-655-8441,
Weichert, REALTORS
Bought with:
Marc Piard, 0225241101
Pearson Smith Realty, LLC
Coco Piard, 0225250324
Pearson Smith Realty, LLC
Source: Bright MLS,MLS#: VAFX2258202
Facts & features
Interior
Bedrooms & bathrooms
- Bedrooms: 4
- Bathrooms: 3
- Full bathrooms: 3
- Main level bathrooms: 1
Basement
- Area: 1500
Heating
- Forced Air, Natural Gas
Cooling
- Central Air, Electric
Appliances
- Included: Dishwasher, Disposal, Dryer, Ice Maker, Refrigerator, Cooktop, Washer, Gas Water Heater
- Laundry: Main Level
Features
- Soaking Tub, Bathroom - Walk-In Shower, Breakfast Area, Floor Plan - Traditional, Formal/Separate Dining Room, Kitchen Island, Primary Bath(s), Walk-In Closet(s)
- Flooring: Carpet, Hardwood, Vinyl, Wood
- Windows: Double Pane Windows, Replacement
- Basement: Connecting Stairway,Concrete,Unfinished
- Number of fireplaces: 1
- Fireplace features: Mantel(s)
Interior area
- Total structure area: 4,610
- Total interior livable area: 3,110 sqft
- Finished area above ground: 3,110
- Finished area below ground: 0
Property
Parking
- Total spaces: 2
- Parking features: Garage Door Opener, Attached
- Attached garage spaces: 2
Accessibility
- Accessibility features: None
Features
- Levels: Three
- Stories: 3
- Pool features: Community
- Fencing: Wood
Lot
- Size: 10,487 Square Feet
Details
- Additional structures: Above Grade, Below Grade
- Parcel number: 0161 18 0138
- Zoning: 800
- Special conditions: Standard
Construction
Type & style
- Home type: SingleFamily
- Architectural style: Colonial
- Property subtype: Single Family Residence
Materials
- Aluminum Siding
- Foundation: Concrete Perimeter, Slab
- Roof: Architectural Shingle
Condition
- Good
- New construction: No
- Year built: 1988
Details
- Builder model: Berkeley Elev-5
Utilities & green energy
- Sewer: Public Sewer
- Water: Public
Community & HOA
Community
- Subdivision: Four Seasons
HOA
- Has HOA: Yes
- Amenities included: Common Grounds, Pool, Tennis Court(s), Tot Lots/Playground
- Services included: Common Area Maintenance, Pool(s), Reserve Funds
- HOA fee: $575 annually
- HOA name: FOUR SEASONS OF HERNDON RECREATION ASSOCIATION INC
Location
- Region: Herndon
Financial & listing details
- Price per square foot: $252/sqft
- Tax assessed value: $800,770
- Annual tax amount: $11,418
- Date on market: 7/26/2025
- Listing agreement: Exclusive Right To Sell
- Ownership: Fee Simple
Price history
| Date | Event | Price |
|---|---|---|
| 10/15/2025 | Sold | $785,000$252/sqft |
Source:  Bright MLS #VAFX2258202 Report a problem Bright MLS #VAFX2258202 Report a problem | ||
| 9/29/2025 | Pending sale | $785,000$252/sqft |
Source: Bright MLS #VAFX2258202 Report a problem | ||
| 8/20/2025 | Listed for sale | $785,000$252/sqft |
Source:  WMLS #BMTVAFX2258202 Report a problem WMLS #BMTVAFX2258202 Report a problem | ||
| 8/2/2025 | Contingent | $785,000$252/sqft |
Source: Bright MLS #VAFX2258202 Report a problem | ||
| 7/27/2025 | Listed for sale | $785,000+40.2%$252/sqft |
Source: Bright MLS #VAFX2258202 Report a problem | ||
| 3/19/2007 | Sold | $560,000$180/sqft |
Source: Public Record Report a problem | ||
Public tax history
| Year | Property taxes | Tax assessment |
|---|---|---|
| 2025 | $11,419 +8.5% | $800,770 +7.9% |
| 2024 | $10,525 +3.4% | $741,950 +1.2% |
| 2023 | $10,176 +4% | $732,870 +5.5% |
| 2022 | $9,787 | $694,880 +12.6% |
| 2021 | -- | $616,910 +4.8% |
| 2020 | $6,969 | $588,820 |
| 2019 | $6,969 +1.2% | $588,820 +1.2% |
| 2018 | $6,886 +5% | $581,820 +3% |
| 2017 | $6,561 +2.5% | $565,120 +2.3% |
| 2016 | $6,400 +6.2% | $552,470 +2.3% |
| 2015 | $6,026 +3.5% | $539,970 +3.3% |
| 2014 | $5,822 | $522,840 +10.8% |
| 2013 | -- | $471,700 +11.8% |
| 2012 | -- | $422,050 +2.2% |
| 2011 | -- | $413,130 +8.1% |
| 2010 | -- | $382,340 -3.2% |
| 2009 | -- | $394,900 -27.6% |
| 2008 | -- | $545,340 -13.3% |
| 2007 | -- | $629,090 +48.6% |
| 2003 | -- | $423,325 +2.4% |
| 2002 | -- | $413,325 |
Find assessor info on the county website
Neighborhood: 20170
Nearby homes
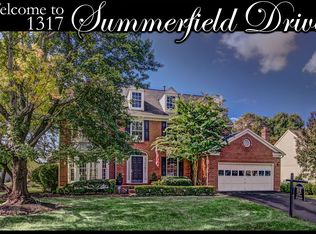
- $878,6004 bd3 ba3.1k sqft1317 Summerfield Dr, Herndon, VA 20170Off Market
- $883,1004 bd3 ba3k sqft712 Tamani Dr, Herndon, VA 20170Off Market
- $624,9004 bd2 ba1.1k sqft1339 April Way, Herndon, VA 20170Off Market
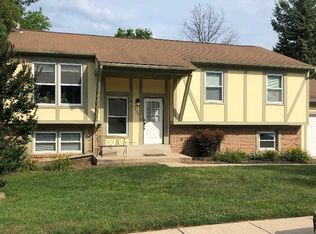
- $835,3004 bd3 ba2.5k sqft710 Tamani Dr, Herndon, VA 20170Off Market
- $947,8004 bd4 ba4.2k sqft708 Tamani Dr, Herndon, VA 20170Off Market
- $650,0004 bd4 ba1.1k sqft1337 April Way, Herndon, VA 20170Off Market
- $897,9004 bd3 ba3.3k sqft1320 Summerfield Dr, Herndon, VA 20170Off Market
- $1,010,0005 bd4 ba4k sqft1318 Summerfield Dr, Herndon, VA 20170Off Market
Nearby schools
GreatSchools rating
- 1/10Hutchison Elementary SchoolGrades: PK-6Distance: 0.6 mi
- 3/10Herndon Middle SchoolGrades: 7-8Distance: 1 mi
- 2/10Herndon High SchoolGrades: 9-12Distance: 2.2 mi
Schools provided by the listing agent
- Elementary: Hutchison
- Middle: Herndon
- High: Herndon
- District: Fairfax County Public Schools
Source: Bright MLS. This data may not be complete. We recommend contacting the local school district to confirm school assignments for this home.
Get a cash offer in 3 minutes
Find out how much your home could sell for in as little as 3 minutes with a no-obligation cash offer.
Estimated market value
$804,800
Get a cash offer in 3 minutes
Find out how much your home could sell for in as little as 3 minutes with a no-obligation cash offer.
Estimated market value
$804,800
- Virginia
- Fairfax County
- Herndon
- 20170
- 1319 Summerfield Dr
Nearby cities
Nearby neighborhoods
Nearby zip codes
Other Herndon Topics
