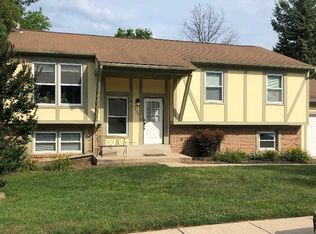
Spacious and airy. Floor Plan: Walk into foyer, down 3 steps to family room with sliding door out, and brick raised hearth fire place. Master bedroom with soaking tub and huge closets, powder room. Back to foyer 4 steps up, large kitchen with breakfast space, living and dining rooms, and 3 bedrooms, 2 more baths. In the back, a large deck over looking a large yard, with a shed in the far corner. Neighborhood Description HOA is a walking distance and offers a swimming pool, play field, and a hall to rent for special events.
This property is not currently displayed as for sale or rent on Zillow. This may be different from what's on other websites or public sources.