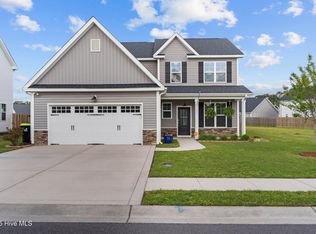
Why pay extra for the basics? This home offers what new builds often don't. Completion, comfort, and cost savings from day one. Located in the established community of Rachel's Place (just minutes from Downtown Wilmington), this home features all the upgrades most builders charge extra for, already included. Inside, you'll find a functional, open-concept floor plan with durable LVP flooring throughout the main level, granite countertops, stainless appliances, a reverse osmosis system, and a fireplace that anchors the living area. Upstairs offers four bedrooms, including a spacious primary suite with a versatile nook for your home office or vanity, plus an ensuite bath with dual vanities and a walk-in shower. Brand new carpet has just been installed. Outside, enjoy an oversized, fully fenced yard, ideal for adding a pool or patio. You're just steps from the neighborhood playground and picnic area, with open green space nearby. Skip the builder markups. This one is already done and ready to enjoy. Plus, our partnered lender is offering 1.25 percent in closing cost credits (based on qualification).
Sold for $370,000
Zillow last checked:
Listing updated:
Bought with:
Marcia Merkle, 332896
Barber Realty Group Inc.
Source: Hive MLS,MLS#: 100497297 Originating MLS: Cape Fear Realtors MLS, Inc.
Originating MLS: Cape Fear Realtors MLS, Inc.Price history
| Date | Event | Price |
|---|---|---|
| 8/26/2026 | Listing removed | $2,900$2/sqft |
Source: Zillow Rentals Report a problem | ||
| 7/28/2026 | Listed for rent | $2,900$2/sqft |
Source: Zillow Rentals Report a problem | ||
| 6/30/2025 | Sold | $370,000-1.3%$222/sqft |
Source:  Hive MLS #100497297 Report a problem Hive MLS #100497297 Report a problem | ||
| 5/28/2025 | Contingent | $375,000$225/sqft |
Source: Hive MLS #100497297 Report a problem | ||
| 5/23/2025 | Price change | $375,000-3.8%$225/sqft |
Source: Hive MLS #100497297 Report a problem | ||
| 5/9/2025 | Price change | $389,900-2.5%$233/sqft |
Source: Hive MLS #100497297 Report a problem | ||
| 4/24/2025 | Listed for sale | $399,900$239/sqft |
Source: Hive MLS #100497297 Report a problem | ||
| 4/16/2025 | Listing removed | $399,900$239/sqft |
Source: Hive MLS #100497297 Report a problem | ||
| 4/9/2025 | Listed for sale | $399,900+67.5%$239/sqft |
Source: Hive MLS #100497297 Report a problem | ||
| 2/1/2019 | Sold | $238,800$143/sqft |
Source: Hive MLS #100136755 Report a problem | ||
Nearby homes
Get a cash offer in 3 minutes
Find out how much your home could sell for in as little as 3 minutes with a no-obligation cash offer.
Estimated market value
$366,600
