Skip main navigation
Off market
  • $579,700

    1319 Yellow Springs Dr, Indian Land, SC 29707

    4beds
    2,970sqft
    SingleFamily
    Built in 2014
    9,147 Square Feet Lot
    $579,700 Zestimate®
    $195/sqft
    $2,863 Estimated rent

    Home value

    $579,700

    $551,000 - $609,000

    $2,863/mo

    Zestimate® history
    Loading
    Loading...

    Owner options

    List your home for rent

    $2,863/mo

    Rent Zestimate®

    Find your next renter with Zillow Rental Manager. Plus, with online applications, you can quickly screen prospective tenants – for free.

    Learn more

    $2,863/mo

    Rent Zestimate®

    Refinance and save

    $3,456/mo

    Est. payment

    Refinancing to a lower rate could help reduce your monthly payments and save thousands over the life of the loan.

    See today's rates

    $3,456/mo

    Est. payment

    Explore your selling options

    Work with a Zillow partner agent

    Leverage their expertise and Zillow's premium Showcase listings to get your home seen by more buyers.

    Get started

    List with your own agent

    Get your home in front of millions of buyers by listing it on Zillow.

    Learn how to do it

    Sell it yourself

    Take full control of how buyers see your home on Zillow by listing For Sale by Owner (FSBO).

    List your home

    What's special

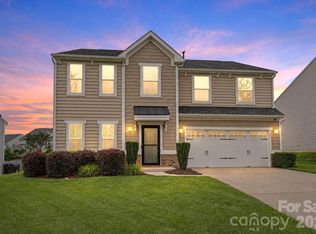
    Welcome home to 1319 Yellow Springs Drive in the Rosemont community of Indian Land. This immaculate home is located north of 160 right next to Ballantyne AND has low Lancaster County Taxes! This bright and airy 4 bedroom, 2.5 bath home shows like a model home, with space in all the right places. As you approach the home, a beautiful grassy front yard and delightful landscaping invite you to the covered front porch. Once inside, notice the gorgeous flooring, extensive mouldings and trim elements, and open floorplan. The living room offers great windows overlooking the front yard allowing natural light to fill the space. A cased opening creates a separation of space leading to the formal dining room offering wide crown moulding and chandelier lighting.Continue to the huge and impressive fully-equipped kitchen highlighting rich and abundant 42 inch upgraded cabinetry, beautiful granite counter tops with double undermount sink, stainless steel appliances, under-cabinet lighting, full mosaic tile backsplash, walk-in pantry, and island with eating bar. Appliances include the French door refrigerator with dispensers, smooth surface range, built-in microwave, dishwasher and disposal. There is an additional breakfast bar opening to the bright morning room with a vaulted ceiling and wall of windows, perfect for your dining table or sunroom furniture. A lovely atrium door leads to the rear patio and yard.The kitchen is open to the family room offering tons of light and space with a decorative fireplace, refreshing lighted ceiling fan, and more windows overlooking the rear yard. Also on the main level is a delightful powder room for the convenience of your guests, and a darling hall tree off the garage offering bench seating, hooks and shoe cubbies.Ascend the stairs to the bedroom level. The over-sized master suite features his-and-her closets, a sitting area, and refreshing lighted ceiling fan. The gorgeous private master bath showcases beautiful tile and inlay features, double vanity with granite top, extra large soaking tub, and separate glass-enclosed shower. There are three large additional bedrooms, all offering lighted ceiling fans, and the second full family bath with a double vanity and shower over tub. There is also a spacious upstairs loft providing plenty of additional living space, and you will appreciate the conveniently located bedroom level laundry room.Outside, spend time with family and friends on the generous patio overlooking the grassy backyard with included playset. What a wonderful spot to barbecue or sit around a firepit roasting s'mores and telling stories. Additional features include central heating and air, security system, and attached 2-car garage, while the neighborhood boasts resort style amenities, including a clubhouse, pool, tennis courts, playground, and more!To receive info and pictures to your mobile phone, text "DHG34" to 79564.

    This property is off market, which means it's not currently listed for sale or rent on Zillow. This may be different from what's available on other websites or public sources.

    Facts & features

    Interior

    Bedrooms & bathrooms
    • Bedrooms: 4
    • Bathrooms: 3
    • Full bathrooms: 2
    • 1/2 bathrooms: 1
    Heating
    • Forced air, Gas
    Appliances
    • Included: Dishwasher, Freezer
    Features
    • Flooring: Tile, Hardwood, Laminate, Linoleum / Vinyl
    • Has fireplace: Yes
    Interior area
    • Total interior livable area: 2,970 sqft

    Property

    Parking
    • Parking features: Garage - Attached
    Features
    • Exterior features: Vinyl
    Lot
    • Size: 9,147 Square Feet
    Details
    • Parcel number: 0006L0J00400

    Construction

    Type & style
    • Home type: SingleFamily
    Materials
    • Foundation: Slab
    • Roof: Composition
    Condition
    • Year built: 2014

    Community & HOA

    HOA
    • Has HOA: Yes
    • HOA fee: $56 monthly
    Location
    • Region: Indian Land

    Financial & listing details

    • Price per square foot: $195/sqft
    • Tax assessed value: $594,500
    • Annual tax amount: $3,772

    Price history

    DateEventPrice
    6/1/2023Sold$530,000+1%$178/sqft
    Source: Canopy MLS as distributed by MLS GRID #4020648 Report a problem
    4/20/2023Listed for sale$525,000+66.7%$177/sqft
    Source: Canopy MLS as distributed by MLS GRID #CAR4020648 Report a problem
    11/5/2018Sold$315,000-4.4%$106/sqft
    Source: Canopy MLS as distributed by MLS GRID #3436540 Report a problem
    10/10/2018Pending sale$329,500$111/sqft
    Source: Keller Williams Realty Ballantyne Area #3436540 Report a problem
    8/23/2018Price change$329,500-2.5%$111/sqft
    Source: Wilkinson ERA Real Estate #3409658 Report a problem
    7/21/2018Price change$338,000-1.4%$114/sqft
    Source: Wilkinson ERA Real Estate #3409658 Report a problem
    7/17/2018Price change$342,900-0.6%$115/sqft
    Source: Wilkinson ERA Real Estate #3409658 Report a problem
    7/3/2018Listed for sale$344,900+37.3%$116/sqft
    Source: Wilkinson ERA Real Estate #3409658 Report a problem
    2/4/2015Sold$251,174$85/sqft
    Source: Public Record Report a problem

    Public tax history

    YearProperty taxesTax assessment
    2025$3,772 -47.9%$23,780 +13.5%
    2024$7,240 +43.9%$20,956 +43.9%
    2023$5,030 +2.1%$14,560
    2022$4,929 $14,560
    2021$4,929 +21.2%$14,560 +21.2%
    2020$4,067 -35.7%$12,016 -35.8%
    2019$6,330 +264.9%$18,720 +85.1%
    2018$1,735 $10,116
    2017-- --
    2016-- --
    2015-- --
    2014-- --
    Find assessor info on the county website

    Neighborhood: Indian Land

    Nearby schools

    GreatSchools rating
    Schools provided by the listing agent
    • Elementary: Harrisburg
    • Middle: Indian Land
    • High: Indian Land

    Source: The MLS. This data may not be complete. We recommend contacting the local school district to confirm school assignments for this home.

    Get a cash offer in 3 minutes
    Find out how much your home could sell for in as little as 3 minutes with a no-obligation cash offer.
    Estimated market value
    $579,700
    Get a cash offer in 3 minutes
    Find out how much your home could sell for in as little as 3 minutes with a no-obligation cash offer.
    Estimated market value
    $579,700