Skip main navigation
Closed
  • $578,300

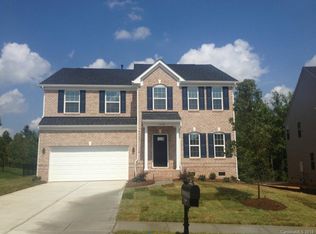
    6004 Parkview Ct, Indian Land, SC 29707

    4beds
    2,920sqft
    Single Family Residence
    Built in 2014
    0.23 Acres Lot
    $578,300 Zestimate®
    $198/sqft
    $2,854 Estimated rent

    Home value

    $578,300

    $549,000 - $607,000

    $2,854/mo

    Zestimate® history
    Loading
    Loading...

    Owner options

    List your home for rent

    $2,854/mo

    Rent Zestimate®

    Find your next renter with Zillow Rental Manager. Plus, with online applications, you can quickly screen prospective tenants – for free.

    Learn more

    $2,854/mo

    Rent Zestimate®

    Refinance and save

    $3,576/mo

    Est. payment

    Refinancing to a lower rate could help reduce your monthly payments and save thousands over the life of the loan.

    See today's rates

    $3,576/mo

    Est. payment

    Explore your selling options

    Work with a Zillow partner agent

    Leverage their expertise and Zillow's premium Showcase listings to get your home seen by more buyers.

    Get started

    List with your own agent

    Get your home in front of millions of buyers by listing it on Zillow.

    Learn how to do it

    Sell it yourself

    Take full control of how buyers see your home on Zillow by listing For Sale by Owner (FSBO).

    List your home

    What's special

    Swimming poolBasketball courtSmall playgroundFruit treesEnergy star certifiedSpacious loftGranite countertops

    Wonderful home, in Cul-de-Sac, Energy Star certified, well-kept 4 bedrooms 2.5 baths, beautiful front porch, open floorplan, Spacious Gourmet kitchen with double oven, large middle isle, granite countertops with oversized cabinets 42in., hardwood floors and carpet, beautiful sunroom with lots of light. Upstairs you have a spacious loft, good size master bedroom with tray ceiling, master bath with double sink, garden tub and shower, 3 good size bedrooms, laundry room on the second floor. Fenced in back yard has a deck and patio, plenty space for entertainment, a small playground with built in swing set, monkey bars, and a cute playhouse custom made, fruit trees in the back (pear, peach and apple). There is basketball hoop in the driveway. This neighborhood offers, sidewalks, club house, playground, swimming pool, basketball court, tennis courts. Take advantage of all these amenities! Close to restaurants and shopping, come and see!

    This property is off market, which means it's not currently listed for sale or rent on Zillow. This may be different from what's available on other websites or public sources.

    Zillow last checked:

    Listing updated:

    Listed by:

    Elena Mateus queencityhomes@gmail.com,

    Queen City Homes, Inc

    Bought with:

    Christopher Jones

    Fathom Realty NC LLC

    Source: Canopy MLS as distributed by MLS GRID,MLS#: 4033740MLS Logo

    Facts & features

    Interior

    Bedrooms & bathrooms
    • Bedrooms: 4
    • Bathrooms: 3
    • Full bathrooms: 2
    • 1/2 bathrooms: 1
    Primary bedroom
    • Features: Ceiling Fan(s), Garden Tub, Tray Ceiling(s), Walk-In Closet(s)
    • Level: Upper
    Bedroom s
    • Level: Upper
    Bedroom s
    • Level: Upper
    Bathroom half
    • Level: Main
    Bathroom full
    • Features: Garden Tub, Walk-In Closet(s)
    • Level: Upper
    Dining room
    • Level: Main
    Kitchen
    • Features: Kitchen Island, Open Floorplan
    • Level: Main
    Living room
    • Level: Main
    Loft
    • Level: Upper
    Office
    • Level: Main
    Heating
    • Central, ENERGY STAR Qualified Equipment, Heat Pump, Natural Gas
    Cooling
    • Ceiling Fan(s), Central Air, ENERGY STAR Qualified Equipment
    Appliances
    • Included: Dishwasher, Disposal, Double Oven, Electric Oven, ENERGY STAR Qualified Light Fixtures, Gas Cooktop, Microwave, Refrigerator, Tankless Water Heater
    • Laundry: Laundry Room, Upper Level
    Features
    • Soaking Tub, Kitchen Island, Open Floorplan, Pantry, Tray Ceiling(s)(s), Vaulted Ceiling(s)(s), Walk-In Closet(s)
    • Flooring: Carpet, Wood
    • Doors: French Doors, Insulated Door(s)
    • Windows: Insulated Windows
    • Has basement: No
    • Attic: Pull Down Stairs
    Interior area
    • Total structure area: 2,920
    • Total interior livable area: 2,920 sqft
    • Finished area above ground: 2,920
    • Finished area below ground: 0

    Property

    Parking
    • Total spaces: 2
    • Parking features: Driveway, Garage on Main Level
    • Garage spaces: 2
    • Has uncovered spaces: Yes
    • Details: Driveway can parks 4 vehicles
    Features
    • Levels: Two
    • Stories: 2
    • Patio & porch: Deck, Front Porch, Patio
    • Pool features: Community
    • Fencing: Back Yard,Fenced,Wood
    • Waterfront features: None
    Lot
    • Size: 0.23 Acres
    • Dimensions: 53.04 x 158.38 x 64.00 x 155.84
    Details
    • Parcel number: 0006L0J026.00
    • Zoning: PDD
    • Special conditions: Standard

    Construction

    Type & style
    • Home type: SingleFamily
    • Property subtype: Single Family Residence
    Materials
    • Stone Veneer, Vinyl
    • Foundation: Crawl Space
    • Roof: Shingle
    Condition
    • New construction: No
    • Year built: 2014
    Details
    • Builder model: Naples
    • Builder name: Ryan Homes

    Utilities & green energy

    • Sewer: County Sewer
    • Water: County Water
    • Utilities for property: Cable Connected, Electricity Connected, Wired Internet Available
    Green energy
    • Energy efficient items: Lighting

    Community & HOA

    Community
    • Features: Clubhouse, Playground, Sidewalks, Street Lights, Tennis Court(s)
    • Security: Carbon Monoxide Detector(s)
    • Subdivision: Rosemont
    HOA
    • Has HOA: Yes
    • HOA fee: $185 quarterly
    • HOA name: Evergreen Lifestyles management
    • HOA phone: 877-221-6919
    Location
    • Region: Indian Land
    • Elevation: 2500 Feet

    Financial & listing details

    • Price per square foot: $198/sqft
    • Tax assessed value: $340,500
    • Annual tax amount: $3,801
    • Date on market: 5/30/2023
    • Cumulative days on market: 12 days
    • Listing terms: Cash,Conventional,FHA
    • Electric utility on property: Yes
    • Road surface type: Concrete, Paved

    Price history

    DateEventPrice
    7/13/2023Sold$547,000-0.5%$187/sqft
    Source: Canopy MLS as distributed by MLS GRID #4033740 Report a problem
    5/31/2023Listed for sale$549,900+92.2%$188/sqft
    Source: Canopy MLS as distributed by MLS GRID #CAR4033740 Report a problem
    11/26/2014Sold$286,065$98/sqft
    Source: Public Record Report a problem

    Public tax history

    YearProperty taxesTax assessment
    2025$3,801 -48.3%$23,980 +12.7%
    2024$7,349 +66.6%$21,272 +66.6%
    2023$4,412 +2.1%$12,769
    2022$4,322 0%$12,769 0%
    2021$4,323 +15%$12,770 +15%
    2020$3,759 +0.1%$11,104
    2019$3,755 +98.9%$11,104
    2018$1,888 $11,104
    2017-- --
    2016-- --
    2015-- --
    2014-- --
    Find assessor info on the county website

    Neighborhood: Indian Land

    Nearby schools

    GreatSchools rating
    Schools provided by the listing agent
    • Elementary: Harrisburg
    • Middle: Indian Land
    • High: Indian Land

    Source: Canopy MLS as distributed by MLS GRID. This data may not be complete. We recommend contacting the local school district to confirm school assignments for this home.

    Get a cash offer in 3 minutes
    Find out how much your home could sell for in as little as 3 minutes with a no-obligation cash offer.
    Estimated market value
    $578,300
    Get a cash offer in 3 minutes
    Find out how much your home could sell for in as little as 3 minutes with a no-obligation cash offer.
    Estimated market value
    $578,300